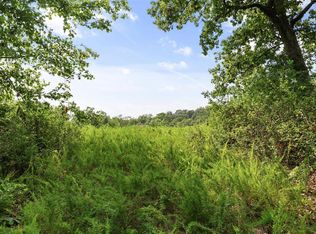
Nestled on nearly two private wooded acres in desirable Sunset Hills within the highly acclaimed Lindbergh School District, this one-of-a-kind contemporary home offers the perfect blend of modern design and peaceful natural surroundings. Backing directly to Powder Valley Conservation Area and Nature Center, you'll enjoy exceptional privacy, breathtaking views, and miles of scenic hiking trails right from your backyard.
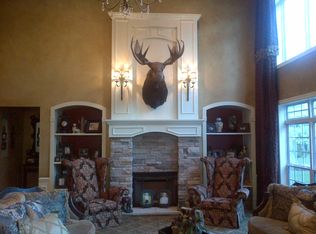
A tranquil pond with a bubbling waterfall welcomes you home, creating a serene first impression. Inside, the thoughtfully designed 2,800-square-foot floor plan is ideal for both everyday living and effortless entertaining. The main level features an open-concept living room and family room anchored by a striking rustic stone fireplace. The beautifully remodeled kitchen opens to a spectacular breakfast room addition surrounded by walls of glass and a dramatic glass ceiling, filling the space with natural light while showcasing the surrounding landscape in every season. A separate dining room provides an elegant setting for holidays and special gatherings and access to the front solarium.
Upstairs, the spacious primary suite serves as a private retreat, complete with two walk-in closets, an ensuite bath, and a private balcony overlooking the peaceful pond. The second bedroom features impressive 11-foot ceilings and picturesque backyard views, while the third bedroom offers a unique platform loft—perfect for a queen-size bed, reading nook, or creative play space. A full hall bath and an additional storage closet complete the upper level.
The finished walkout lower level expands your living space with a versatile recreation area, finished laundry room, generous storage space, and direct access to the backyard and surrounding conservation area. An oversized garage offers abundant room for vehicles, storage, and a workshop.
Combining distinctive contemporary architecture, thoughtful updates, and an unmatched natural setting, this exceptional property presents a rare opportunity to own a private retreat in one of St. Louis County's most sought-after communities.
Active
Listed by: RedKey Realty Leaders • Teri Nicely • 314-707-1468
$750,000
11355 Cragwold Rd, Saint Louis, MO 63122
3beds
3,388sqft
Single Family Residence
Built in 1978
1.79 Acres Lot
$746,100 Zestimate®
$221/sqft
$-- HOA
What's special
Striking rustic stone fireplaceBreathtaking viewsGenerous storage spaceFinished laundry roomBeautifully remodeled kitchenVersatile recreation areaDramatic glass ceiling
- 50 days
- 780
- 64
Zillow last checked:
Listing updated:
Listed by:
Teri Nicely 314-707-1468,
RedKey Realty Leaders
Source: MARIS,MLS#: 26040820 Originating MLS: St. Louis Association of REALTORS
Originating MLS: St. Louis Association of REALTORSFacts & features
Interior
Bedrooms & bathrooms
- Bedrooms: 3
- Bathrooms: 3
- Full bathrooms: 2
- 1/2 bathrooms: 1
- Main level bathrooms: 1
Primary bedroom
- Features: Floor Covering: Carpeting
- Level: Second
- Area: 285
- Dimensions: 19x15
Bedroom 2
- Description: walk in closet
- Features: Floor Covering: Carpeting
- Level: Second
- Area: 210
- Dimensions: 15x14
Bedroom 3
- Description: loft bed
- Features: Floor Covering: Carpeting
- Level: Second
- Area: 210
- Dimensions: 15x14
Primary bathroom
- Description: shower only and 2 walk in closets
- Features: Floor Covering: Ceramic Tile
- Level: Second
- Area: 56
- Dimensions: 8x7
Bathroom
- Features: Floor Covering: Ceramic Tile
- Level: Main
- Area: 25
- Dimensions: 5x5
Bathroom
- Features: Floor Covering: Ceramic Tile
- Level: Second
- Area: 64
- Dimensions: 8x8
Basement
- Description: laundry, utility
- Features: Floor Covering: Laminate
- Level: Basement
- Area: 338
- Dimensions: 26x13
Breakfast room
- Features: Floor Covering: Laminate
- Level: Main
- Area: 117
- Dimensions: 13x9
Dining room
- Features: Floor Covering: Laminate
- Level: Main
- Area: 210
- Dimensions: 15x14
Family room
- Description: fireplace
- Features: Floor Covering: Carpeting
- Level: Main
- Area: 195
- Dimensions: 15x13
Game room
- Description: walkout to back yard
- Features: Floor Covering: Laminate
- Level: Basement
- Area: 208
- Dimensions: 16x13
Kitchen
- Features: Floor Covering: Ceramic Tile
- Level: Main
- Area: 190
- Dimensions: 19x10
Living room
- Features: Floor Covering: Carpeting
- Level: Main
- Area: 210
- Dimensions: 15x14
Storage
- Description: shelving and electric panel
- Features: Floor Covering: Concrete
- Level: Basement
- Area: 133
- Dimensions: 19x7
Sunroom
- Description: rear of home
- Features: Floor Covering: Ceramic Tile
- Level: Main
- Area: 180
- Dimensions: 18x10
Sunroom
- Description: front of home
- Features: Floor Covering: Ceramic Tile
- Level: Main
- Area: 80
- Dimensions: 10x8
Heating
- Electric
Cooling
- Central Air, Electric
Features
- Breakfast Room, Built-in Features, Eat-in Kitchen, Open Floorplan, Separate Dining, Storage, Walk-In Closet(s), Walk-In Pantry
- Windows: Greenhouse Windows
- Has basement: Yes
- Number of fireplaces: 1
Interior area
- Total structure area: 3,388
- Total interior livable area: 3,388 sqft
- Finished area above ground: 2,788
- Finished area below ground: 600
Property
Parking
- Total spaces: 2
- Parking features: Additional Parking
- Attached garage spaces: 2
Features
- Levels: Two and a Half
- Patio & porch: Deck, Front Porch, Glass Enclosed
Lot
- Size: 1.79 Acres
- Dimensions: 122 x 661
- Features: Adjoins Common Ground, Adjoins Open Ground, Adjoins Wooded Area, Secluded, Sloped, Wooded
Details
- Parcel number: 25N310022
- Special conditions: Standard
Construction
Type & style
- Home type: SingleFamily
- Architectural style: Modern
- Property subtype: Single Family Residence
Materials
- Frame, Vinyl Siding
- Roof: Architectural Shingle
Condition
- Updated/Remodeled
- New construction: No
- Year built: 1978
Utilities & green energy
- Electric: Other
- Sewer: Public Sewer
- Water: Public
- Utilities for property: Electricity Connected, Sewer Connected, Water Connected
Community & HOA
Community
- Subdivision: Cragwold
HOA
- Has HOA: No
Location
- Region: Saint Louis
Financial & listing details
- Price per square foot: $221/sqft
- Tax assessed value: $750,100
- Annual tax amount: $9,955
- Date on market: 8/8/2026
- Cumulative days on market: 50 days
- Listing terms: Cash,Conventional
- Ownership: Private
- Electric utility on property: Yes
Estimated market value
$746,100
$709,000 - $783,000
$4,857/mo
Price history
| Date | Event | Price |
|---|---|---|
| 9/24/2026 | Listed for sale | $750,000$221/sqft |
Source:  MARIS #26040820 Report a problem MARIS #26040820 Report a problem | ||
| 8/19/2026 | Contingent | $750,000$221/sqft |
Source: MARIS #26040820 Report a problem | ||
| 8/8/2026 | Listed for sale | $750,000$221/sqft |
Source: MARIS #26040820 Report a problem | ||
Public tax history
| Year | Property taxes | Tax assessment |
|---|---|---|
| 2025 | $9,955 +20.1% | $142,520 +22.9% |
| 2024 | $8,291 +0.2% | $115,940 |
| 2023 | $8,273 +2.5% | $115,940 +6.6% |
| 2022 | $8,071 +0.5% | $108,800 |
| 2021 | $8,031 +10.1% | $108,800 +14% |
| 2020 | $7,294 +2.7% | $95,400 |
| 2019 | $7,100 | $95,400 +9.6% |
| 2018 | $7,100 | $87,050 |
| 2017 | $7,100 +1.1% | $87,050 +33.4% |
| 2016 | $7,025 +33.5% | $65,260 |
| 2015 | $5,262 | $65,260 +14% |
| 2014 | $5,262 +13.9% | $57,250 |
| 2013 | $4,621 | $57,250 -14.3% |
| 2012 | -- | $66,840 |
| 2011 | -- | $66,840 +13.9% |
| 2010 | $3,590 +2.6% | $58,670 |
| 2009 | $3,500 -9.9% | $58,670 -8.9% |
| 2008 | $3,884 +23.6% | $64,410 |
| 2007 | $3,142 | $64,410 +26.5% |
| 2006 | $3,142 -1% | $50,920 |
| 2005 | $3,173 | $50,920 +6.4% |
| 2003 | -- | $47,840 +6.5% |
| 2002 | $2,597 +6.2% | $44,920 |
| 2001 | $2,444 | $44,920 |
Find assessor info on the county website
Monthly payment
Est. payment
Payment breakdown
Explore the cost of this home by adjusting the details. Changes won't be saved.Climate risks
Neighborhood: 63122
Nearby schools
Schools provided by the listing agent
- Elementary: Crestwood Elem.
- Middle: Truman Middle School
- High: Lindbergh Sr. High
Source: MARIS. This data may not be complete. We recommend contacting the local school district to confirm school assignments for this home.

Similar homes
- $849,9004 bd4 ba3k sqft1901 W Adams Ave, Saint Louis, MO 63122For Sale

 MLS ID #26040230, Angela M Kittner-Brosseau, Keller Williams Realty St. Louis. MARIS
 - $579,9003 bd3 ba2.4k sqft424 Greenleaf Dr, Saint Louis, MO 63122For Sale
 MLS ID #26056514, Megan Rowe, Compass Realty Group. MARIS
 - $680,0003 bd3 ba2.8k sqft1435 Andrew Dr, Saint Louis, MO 63122For Sale
 MLS ID #26043791, Jennifer W Cox, Worth Clark Realty. MARIS
 - $799,9004 bd3 ba2.8k sqft11631 Fallbrook Dr, Saint Louis, MO 63131For Sale
 MLS ID #26047983, Brandyn A Chambers, Platinum Realty of St. Louis. MARIS
 - $699,9003 bd3 ba2.8k sqft17775 Orrville Rd, Chesterfield, MO 63005For SaleMLS ID #26054748, Catherine N Shaw-Connely, Tom Shaw, REALTORS. MARIS
- $460,0005 bd3 ba2.1k sqft9 Modoc Trl, Saint Louis, MO 63122For SaleMLS ID #26028213, Sam Medeiros, Worth Clark Realty. MARIS
- $799,0004 bd4 ba3.8k sqft991 Sheffield Forest Ct, Ballwin, MO 63021For SaleMLS ID #26048718, Bob Ecker, Keller Williams Realty St. Louis. MARIS
- $749,0004 bd5 ba4.3k sqft5450 Hagemann Pointe Dr, Saint Louis, MO 63128For SaleMLS ID #26057224, Stephanie A Oliver, Dielmann Sotheby's International Realty. MARIS
- $795,0004 bd4 ba3.1k sqft8 Haven View Dr, Saint Louis, MO 63141For SaleMLS ID #26054705, Andrew W Dielmann, Dielmann Sotheby's International Realty. MARIS
- $769,0004 bd3 ba3.3k sqft1415 Haarman Oak Dr, Chesterfield, MO 63005For SaleMLS ID #26053026, Sarah F Bravo, Coldwell Banker Realty - Gundaker West Regional. MARIS
- $895,0003 bd3 ba3.2k sqft2 Middlebrook Ln, Saint Louis, MO 63141For SaleMLS ID #26049215, Sabrina Robb, Compass Realty Group. MARIS
- $425,0005 bd2 ba2k sqft1015 Barberry Ln, Saint Louis, MO 63122For SaleMLS ID #26041215, Jonathan Adams, Berkshire Hathaway HomeServices Select Properties. MARIS
- $999,9004 bd5 ba4.6k sqft9326 Caddyshack Cir, Saint Louis, MO 63127For SaleMLS ID #26045428, Lauren Daugherty, RedKey Realty Leaders. MARIS
- $740,0005 bd4 ba4k sqft3025 Canman Ln, Columbia, IL 62236For SaleMLS ID #26054458, Tammy A Hines, Tammy Mitchell Hines & Co.. MARIS
- $789,9005 bd3 ba4.1k sqft4622 Vixen Cir, Wildwood, MO 63069For SaleMLS ID #26047302, JT Monschein, Compass Realty Group. MARIS
- $600,0003 bd3 ba4.1k sqft4550 Mattis Rd, Saint Louis, MO 63128For SaleMLS ID #26051508, Irene Pappas-Edwards, Coldwell Banker Realty - Gundaker. MARIS
- $825,0004 bd4 ba3.2k sqft1931 Chesterfield Ridge Cir, Chesterfield, MO 63017For SaleMLS ID #26046234, Kathy Gettinger, Coldwell Banker Realty - Gundaker. MARIS
- $550,0004 bd3 ba2.5k sqft9145 Missy Ct, Saint Louis, MO 63123For SaleMLS ID #26050895, Sally M Harris, Berkshire Hathaway HomeServices Select Properties. MARIS
- $888,0005 bd3 ba2.9k sqft15 Ladue Rdg, Saint Louis, MO 63124For SaleMLS ID #25072817, Mark & Neil Gellman, EXP Realty, LLC. MARIS
