SPACIOUS 5-BEDROOM KIRKWOOD HOME IN AN EXCEPTIONAL CUL-DE-SAC LOCATION!
Full of original charm and thoughtful modern updates, this inviting home offers beautiful hardwood floors, two fireplaces (one wood-burning and one gas), three levels of living space, and a flexible floor plan with room for everyone in one of Kirkwood’s most desirable neighborhoods.
The main floor features a gorgeous open-concept kitchen with updated countertops and flooring, flowing seamlessly into a cozy hearth room with a gas fireplace. A main-floor bedroom (perfect for a home office), dining room, spacious living room (with wood-burning fireplace) and full bathroom offer added flexibility. Upstairs, you'll find four additional bedrooms and two full bathrooms, including a beautifully remodeled primary bathroom and an oversized walk-in master bedroom closet.
The finished lower level offers even more room to spread out, with a spacious recreation room, a dedicated laundry room, and a substantial unfinished storage space. Two additional attic spaces and a whole-house attic fan add even more functionality.
Outside, enjoy a fully fenced backyard with a recently updated stone patio and raised garden beds, a 2-car garage, plus a charming side porch with a swing overlooking the cul-de-sac.
But what truly sets this home apart is the LOCATION! Tucked away at the end of a quiet, sidewalk-lined cul-de-sac, this home is part of a welcoming, connected neighborhood with a wonderful sense of community. Pedestrian cut-throughs connect the surrounding cul-de-sacs, making it easy to explore the neighborhood and access nearby North Glendale Elementary School without traveling along busy roads. All this, just minutes from downtown Kirkwood, Glendale, shopping, dining, parks, and more.
This home offers the perfect combination of charm, comfort, and convenience. Come experience what makes this corner of Kirkwood so special!
Active
Listed by: Three Doors LLC • Jay Cammon • 314-640-8271
$795,000
642 Windrush Dr, Saint Louis, MO 63122
5beds
3,623sqft
Single Family Residence
Built in 1965
8,454 Square Feet Lot
$-- Zestimate®
$219/sqft
$-- HOA
What's special
Fully fenced backyardWhole-house attic fanThoughtful modern updatesFlexible floor planDedicated laundry roomBeautiful hardwood floorsTwo additional attic spaces
- 1 hour
- 62
- 3
Zillow last checked:
Listing updated:
Listed by:
Jay Cammon 314-640-8271,
Three Doors LLC
Source: MARIS,MLS#: 26066812 Originating MLS: St. Louis Association of REALTORS
Facts & features
Interior
Bedrooms & bathrooms
- Bedrooms: 5
- Bathrooms: 3
- Full bathrooms: 3
- Main level bathrooms: 1
- Main level bedrooms: 1
Heating
- Forced Air
Cooling
- Central Air
Appliances
- Included: Stainless Steel Appliance(s), Dishwasher, Gas Oven, Gas Range, Gas Water Heater
- Laundry: In Basement
Features
- Bookcases, Center Hall Floorplan, Custom Cabinetry, Entrance Foyer, Kitchen Island, Pantry, Separate Dining
- Flooring: Hardwood
- Windows: Skylight(s), Window Treatments
- Basement: Full
- Number of fireplaces: 2
- Fireplace features: Family Room, Gas, Recreation Room
Interior area
- Total structure area: 3,623
- Total interior livable area: 3,623 sqft
- Finished area above ground: 2,823
- Finished area below ground: 800
Property
Parking
- Total spaces: 2
- Parking features: Additional Parking, Attached, Driveway, Garage Door Opener, Garage Faces Rear, Off Street
- Attached garage spaces: 2
- Has uncovered spaces: Yes
Features
- Levels: One and One Half
- Patio & porch: Front Porch, Patio, Side Porch
- Exterior features: Private Yard
- Fencing: Back Yard
Lot
- Size: 8,454 Square Feet
- Dimensions: 79 x 107
- Features: Cul-De-Sac, Level
Details
- Parcel number: 23M630033
- Special conditions: Standard
Construction
Type & style
- Home type: SingleFamily
- Architectural style: Traditional
- Property subtype: Single Family Residence
Materials
- Brick, Frame
Condition
- Updated/Remodeled
- New construction: No
- Year built: 1965
Utilities & green energy
- Electric: Other
- Sewer: Public Sewer
- Water: Public
- Utilities for property: Cable Connected, Electricity Connected, Natural Gas Connected, Sewer Connected, Water Connected
Community & HOA
Community
- Subdivision: Windrush
HOA
- Has HOA: No
Location
- Region: Saint Louis
Financial & listing details
- Price per square foot: $219/sqft
- Tax assessed value: $688,300
- Annual tax amount: $7,380
- Date on market: 10/23/2026
- Listing terms: Cash,Conventional
- Ownership: Private
- Electric utility on property: Yes
Estimated market value
Not available
Estimated sales range
Not available
Not available
Price history
| Date | Event | Price |
|---|---|---|
| 10/23/2026 | Listed for sale | $795,000$219/sqft |
Source:  MARIS #26066812 Report a problem | ||
| 4/25/2007 | Sold | -- |
Source: Public Record Report a problem | ||
Public tax history
| Year | Property taxes | Tax assessment |
|---|---|---|
| 2025 | $7,380 +4.5% | $130,770 +16.1% |
| 2024 | $7,060 +1.6% | $112,610 |
| 2023 | $6,949 +2.5% | $112,610 +9.9% |
| 2022 | $6,778 +1.3% | $102,480 |
| 2021 | $6,690 +3.6% | $102,480 +7.7% |
| 2020 | $6,459 +8.6% | $95,130 |
| 2019 | $5,949 | $95,130 +23% |
| 2018 | $5,949 | $77,350 |
| 2017 | $5,949 +0.1% | $77,350 +32.9% |
| 2016 | $5,941 +33.8% | $58,180 |
| 2015 | $4,441 | $58,180 +14% |
| 2014 | $4,441 +11.6% | $51,030 |
| 2013 | $3,981 | $51,030 -6.3% |
| 2012 | -- | $54,450 |
| 2011 | -- | $54,450 -20.4% |
| 2010 | $5,040 +4.7% | $68,440 |
| 2009 | $4,811 -8% | $68,440 -9.2% |
| 2008 | $5,227 +3.1% | $75,390 |
| 2007 | $5,072 | $75,390 +1.1% |
| 2006 | $5,072 +4.5% | $74,560 |
| 2005 | $4,854 +31.8% | $74,560 +19.1% |
| 2003 | $3,682 -3.1% | $62,620 +14.5% |
| 2002 | $3,800 +33.1% | $54,710 |
| 2001 | $2,854 | $54,710 |
Find assessor info on the county website
Monthly payment
Est. payment
Payment breakdown
Explore the cost of this home by adjusting the details. Changes won't be saved.Climate risks
Neighborhood: 63122
Nearby schools
Schools provided by the listing agent
- Elementary: North Glendale Elem.
- Middle: Nipher Middle
- High: Kirkwood Sr. High
Source: MARIS. This data may not be complete. We recommend contacting the local school district to confirm school assignments for this home.

Similar homes
- $769,0005 bd6 ba4.5k sqft5029 Glennon Dr, Saint Louis, MO 63119For Sale

 MLS ID #26066100, Michael J McArthur, Keller Williams Realty St. Louis. MARIS
- $749,9004 bd4 ba3k sqft1901 W Adams Ave, Saint Louis, MO 63122For Sale
 MLS ID #26040230, Angela M Kittner-Brosseau, Keller Williams Realty St. Louis. MARIS
- $739,9004 bd4 ba4.1k sqft1952 Farm Valley Dr, Chesterfield, MO 63017For Sale
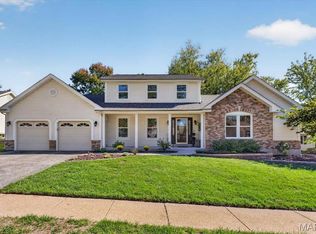 MLS ID #26062843, Meg Coghlan, Dielmann Sotheby's International Realty. MARIS
- $795,0004 bd4 ba3.1k sqft8 Haven View Dr, Saint Louis, MO 63141For Sale
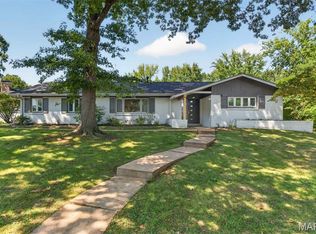 MLS ID #26054705, Andrew W Dielmann, Dielmann Sotheby's International Realty. MARIS
- $529,9004 bd3 ba2.5k sqft1210 N Sappington Rd, Saint Louis, MO 63122For SaleMLS ID #26059934, John M Jackson, John Jackson Neighborhood Real Estate Company, LLC. MARIS
- $539,9005 bd3 ba2.5k sqft3 Leaside Ct, Ballwin, MO 63011For SaleMLS ID #26066987, Tom Tricamo, Rocklin Realty LLC. MARIS
- $899,0005 bd4 ba3.5k sqft542 White Rose Ln, Saint Louis, MO 63132For SaleMLS ID #26063027, Joe W Hostman, RE/MAX Results. MARIS
- $460,0005 bd3 ba2.1k sqft9 Modoc Trl, Saint Louis, MO 63122For SaleMLS ID #26028213, Sam Medeiros, Worth Clark Realty. MARIS
- $895,0005 bd4 ba3.4k sqft18 Chaminade Dr, Saint Louis, MO 63141For SaleMLS ID #26056286, Heidy C Weicht, DRG - Delhougne Realty Group. MARIS
- $809,0005 bd5 ba3.9k sqft161 Stuart Ln, Eureka, MO 63025For SaleMLS ID #26063002, Julie Haefner, Compass Realty Group. MARIS
- $845,5005 bd3 ba3.7k sqft2251 Whitby Rd, Chesterfield, MO 63017For SaleMLS ID #26049810, Mandy G Campise, Keller Williams Realty St. Louis. MARIS
- $650,0004 bd4 ba3.7k sqft12120 Hibler Dr, Saint Louis, MO 63141For SaleMLS ID #26063868, Josh D Gumpenberger, Worth Clark Realty. MARIS
- $549,9004 bd4 ba2.6k sqft1922 Buckington Dr, Chesterfield, MO 63017For SaleMLS ID #26064153, Jamie S Leggett, Coldwell Banker Realty - Gundaker. MARIS
- $825,0005 bd5 ba4.5k sqft2314 Morel Ln, Glencoe, MO 63038For SaleMLS ID #26056399, Justin M Taylor, The Agency. MARIS
- $450,0003 bd2 ba1.8k sqft1154 S Berry Rd, Saint Louis, MO 63122For SaleMLS ID #26064074, Margot Vishion, Berkshire Hathaway HomeServices Advantage. MARIS
- $849,9004 bd3 ba3k sqft8555 Old Sappington Rd, Saint Louis, MO 63126New ConstructionMLS ID #26044107, Allen Brake, Allen Brake Real Estate. MARIS
- $1,149,0005 bd6 ba4.8k sqft458 Crest Ave, Saint Louis, MO 63122New ConstructionMLS ID #26055779, David B Lee, Ascend Real Estate Advisors. MARIS
- $1,175,0004 bd4 ba3.5k sqft2 Woodoaks Trl, Saint Louis, MO 63124For SaleMLS ID #26061369, Mona Parsley, EXP Realty, LLC. MARIS
- $595,0005 bd4 ba3.8k sqft216 Trailtop Ct, Chesterfield, MO 63017For SaleMLS ID #26065563, Lucia M Roberts, ReeceNichols Real Estate. MARIS
- $829,0004 bd4 ba3.3k sqft4612 McPherson Ave, Saint Louis, MO 63108For SaleMLS ID #26055536, Amy Mittelstadt, Coldwell Banker Realty - Gundaker. MARIS
