Active
$899,900
4beds
3,033sqft
8555 Old Sappington Rd, Saint Louis, MO 63126
4beds
3,033sqft
Single family residence
Built in 2026
0.38 Acres
2 Attached garage spaces
$297 price/sqft
What's special
Full basementWhisper-quiet interiorExpansive open-concept floor planModern chef-ready kitchenMassive oversized islandCeiling-height cabinets
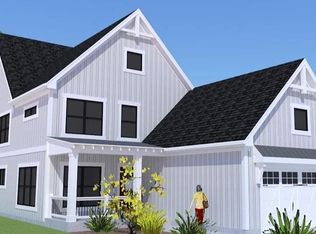
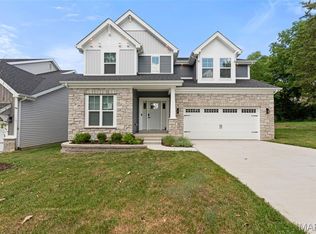
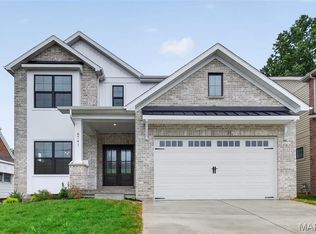
Welcome to just completed 8555 Old Sappington Rd in Crestwood residing on a level .384 acre lot. This is a meticulously designed custom home where energy efficiency meets luxury. This exceptional 4 bedroom, 2.5 bathroom residence offers approximately 3,033 sq ft of oversized, light-filled living space in the highly sought-after Lindbergh ...
- 25 days |
- 2,268 |
- 71 |
Source: MARIS,MLS#: 26044107
Originating MLS: St. Louis Association of REALTORS
Travel times
Living Room
Kitchen
Primary Bedroom
Zillow last checked:
Listing updated:
Listed by:
Allen Brake 314-720-2711,
Allen Brake Real Estate,
Denise C Bryant 314-495-3553,
Allen Brake Real Estate
Source: MARIS,MLS#: 26044107
Originating MLS: St. Louis Association of REALTORS
Facts & features
Interior
Bedrooms & bathrooms
- Bedrooms: 4
- Bathrooms: 3
- Full bathrooms: 2
- 1/2 bathrooms: 1
- Main level bathrooms: 2
- Main level bedrooms: 2
Primary bedroom
- Features: Floor Covering: Luxury Vinyl Plank
- Level: Main
- Area: 269.04
- Dimensions: 15.2x17.7
Bedroom
- Features: Floor Covering: Luxury Vinyl Plank
- Level: Main
- Area: 129.32
- Dimensions: 10.6x12.2
Bedroom
- Features: Floor Covering: Carpeting
- Level: Upper
- Area: 158.05
- Dimensions: 10.9x14.5
Bedroom
- Features: Floor Covering: Carpeting
- Level: Upper
- Area: 173.8
- Dimensions: 11x15.8
Primary bathroom
- Features: Floor Covering: Ceramic Tile
- Level: Main
- Area: 48.96
- Dimensions: 9.6x5.1
Primary bathroom
- Features: Floor Covering: Ceramic Tile
- Level: Main
- Area: 27
- Dimensions: 5.4x5
Bathroom
- Description: half bathroom
- Features: Floor Covering: Luxury Vinyl Plank
- Level: Main
- Area: 41.25
- Dimensions: 5.5x7.5
Bathroom
- Description: Shared bathroom
- Features: Floor Covering: Ceramic Tile
- Level: Upper
- Area: 95.95
- Dimensions: 9.5x10.1
Dining room
- Features: Floor Covering: Luxury Vinyl Plank
- Level: Main
- Area: 182.81
- Dimensions: 10.1x18.1
Family room
- Features: Floor Covering: Carpeting
- Level: Upper
- Area: 371.46
- Dimensions: 24.6x15.1
Kitchen
- Features: Floor Covering: Luxury Vinyl Plank
- Level: Main
- Area: 189
- Dimensions: 9x21
Laundry
- Features: Floor Covering: Luxury Vinyl Plank
- Level: Main
- Area: 56.73
- Dimensions: 9.3x6.1
Living room
- Features: Floor Covering: Luxury Vinyl Plank
- Level: Main
- Area: 239.94
- Dimensions: 12.9x18.6
Heating
- Electric, Forced Air, Heat Pump
Cooling
- Central Air, Dual, Electric
Appliances
- Included: Dishwasher, Disposal, Microwave, Electric Range, Refrigerator
- Laundry: Main Level, Sink
Features
- Breakfast Bar, Double Vanity, Eat-in Kitchen, High Ceilings, Kitchen Island, Open Floorplan, Pantry, Master Downstairs, Separate Shower, Walk-In Closet(s), Walk-In Pantry
- Basement: Sump Pump
- Number of fireplaces: 1
- Fireplace features: Outside, Wood Burning
Interior area
- Total structure area: 3,033
- Total interior livable area: 3,033 sqft
- Finished area above ground: 3,033
Property
Parking
- Total spaces: 2
- Parking features: Driveway, Garage
- Attached garage spaces: 2
- Has uncovered spaces: Yes
Features
- Levels: One and One Half
- Patio & porch: Covered, See Remarks
- Exterior features: Other
Lot
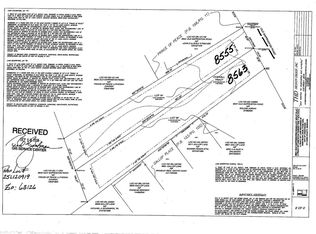
- Size: 0.38 Acres
- Dimensions: 51 x 298
- Features: Back Yard
Details
- Parcel number: 25L420475
- Special conditions: Standard
Construction
Type & style
- Home type: SingleFamily
- Architectural style: Traditional
- Property subtype: Single Family Residence
Materials
- Vinyl Siding
- Roof: Architectural Shingle
Condition
- New Construction
- New construction: Yes
- Year built: 2026
Utilities & green energy
- Electric: Ameren
- Sewer: Public Sewer
- Water: Public
- Utilities for property: Electricity Connected
Community & HOA
Community
- Subdivision: Made Ests Boundary Line Adjust
HOA
- Has HOA: No
Location
- Region: Saint Louis
Financial & listing details
- Price per square foot: $297/sqft
- Tax assessed value: $125,900
- Annual tax amount: $1,612
- Date on market: 7/14/2026
- Cumulative days on market: 25 days
- Listing terms: Cash,Conventional
- Electric utility on property: Yes
Price history
| Date | Event | Price |
|---|---|---|
| 7/14/2026 | Listed for sale | $899,900+227.2%$297/sqft |
Source: | ||
| 10/14/2023 | Listing removed | -- |
Source: | ||
| 7/14/2023 | Contingent | $275,000$91/sqft |
Source: | ||
| 6/2/2023 | Listed for sale | $275,000$91/sqft |
Source: | ||
| 3/10/2021 | Sold | -- |
Source: Public Record Report a problem | ||
Public tax history
| Year | Property taxes | Tax assessment |
|---|---|---|
| 2025 | $1,612 -2.3% | $23,920 |
| 2024 | $1,650 | $23,920 -9.6% |
| 2023 | -- | $26,450 |
| 2022 | $1,892 +9.8% | $26,450 |
| 2021 | $1,722 +34.4% | $26,450 +42.5% |
| 2020 | $1,281 | $18,560 |
Find assessor info on the county website
Monthly payment
Est. payment
$5,408/mo
Principal & interest
$4546
Property taxes
$862
Estimated market value
$895,400
$851,000 - $940,000
$3,747/mo
Climate risks
Explore flood, wildfire, and other predictive climate risk information for this property on First Street®️.
Neighborhood: 63126
Nearby schools
Long Elementary School
Grades K-5 • 0.6 miles9/10
GreatSchools® Rating
Test Score Rating
10/10Student Progress Rating
8/10Truman Middle School
Grades 6-8 • 1.1 miles6/10
GreatSchools® Rating
Test Score Rating
8/10Student Progress Rating
4/10Lindbergh Sr. High School
Grades 9-12 • 1.9 miles9/10
GreatSchools® Rating
Test Score Rating
9/10College Readiness Rating
8/10