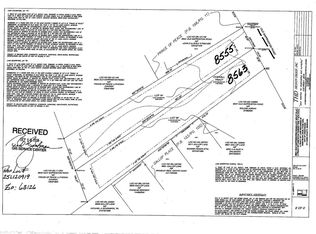
Introducing 8563 Old Sappington Rd — a stunning New Construction luxury residence offering timeless design, superior craftsmanship, and a rare large-lot setting within the highly sought-after Lindbergh School District. Built by a private local builder who will reside next door, this home promises exceptional quality and attention to detail. The thoughtfully designed main floor features a seamless kitchen, dining, and living room combination—perfect for both everyday living and entertaining. The main-floor primary suite offers convenience and sophistication with an elegant en suite bath and spacious walk-in closet. Upstairs, two large bedrooms share a beautifully appointed bathroom and open family room retreat. Enjoy outdoor living year-round on the covered patio with a cozy fireplace. A 2-car garage, high-end finishes, and options for personalized upgrades complete this one-of-a-kind opportunity. Ideally located near shopping, dining, and parks, this home perfectly blends luxury, comfort, and lifestyle. Welcome Home!
Active
Listed by: Allen Brake Real Estate
$899,900
8563 Old Sappington Rd, Saint Louis, MO 63126
4beds
3,033sqft
Single Family Residence
Built in ----
0.38 Acres Lot
$875,300 Zestimate®
$297/sqft
$-- HOA
What's special
Rare large-lot settingHigh-end finishesBeautifully appointed bathroomMain-floor primary suiteTwo large bedroomsOpen family room retreatElegant en suite bath
- 234 days |
- 678 |
- 20 |
Zillow last checked:
Listing updated:
Listed by:
Allen Brake 314-720-2711,
Allen Brake Real Estate
Source: MARIS,MLS#: 25069581 Originating MLS: St. Louis Association of REALTORS
Originating MLS: St. Louis Association of REALTORSLoading...
Facts & features
Interior
Bedrooms & bathrooms
- Bedrooms: 4
- Bathrooms: 3
- Full bathrooms: 2
- 1/2 bathrooms: 1
- Main level bathrooms: 2
- Main level bedrooms: 2
Cooling
- Central Air
Features
- Has fireplace: No
Interior area
- Total interior livable area: 3,033 sqft
- Finished area above ground: 3,033
Property
Features
- Levels: Two
Lot
- Size: 0.38 Acres
Details
- Parcel number: 25L420486
- Special conditions: Standard
Construction
Type & style
- Home type: SingleFamily
- Architectural style: Traditional
- Property subtype: Single Family Residence
Materials
- Vinyl Siding
Condition
- New construction: Yes
Utilities & green energy
- Electric: Ameren
- Sewer: Public Sewer
- Water: Public
- Utilities for property: Electricity Available
Community & HOA
Community
- Subdivision: Unknown
HOA
- Has HOA: No
Location
- Region: Saint Louis
Financial & listing details
- Price per square foot: $297/sqft
- Tax assessed value: $125,900
- Annual tax amount: $1,650
- Date on market: 10/30/2025
- Cumulative days on market: 234 days
- Listing terms: Cash,Conventional
- Electric utility on property: Yes
Estimated market value
$875,300
$832,000 - $919,000
$3,282/mo
Price history
| Date | Event | Price |
|---|---|---|
| 10/30/2025 | Listed for sale | $899,900+7.3%$297/sqft |
Source:  MARIS #25069581 Report a problem MARIS #25069581 Report a problem | ||
| 9/18/2025 | Listing removed | -- |
Source: Owner Report a problem | ||
| 7/29/2025 | Price change | $839,000-1.3%$277/sqft |
Source: Owner Report a problem | ||
| 7/24/2025 | Listed for sale | $850,000+209.1%$280/sqft |
Source: Owner Report a problem | ||
| 10/14/2023 | Listing removed | -- |
Source: MARIS #23027638 Report a problem | ||
| 7/14/2023 | Contingent | $275,000$91/sqft |
Source: MARIS #23027638 Report a problem | ||
| 6/2/2023 | Listed for sale | $275,000$91/sqft |
Source: MARIS #23027638 Report a problem | ||
Public tax history
| Year | Property taxes | Tax assessment |
|---|---|---|
| 2025 | $1,612 -2.3% | $23,920 |
| 2024 | $1,650 | $23,920 -10% |
| 2023 | -- | $26,580 |
| 2022 | $1,901 +9.8% | $26,580 |
| 2021 | $1,731 +37.8% | $26,580 +42.9% |
| 2020 | $1,256 | $18,600 |
Find assessor info on the county website
Monthly payment
Est. payment$--/mo
Payment breakdown
Explore the cost of this home by adjusting the details. Changes won't be saved.All calculations are estimates and provided by Zillow, Inc. for informational purposes only. Actual amounts may vary.
HOA fees may include property taxes on listings classified as Co-Ops. Contact the listing agent and/or owner for fee details.
Mortgage interest rates are dependent on a number of factors, including credit score, down payment, and repayment length. Interest rate data provided by Zillow Group Marketplace, Inc. as of 1/1/1970 from various mortgage lenders with which we have lead or other similar arrangements; the Estimated Payment is an average of those rates.
See how much you could borrow to make a competitive offer.
Climate risks
Neighborhood: 63126
Nearby schools
GreatSchools rating
- 9/10Long Elementary SchoolGrades: K-5Distance: 0.6 mi
- 6/10Truman Middle SchoolGrades: 6-8Distance: 1.1 mi
- 9/10Lindbergh Sr. High SchoolGrades: 9-12Distance: 1.9 mi
Schools provided by the listing agent
- Elementary: Long Elem.
- Middle: Truman Middle School
- High: Lindbergh Sr. High
Source: MARIS. This data may not be complete. We recommend contacting the local school district to confirm school assignments for this home.
A local agent can set up tours, give advice and negotiate with sellers.
A local lender can help you make sure your offer is ready when you are.



- Missouri
- Saint Louis County
- Crestwood
- 63126
- 8563 Old Sappington Rd
Nearby cities
Nearby zip codes
Other Crestwood Topics
