This ain’t our first rodeo in Crestwood… but 9601 Gallop Lane might be our favorite ride yet. Sittin’ pretty in the Lindbergh School District, this 4 bed, 3 bath split-level from 1977 is off to a strong start and frankly… not horsin’ around. Step inside and you’ll find gleaming hardwood stairs, tons of natural light and a main living room that is bright, open + ready for whatever setup you’ve been saving on Pinterest. Big windows, easy flow + a space that just *works* without overthinking it. The kitchen has plenty of counter space, hard surface floors, white cabinetry and room to actually sit down and enjoy a meal. It leads you right out back, which makes hosting, grilling or pretending you’re a “cook at home every night” person very doable. Down the hall, four spacious bedrooms give everyone their own corner of the house. The primary suite brings a large walk-in closet and an en-suite with a walk-in shower. The hall bath has been recently updated with a shower/tub combo, oversized vanity, clean finishes + enough storage to hold everything you’ve been hiding under the sink at your current place. Downstairs, the lower level is your bonus round. Playroom, office, movie nights, second living room… giddy up and take your pick. There’s another full bath down here too, so no one’s running stairs mid-movie. The storage room goes on and on with a washer/dryer setup and space that actually gets used. The oversized 2 car garage keeps all your gear, tools and yes… your “gizmos and gadgets” in one place. Out back, the real *thoroughbred* shows up. A large deck with room to dine or lounge + a backyard full of green space that’s ready for PLAY (dogs or humans) for anyone who just wants a little room to roam. And the location? It wins by a nose.
Hear this.. WALK to shopping, gyms, grocery stores, ice cream shops, coffee, parks, schools and more. Quick access to major roads + highways makes getting anywhere easy, but you’ll *probably* just want to stay right here. Big ticket items are covered too with a roof under 5 years old, main bath updated, water heater that’s 5 years old and AC just 2 years old. Gallop on over… this one’s got legs. Cheers!
Closed
Street View
Zillow last checked:
Listing updated:
Bought with:
Sean White, 2013017287
Epique Realty
Source: MARIS,MLS#: 26020864 Originating MLS: St. Louis Association of REALTORS
Originating MLS: St. Louis Association of REALTORSPrice history
| Date | Event | Price |
|---|---|---|
| 6/22/2026 | Sold | -- |
Source:  MARIS #26020864 Report a problem MARIS #26020864 Report a problem | ||
| 4/21/2026 | Pending sale | $359,900$187/sqft |
Source: MARIS #26020864 Report a problem | ||
| 4/19/2026 | Listed for sale | $359,900+126.4%$187/sqft |
Source: MARIS #26020864 Report a problem | ||
| 8/31/2012 | Listing removed | $159,000$83/sqft |
Source: RE/MAX Results #12029481 Report a problem | ||
| 8/30/2012 | Pending sale | $159,000$83/sqft |
Source: RE/MAX Results #12029481 Report a problem | ||
| 8/29/2012 | Sold | -- |
Source: MARIS #12029481 Report a problem | ||
| 7/31/2012 | Price change | $159,000-5.9%$83/sqft |
Source: RE/MAX Results #12029481 Report a problem | ||
| 6/12/2012 | Price change | $169,000-5.6%$88/sqft |
Source: RE/MAX Results #12029481 Report a problem | ||
| 5/19/2012 | Listed for sale | $179,000$93/sqft |
Source: RE/MAX RESULTS #12029481 Report a problem | ||
| 5/16/2000 | Sold | -- |
Source: Public Record Report a problem | ||
Nearby homes
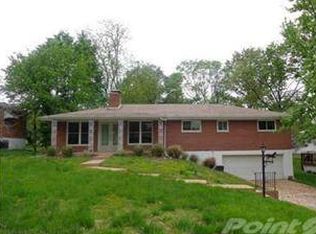
- $394,9004 bd4 ba1.7k sqft9611 Gallop Ln, Saint Louis, MO 63126Off Market
- $226,5002 bd1 ba1k sqft8611 Old Sappington Rd, Saint Louis, MO 63126Off Market
- $230,3003 bd1 ba1.1k sqft8607 Old Sappington Rd, Saint Louis, MO 63126Off Market
- $245,6002 bd1 ba1k sqft9631 Gallop Ln, Saint Louis, MO 63126Off Market
Get a cash offer in 3 minutes
Find out how much your home could sell for in as little as 3 minutes with a no-obligation cash offer.
Estimated market value
$383,000
