Welcome to Two Woodoaks Trail, a beautifully loved traditional home in the heart of Ladue, where a little storybook magic meets everyday living. Set on an extra-large lot, this home is minutes from all your shopping needs and the main roads, so you can get almost anywhere in moments. It is also served by the acclaimed Ladue School District, one of the most sought-after in St. Louis.
The Outdoor Retreat
Step outside and the fun begins. The in-ground pool is wrapped in whimsical brick wall artistry designed by Bob Cassilly, the legendary St. Louis sculptor and creator of City Museum. It is one of the lesser-known treasures in his portfolio, and you get to live with it. After a swim, sink into the hot tub. Then head to the sunroom, where windows on three walls frame the extra-large lot, with built-in blinds when you want more privacy. A dedicated heating and cooling split keeps the sunroom comfortable in every season. (See the survey in the supplemental documents for the full lot.)
Main Level
A large living room and a den open into the kitchen, a baker's dream. Cascading quartz flows from the counters up the wall to the ceiling, alongside cabinetry that also reaches the ceiling. You'll find a large double-door stainless steel refrigerator, a five-burner gas range with a double oven, and a built-in oven and microwave combination. A coffee bar and pantry wall adds even more thoughtfully designed storage. Also on this level are a formal dining room and a convenient half bath.
Second Floor
Four large bedrooms, all with plenty of closet space, including the primary suite with two large closets and an en suite bath. One of the bedrooms is perfect as a home office.
Finished Lower Level: Your Personal Spa Retreat
Pampering yourself is easy here. Swim in the pool, soak in the hot tub, then head downstairs to a rare find: a sauna in your own home. The large lower level has room to stretch out, entertain, or simply unwind. The huge bathroom, with its gorgeous soaking tub, feels like a private spa. Even laundry day feels like a treat in the beautifully designed laundry suite, with its thoughtful layout and extra storage. A systems room offers still more space for your things.
The Garage
The two-car garage has a beautiful, brand-new epoxy floor. Every detail has been thought out.
Come discover a home with room to play, room to relax, and a touch of St. Louis magic in the backyard. Two Woodoaks Trail is waiting.
Active
Listed by: EXP Realty, LLC • Mona Parsley • 314-220-3786
Price cut: $36K (10/29)
$1,139,000
2 Woodoaks Trl, Saint Louis, MO 63124
4beds
3,573sqft
Single Family Residence
Built in 1962
0.8 Acres Lot
$-- Zestimate®
$319/sqft
$42/mo HOA
What's special
Extra-large lotHot tubFormal dining room
- 48 days
- 3,312
- 144
Likely to sell faster than
Zillow last checked:
Listing updated:
Listed by:
Mona Parsley 314-220-3786,
EXP Realty, LLC,
Chrystal Derkach 618-363-1510,
EXP Realty, LLC
Source: MARIS,MLS#: 26061369 Originating MLS: St. Louis Association of REALTORS
Facts & features
Interior
Bedrooms & bathrooms
- Bedrooms: 4
- Bathrooms: 4
- Full bathrooms: 3
- 1/2 bathrooms: 1
- Main level bathrooms: 1
Primary bedroom
- Features: Floor Covering: Wood
- Level: Second
Bedroom 4
- Level: Second
Primary bathroom
- Features: Floor Covering: Wood
- Level: Second
Bathroom
- Level: Lower
Bathroom 2
- Features: Floor Covering: Wood
- Level: Second
Bathroom 3
- Features: Floor Covering: Wood
- Level: Second
Dining room
- Features: Floor Covering: Wood
- Level: Main
Family room
- Features: Floor Covering: Wood
- Level: Main
Kitchen
- Features: Floor Covering: Wood
- Level: Main
Laundry
- Level: Lower
Living room
- Features: Floor Covering: Wood
- Level: Main
Recreation room
- Level: Lower
Sauna
- Level: Lower
Sitting room
- Level: Lower
Heating
- Electric, Forced Air
Cooling
- Ceiling Fan(s), Central Air
Appliances
- Included: ENERGY STAR Qualified Appliances, Stainless Steel Appliance(s), Gas Cooktop, ENERGY STAR Qualified Dishwasher, Disposal, ENERGY STAR Qualified Dryer, Ice Maker, Microwave, Built-In Gas Oven, Double Oven, Range Hood, ENERGY STAR Qualified Refrigerator, ENERGY STAR Qualified Washer, Water Softener
- Laundry: In Basement, Inside, Laundry Room, See Remarks
Features
- Built-in Features, Butler Pantry, Ceiling Fan(s), Crown Molding, Eat-in Kitchen, Entrance Foyer, Granite Counters, Kitchen Island, Natural Woodwork, Sauna, Separate Dining, Smart Thermostat, Soaking Tub, Tub, Walk-In Closet(s)
- Flooring: Carpet, Combination, Hardwood
- Windows: Plantation Shutters, Shutters, Storm Window(s), Window Treatments
- Basement: Concrete,Partially Finished,Full,Sleeping Area,Storage Space,Sump Pump
- Number of fireplaces: 1
- Fireplace features: Den, Gas, See Remarks
Interior area
- Total structure area: 3,573
- Total interior livable area: 3,573 sqft
- Finished area above ground: 2,796
- Finished area below ground: 777
Property
Parking
- Total spaces: 4
- Parking features: Additional Parking, Asphalt, Driveway, Garage, Garage Door Opener, Garage Faces Side, Kitchen Level, Private
- Attached garage spaces: 2
- Has uncovered spaces: Yes
Features
- Levels: Two
- Patio & porch: Patio
- Exterior features: Entry Steps/Stairs, Lighting, Private Yard
- Has private pool: Yes
- Pool features: Fenced, In Ground, Outdoor Pool, Private
- Fencing: Masonry,Privacy,See Remarks
Lot
- Size: 0.8 Acres
- Dimensions: 261 x 147
- Features: Adjoins Wooded Area, Corner Lot, Few Trees, Front Yard, Private, Some Trees
Details
- Additional structures: Equipment Shed
- Parcel number: 20M530095
- Special conditions: Standard
Construction
Type & style
- Home type: SingleFamily
- Architectural style: Traditional
- Property subtype: Single Family Residence
Materials
- Brick, Wood Siding
- Foundation: Concrete Perimeter
- Roof: Architectural Shingle,Pitched/Sloped
Condition
- Year built: 1962
Utilities & green energy
- Electric: Ameren
- Sewer: Public Sewer
- Water: Public
- Utilities for property: Cable Available, Electricity Connected, Phone Available, Sewer Connected, Water Connected
Community & HOA
Community
- Subdivision: Woodoaks Trail
HOA
- Has HOA: Yes
- Amenities included: None
- Services included: Other, Snow Removal
- HOA fee: $500 annually
- HOA name: Woodoaks Trail
Location
- Region: Saint Louis
Financial & listing details
- Price per square foot: $319/sqft
- Tax assessed value: $913,000
- Annual tax amount: $11,265
- Date on market: 10/1/2026
- Cumulative days on market: 48 days
- Listing terms: Cash,Conventional,VA Loan
- Ownership: Private
- Electric utility on property: Yes
Estimated market value
Not available
Estimated sales range
Not available
Not available
Price history
| Date | Event | Price |
|---|---|---|
| 10/29/2026 | Price change | $1,139,000-3.1%$319/sqft |
Source:  MARIS #26061369 Report a problem | ||
| 10/15/2026 | Price change | $1,175,000-2.1%$329/sqft |
Source: MARIS #26061369 Report a problem | ||
| 10/1/2026 | Listed for sale | $1,200,000+84.6%$336/sqft |
Source: MARIS #26061369 Report a problem | ||
| 10/23/2015 | Sold | -- |
Source: MARIS #15047864 Report a problem | ||
| 9/11/2015 | Price change | $649,900-1.5%$182/sqft |
Source: Circa Properties, Inc. #15047864 Report a problem | ||
| 9/3/2015 | Price change | $659,900-4.3%$185/sqft |
Source: Circa Properties, Inc. #15047864 Report a problem | ||
| 8/20/2015 | Listed for sale | $689,900+34%$193/sqft |
Source: Circa Properties, Inc. #15047864 Report a problem | ||
| 11/8/2013 | Listing removed | $515,000$144/sqft |
Source: Dielmann Sotheby's Intl Realty #13046088 Report a problem | ||
| 9/14/2013 | Price change | $515,000-2.8%$144/sqft |
Source: Dielmann Sotheby's International Realty #13046088 Report a problem | ||
| 9/9/2013 | Price change | $529,900-1.7%$148/sqft |
Source: Dielmann Sotheby's International Realty #13046088 Report a problem | ||
| 8/15/2013 | Price change | $539,000-5.9%$151/sqft |
Source: Dielmann Sotheby's International Realty #13046088 Report a problem | ||
| 7/18/2013 | Listed for sale | $572,500$160/sqft |
Source: JMB Realty LLC #13035150 Report a problem | ||
Public tax history
| Year | Property taxes | Tax assessment |
|---|---|---|
| 2025 | $11,265 +12.2% | $173,470 +16.6% |
| 2024 | $10,041 +0.2% | $148,770 |
| 2023 | $10,021 +2.8% | $148,770 +6.7% |
| 2022 | $9,746 +5.1% | $139,380 |
| 2021 | $9,270 +7.3% | $139,380 +7.9% |
| 2020 | $8,640 +4.6% | $129,220 |
| 2019 | $8,263 | $129,220 +11.6% |
| 2018 | $8,263 | $115,770 |
| 2017 | $8,263 +0.4% | $115,770 +33.2% |
| 2016 | $8,227 +28.9% | $86,890 |
| 2015 | $6,382 | $86,890 +5.3% |
| 2014 | $6,382 +6.6% | $82,480 |
| 2013 | $5,985 | $82,480 |
| 2012 | -- | $82,480 |
| 2011 | -- | $82,480 -17.4% |
| 2010 | $6,188 +6.5% | $99,850 |
| 2009 | $5,809 +9.3% | $99,850 -1.4% |
| 2008 | $5,312 +36.1% | $101,250 |
| 2007 | $3,904 | $101,250 +35.8% |
| 2006 | $3,904 -0.4% | $74,560 |
| 2005 | $3,920 +0.2% | $74,560 +3.7% |
| 2003 | $3,911 +2.7% | $71,880 +0.5% |
| 2002 | $3,807 +19.4% | $71,540 |
| 2001 | $3,187 | $71,540 |
Find assessor info on the county website
Monthly payment
Est. payment
Payment breakdown
Explore the cost of this home by adjusting the details. Changes won't be saved.Climate risks
Neighborhood: 63124
Nearby schools
Schools provided by the listing agent
- Elementary: Conway Elem.
- Middle: Ladue Middle
- High: Ladue Horton Watkins High
Source: MARIS. This data may not be complete. We recommend contacting the local school district to confirm school assignments for this home.
Similar homes
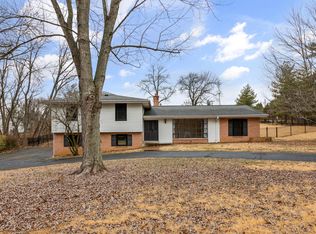
- $995,0003 bd4 ba2.6k sqft15 Glen Creek Ln, Saint Louis, MO 63124For Sale
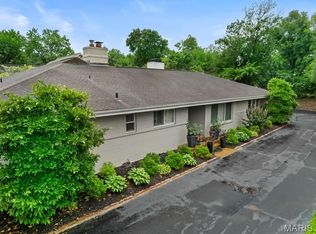
 MLS ID #26036826, Ted Wight, Dielmann Sotheby's International Realty. MARIS
- $1,224,0003 bd4 ba3.7k sqft10 Vouga Ln, Saint Louis, MO 63131For Sale
 MLS ID #26017771, Amy K Goffstein, ReeceNichols Real Estate. MARIS
- $888,0005 bd3 ba2.9k sqft15 Ladue Rdg, Saint Louis, MO 63124For Sale
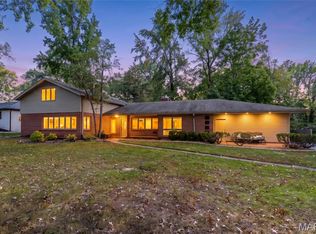 MLS ID #25072817, Mark & Neil Gellman, EXP Realty, LLC. MARIS
- $999,0004 bd4 ba4.2k sqft1611 Forest Aire, Saint Louis, MO 63131For Sale
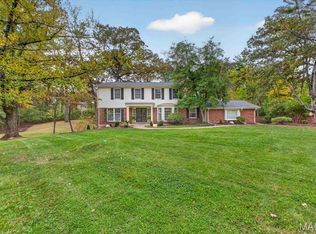 MLS ID #26070983, Emily A Rafferty, Compass Realty Group. MARIS
- $1,075,0004 bd4 ba4.2k sqft14 Long Meadows Ln, Saint Louis, MO 63131For SaleMLS ID #26058700, Judd Fuhr, Keller Williams Realty St. Louis. MARIS
- $1,700,0004 bd4 ba3.9k sqft4 Litzsinger Ln, Saint Louis, MO 63124For SaleMLS ID #26065384, Robin Halterman, Dielmann Sotheby's International Realty. MARIS
- $1,239,0004 bd3 ba3.5k sqft21 Balcon Est, Saint Louis, MO 63141For SaleMLS ID #26061144, Nicole Berthold, Worth Clark Realty. MARIS
- $1,050,0004 bd5 ba3.6k sqft1706 Mason Knoll Rd, Saint Louis, MO 63131For SaleMLS ID #26064311, Katie A Campbell, Campbell House & Home. MARIS
- $999,9994 bd4 ba3.6k sqft1219 Missouri Ave, Kirkwood, MO 63122For SaleMLS ID #26067036, Kim J Cameron, RE/MAX Results. MARIS
- $879,9004 bd3 ba3.5k sqft741 Dougherty Pl, Saint Louis, MO 63122For SaleMLS ID #26066928, David E Wolf, Rocklin Realty LLC. MARIS
- $875,0005 bd4 ba3.4k sqft18 Chaminade Dr, Saint Louis, MO 63141For SaleMLS ID #26056286, Heidy C Weicht, DRG - Delhougne Realty Group. MARIS
- $1,144,9005 bd4 ba3.5k sqft1112 Missouri Ave, Saint Louis, MO 63122New ConstructionMLS ID #26033462, Sean P Murphy, Murphy Realty Group, Inc.. MARIS
- $950,0004 bd4 ba4k sqft12819 Westledge Ln, Saint Louis, MO 63131For SaleMLS ID #26063379, Geoff C Theodore, Worth Clark Realty. MARIS
- $795,0004 bd4 ba3.1k sqft8 Haven View Dr, Saint Louis, MO 63141For SaleMLS ID #26054705, Andrew W Dielmann, Dielmann Sotheby's International Realty. MARIS
- $749,9004 bd4 ba3k sqft1901 W Adams Ave, Saint Louis, MO 63122For SaleMLS ID #26040230, Angela M Kittner-Brosseau, Keller Williams Realty St. Louis. MARIS
- $959,0004 bd4 ba4.1k sqft16 Spring Mill Woods Ct, Saint Charles, MO 63303For SaleMLS ID #26069924, Teddy J Johnlikes, Coldwell Banker Realty - Gundaker. MARIS
- $675,0004 bd3 ba4k sqft1743 Lynkirk Ln, Saint Louis, MO 63122For SaleMLS ID #26058182, Mary J Massey, RedKey Realty Leaders. MARIS
- $1,095,0004 bd5 ba5.2k sqft1307 Homestead Heights Dr, Wildwood, MO 63005For SaleMLS ID #26055074, Marc G Levinson, Dielmann Sotheby's International Realty. MARIS
- $795,0005 bd3 ba3.6k sqft642 Windrush Dr, Saint Louis, MO 63122For SaleMLS ID #26066812, Jay Cammon, Three Doors LLC. MARIS
- $1,119,0005 bd6 ba4.8k sqft458 Crest Ave, Saint Louis, MO 63122New ConstructionMLS ID #26055779, David B Lee, Ascend Real Estate Advisors. MARIS
