Just finished beginning of September! New Construction, 2-story, 5 bedroom, 3.5 bath by Schindler Homes LLC in Kirkwood. This beautiful home features 9' first floor ceilings, hardwood flooring entire 1st floor, wainscot trim in den, stainless steel Kitchen-Aid appliances with chimney hood, 42 inch shaker kitchen wall cabinets with soft close drawers and doors, pull out trash cabinet, under cabinet lighting with light rail, walk-in pantry, quartz countertops, mudroom on 1st floor with custom lockers, fireplace in family room, luxurious master bath with double sinks, Moen plumbing fixtures, separate tub and shower, his and hers large walk-in closets, large 2nd floor laundry with cabinets/granite folding counter, 50 gallon hot water heater, cased out windows, tall pour and finished lower level, and architectural grade shingles. Will have fully sodded yard and professionally landscaped. Great location, convenient to highways, parks, and shopping.
Active
Listed by: Murphy Realty Group, Inc. • Sean P Murphy • 314-406-3130
Price cut: $5K (10/8)
$1,094,900
614 Nirk Ave, Saint Louis, MO 63122
5beds
3,230sqft
Single Family Residence
Built in 2026
8,250 Square Feet Lot
$-- Zestimate®
$339/sqft
$-- HOA
What's special
- 38 days
- 1,358
- 70
Zillow last checked:
Listing updated:
Listed by:
Sean P Murphy 314-406-3130,
Murphy Realty Group, Inc.
Source: MARIS,MLS#: 26058968 Originating MLS: St. Louis Association of REALTORS
Originating MLS: St. Louis Association of REALTORSFacts & features
Interior
Bedrooms & bathrooms
- Bedrooms: 5
- Bathrooms: 4
- Full bathrooms: 3
- 1/2 bathrooms: 1
- Main level bathrooms: 1
Heating
- Has Heating (Unspecified Type)
Cooling
- Electric
Features
- Has basement: Yes
- Number of fireplaces: 1
- Fireplace features: Gas
Interior area
- Total structure area: 3,230
- Total interior livable area: 3,230 sqft
- Finished area above ground: 2,650
- Finished area below ground: 580
Property
Parking
- Total spaces: 2
- Parking features: Garage
- Garage spaces: 2
Features
- Levels: Two
- Exterior features: Private Yard
- Fencing: Back Yard
Lot
- Size: 8,250 Square Feet
- Features: Back Yard, Front Yard, Infill Lot, Rectangular Lot, Some Trees
Details
- Parcel number: 24N611058
- Special conditions: Standard
Construction
Type & style
- Home type: SingleFamily
- Architectural style: Traditional
- Property subtype: Single Family Residence
Materials
- Stone Veneer, Vinyl Siding
Condition
- New construction: Yes
- Year built: 2026
Details
- Warranty included: Yes
Utilities & green energy
- Electric: Single Phase, 220 Volts
- Sewer: Public Sewer
- Water: Public
- Utilities for property: Cable Available, Electricity Connected, Natural Gas Connected, Phone Available, Sewer Connected, Underground Utilities, Water Connected
Community & HOA
Community
- Subdivision: Abbott
HOA
- Has HOA: No
Location
- Region: Saint Louis
Financial & listing details
- Price per square foot: $339/sqft
- Tax assessed value: $284,200
- Annual tax amount: $2,766
- Date on market: 9/11/2026
- Cumulative days on market: 137 days
- Listing terms: Cash,Conventional,VA Loan
- Electric utility on property: Yes
Estimated market value
Not available
Estimated sales range
Not available
Not available
Price history
| Date | Event | Price |
|---|---|---|
| 10/8/2026 | Price change | $1,094,900-0.5%$339/sqft |
Source:  MARIS #26058968 Report a problem MARIS #26058968 Report a problem | ||
| 9/18/2026 | Price change | $1,099,900-4.3%$341/sqft |
Source: MARIS #26058968 Report a problem | ||
| 9/11/2026 | Listed for sale | $1,149,000$356/sqft |
Source: MARIS #26058968 Report a problem | ||
| 9/11/2026 | Listing removed | $1,149,000$356/sqft |
Source: MARIS #26031996 Report a problem | ||
| 8/28/2026 | Price change | $1,149,000-0.1%$356/sqft |
Source: MARIS #26031996 Report a problem | ||
| 8/1/2026 | Price change | $1,149,900+0.1%$356/sqft |
Source: MARIS #26031996 Report a problem | ||
| 7/17/2026 | Price change | $1,149,000-0.1%$356/sqft |
Source: MARIS #26031996 Report a problem | ||
| 6/4/2026 | Listed for sale | $1,149,900$356/sqft |
Source: MARIS #26031996 Report a problem | ||
| 9/4/2025 | Sold | -- |
Source: Public Record Report a problem | ||
Public tax history
| Year | Property taxes | Tax assessment |
|---|---|---|
| 2025 | $2,766 -0.4% | $54,000 +22.3% |
| 2024 | $2,776 +1.6% | $44,160 |
| 2023 | $2,733 +2.9% | $44,160 +10.3% |
| 2022 | $2,656 +1.3% | $40,030 |
| 2021 | $2,621 -2.1% | $40,030 +1.8% |
| 2020 | $2,678 +22.1% | $39,330 |
| 2019 | $2,194 | $39,330 +39% |
| 2018 | $2,194 | $28,290 |
| 2017 | $2,194 +0.1% | $28,290 -4.6% |
| 2016 | $2,191 -3.8% | $29,640 |
| 2015 | $2,276 | $29,640 -1.1% |
| 2014 | $2,276 -2.7% | $29,960 |
| 2013 | $2,339 | $29,960 +15.3% |
| 2012 | -- | $25,990 |
| 2011 | -- | $25,990 -1.6% |
| 2010 | $1,939 -5.2% | $26,410 -9.2% |
| 2009 | $2,045 -9.5% | $29,090 -10.9% |
| 2008 | $2,261 +37.6% | $32,640 |
| 2007 | $1,643 | $32,640 +35.2% |
| 2006 | $1,643 +4.5% | $24,150 |
| 2005 | $1,572 | $24,150 +10.6% |
| 2003 | -- | $21,830 +16.4% |
| 2002 | $1,319 +31% | $18,760 |
| 2001 | $1,007 | $18,760 |
Find assessor info on the county website
Monthly payment
Est. payment
Payment breakdown
Explore the cost of this home by adjusting the details. Changes won't be saved.Climate risks
Neighborhood: 63122
Nearby schools
Schools provided by the listing agent
- Elementary: W. W. Keysor Elem.
- Middle: North Kirkwood Middle
- High: Kirkwood Sr. High
Source: MARIS. This data may not be complete. We recommend contacting the local school district to confirm school assignments for this home.
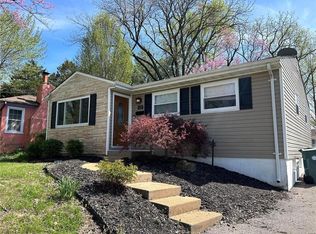
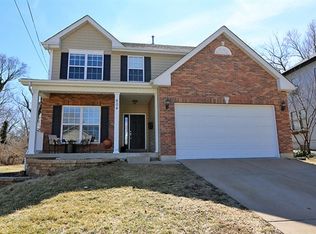
Similar homes
- $1,149,0005 bd6 ba4.8k sqft458 Crest Ave, Saint Louis, MO 63122New Construction

 MLS ID #26055779, David B Lee, Ascend Real Estate Advisors. MARIS
 - $925,0005 bd6 ba3.3k sqft403 George Ave, Saint Louis, MO 63122For Sale
 MLS ID #26033085, Troy W Robertson, Coldwell Banker Realty - Gundaker. MARIS
 - $1,175,0004 bd4 ba3.5k sqft2 Woodoaks Trl, Saint Louis, MO 63124For Sale
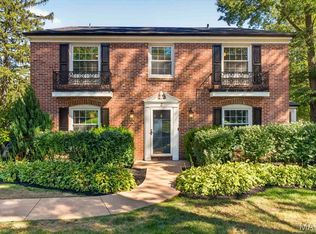 MLS ID #26061369, Mona Parsley, EXP Realty, LLC. MARIS
 - $1,075,0004 bd4 ba4.2k sqft14 Long Meadows Ln, Saint Louis, MO 63131For Sale
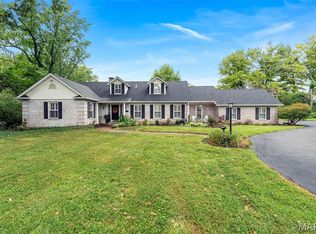 MLS ID #26058700, Judd Fuhr, Keller Williams Realty St. Louis. MARIS
 - $1,125,1004 bd4 ba2.9k sqft107 Lock Dr, Ballwin, MO 63011New ConstructionMLS ID #26044147, Mike Price, Lombardo Homes of St. Louis, LLC. MARIS
- $895,0005 bd4 ba3.4k sqft18 Chaminade Dr, Saint Louis, MO 63141For SaleMLS ID #26056286, Heidy C Weicht, DRG - Delhougne Realty Group. MARIS
- $1,299,0005 bd5 ba4k sqft7454 Washington Ave, Saint Louis, MO 63130For SaleMLS ID #26066038, Thompson & Richardson, Dielmann Sotheby's International Realty. MARIS
- $949,9004 bd4 ba3.2k sqft9 Clarkson Farm Dr, Chesterfield, MO 63017For SaleMLS ID #26062539, Sal Alu, Alu Real Estate Partners. MARIS
- $1,060,0004 bd3 ba3.3k sqft5609 Denali Rd, Saint Louis, MO 63128New ConstructionMLS ID #26057296, Mike Price, Lombardo Homes of St. Louis, LLC. MARIS
- $650,0004 bd4 ba3.7k sqft12120 Hibler Dr, Saint Louis, MO 63141For SaleMLS ID #26063868, Josh D Gumpenberger, Worth Clark Realty. MARIS
- $899,9005 bd4 ba3.5k sqft8741 Magdalen Ave, Saint Louis, MO 63144New ConstructionMLS ID #26049763, Kelly A Boehmer, Berkshire Hathaway HomeServices Select Properties. MARIS
- $849,9005 bd5 ba3.3k sqft408 Spears St, Saint Louis, MO 63127New ConstructionMLS ID #25078764, Steve Bersche, RedKey Realty Leaders. MARIS
- $949,0005 bd3 ba3.7k sqft17711 Birch Leaf Ct, Chesterfield, MO 63005For SaleMLS ID #26059017, Jill Lich, Jill Lich Realty, LLC. MARIS
- $970,0004 bd4 ba4.1k sqft1316 Homestead Heights Dr, Chesterfield, MO 63005For SaleMLS ID #26052493, Heidy C Weicht, DRG - Delhougne Realty Group. MARIS
- $799,9005 bd5 ba4.7k sqft140 S Old Orchard Ave, Saint Louis, MO 63119For SaleMLS ID #26043049, Julie M Kirkiewicz, RE/MAX Results. MARIS
- $931,4004 bd3 ba2.5k sqft0 The Indigo H Lock Dr, Ballwin, MO 63011New ConstructionMLS ID #26035183, Mike Price, Lombardo Homes of St. Louis, LLC. MARIS
- $1,009,9004 bd4 ba3.8k sqft1 Parkview Ii Cedars Valley St, Saint Albans, MO 63073New ConstructionMLS ID #25054061, Kelly A Boehmer, Berkshire Hathaway HomeServices Select Properties. MARIS
- $899,0004 bd4 ba3.3k sqft849 Charlesgate Dr, Saint Louis, MO 63132For SaleMLS ID #26043779, Steven S Mathes, Coldwell Banker Realty - Gundaker. MARIS
- $984,9004 bd3 ba3.5k sqft1 Nantucket Ii Cedars Valley St, Saint Albans, MO 63073New ConstructionMLS ID #25054059, Kelly A Boehmer, Berkshire Hathaway HomeServices Select Properties. MARIS
- $869,9005 bd3 ba3.7k sqft2251 Whitby Rd, Chesterfield, MO 63017For SaleMLS ID #26049810, Mandy G Campise, Keller Williams Realty St. Louis. MARIS
