**New & improved Price!** Masterfully renovated from top to bottom, this exceptional custom brick Colonial offers a rare opportunity to own a truly turnkey luxury home on nearly one acre in one of the area's most sought after neighborhoods. This remarkable residence delivers an effortless balance of sophistication, comfort, and everyday livability. From its stately curb appeal to its thoughtfully curated custom interiors, every detail has been carefully selected to create a home that is as impressive as it is welcoming.
Inside, a gracious traditional floor plan unfolds with beautifully proportioned living spaces designed for both elegant entertaining and comfortable daily living. Rich engineered hardwood flooring extends throughout the main and upper levels, while abundant natural light fills every room through large new windows. The inviting family room is anchored by exquisite millwork, a stunning fireplace, and a beautifully appointed bar with mini fridge, creating the perfect gathering space. Expansive double sliding glass doors open to the impressive patio, seamlessly blending indoor and outdoor living.
The heart of the home is a spectacular custom chef's kitchen designed to satisfy both the passionate cook and the avid entertainer. Custom built soft close cabinetry, quartz countertops, premium stainless steel appliances, designer tile backsplash, under cabinet lighting, and exceptional craftsmanship create a space that is equal parts beautiful and functional. The adjoining breakfast room, complete with its own fireplace, offers a warm and inviting setting for casual meals, while a separate dining room is perfect for more formal occasions such as dinner parties or hosting the family for the holidays. A spacious mudroom and main floor laundry area provide everyday convenience, while an additional main level room offers outstanding flexibility as a private home office, guest bedroom, second laundry room, or an extraordinary butler's pantry- This space can easily be customized to your family's needs.
The private backyard is a peaceful extension of the home, offering nearly an acre of beautifully maintained grounds backing to common ground and surrounded by mature trees. The space feels private and upscale while still being close to all of the amenities that Chesterfield has to offer. Whether hosting family and friends, enjoying summer evenings on the expansive recently landscaped patio, or simply relaxing in complete privacy, the outdoor space provides the perfect setting for every occasion.
The luxurious primary suite serves as a true retreat, offering generous proportions, abundant natural light, and ample space for both a king sized bedroom set and a comfortable sitting area. A custom solid wood walk-in closet system provides exceptional organization, while the beautifully renovated spa-inspired bathroom offers elegant finishes and a sophisticated atmosphere. Three additional spacious bedrooms and a beautifully updated bathroom with a double vanity finish out the second floor and continue the home's commitment to quality and timeless design.
The finished lower level provides substantial additional living space ideal for a recreation room, media room, fitness area, game room, or guest accommodations. There is also a large unfinished area with additional laundry hookups. Perfect for storage or a second washer and dryer set.
Extensively renovated with no detail overlooked, this extraordinary residence features new windows, a spectacular custom kitchen, three beautifully renovated luxury bathrooms, two stunning fireplaces, a finished lower level, and countless premium upgrades throughout. Combining timeless elegance, exceptional craftsmanship, and modern luxury in one of the area's most desirable locations, this is a rare opportunity to own a home where every space has been thoughtfully designed and every finish carefully selected. Simply move in and enjoy!
Active
Listed by: Keller Williams Realty St. Louis • Mandy G Campise • 314-732-7922
Price cut: $50K (9/2)
$898,500
2251 Whitby Rd, Chesterfield, MO 63017
5beds
3,705sqft
Single Family Residence
Built in 1971
0.89 Acres Lot
$-- Zestimate®
$243/sqft
$63/mo HOA
What's special
Stunning fireplacePrivate backyardTwo stunning fireplacesCustom brick colonialNearly one acreQuartz countertopsExceptional craftsmanship
- 48 days
- 1,570
- 97
Zillow last checked:
Listing updated:
Listed by:
Mandy G Campise 314-732-7922,
Keller Williams Realty St. Louis
Source: MARIS,MLS#: 26049810 Originating MLS: St. Louis Association of REALTORS
Originating MLS: St. Louis Association of REALTORSFacts & features
Interior
Bedrooms & bathrooms
- Bedrooms: 5
- Bathrooms: 3
- Full bathrooms: 2
- 1/2 bathrooms: 1
- Main level bathrooms: 1
- Main level bedrooms: 1
Primary bedroom
- Features: Floor Covering: Wood
- Level: Upper
- Area: 280
- Dimensions: 20x14
Bedroom
- Features: Floor Covering: Wood
- Level: Main
- Area: 120
- Dimensions: 12x10
Bedroom 3
- Features: Floor Covering: Wood
- Level: Upper
- Area: 165
- Dimensions: 15x11
Bedroom 4
- Features: Floor Covering: Wood
- Level: Upper
- Area: 165
- Dimensions: 15x11
Bedroom 5
- Features: Floor Covering: Wood
- Level: Upper
- Area: 168
- Dimensions: 14x12
Breakfast room
- Features: Floor Covering: Wood
- Level: Main
- Area: 168
- Dimensions: 14x12
Dining room
- Features: Floor Covering: Wood
- Level: Main
- Area: 224
- Dimensions: 16x14
Family room
- Features: Floor Covering: Wood
- Level: Main
- Area: 338
- Dimensions: 26x13
Kitchen
- Features: Floor Covering: Wood
- Level: Main
- Area: 182
- Dimensions: 14x13
Living room
- Features: Floor Covering: Wood
- Level: Main
- Area: 304
- Dimensions: 19x16
Recreation room
- Features: Floor Covering: Wood
- Level: Lower
- Area: 559
- Dimensions: 43x13
Heating
- Forced Air
Cooling
- Central Air, Electric
Appliances
- Included: Dishwasher, Electric Oven, Electric Range, Refrigerator
- Laundry: Main Level, Multiple Locations
Features
- Breakfast Room, Custom Cabinetry, Eat-in Kitchen, Entrance Foyer, Pantry, Separate Dining, Walk-In Closet(s)
- Flooring: Hardwood
- Doors: Panel Door(s), Sliding Doors
- Windows: Bay Window(s)
- Basement: Concrete,Full
- Number of fireplaces: 2
- Fireplace features: Dining Room, Living Room, Wood Burning
Interior area
- Total structure area: 3,705
- Total interior livable area: 3,705 sqft
- Finished area above ground: 2,821
- Finished area below ground: 884
Video & virtual tour
Property
Parking
- Total spaces: 2
- Parking features: Attached, Garage, Garage Door Opener
- Attached garage spaces: 2
Features
- Levels: Two
- Patio & porch: Patio
Lot
- Size: 0.89 Acres
- Features: Adjoins Common Ground, Landscaped, Level
Details
- Parcel number: 21T240143
- Special conditions: Standard
Construction
Type & style
- Home type: SingleFamily
- Architectural style: Colonial
- Property subtype: Single Family Residence
Materials
- Brick
- Foundation: Concrete Perimeter
Condition
- Year built: 1971
Utilities & green energy
- Electric: Other
Community & HOA
Community
- Subdivision: Westhampton 1
HOA
- Has HOA: Yes
- Amenities included: Association Management, Common Ground
- Services included: Maintenance Parking/Roads, Common Area Maintenance
- HOA fee: $750 annually
- HOA name: Westhampton
Location
- Region: Chesterfield
Financial & listing details
- Price per square foot: $243/sqft
- Tax assessed value: $620,200
- Annual tax amount: $8,173
- Date on market: 8/5/2026
- Cumulative days on market: 73 days
- Listing terms: Cash,Conventional,FHA,VA Loan
Estimated market value
Not available
Estimated sales range
Not available
Not available
Price history
| Date | Event | Price |
|---|---|---|
| 9/2/2026 | Price change | $898,500-5.3%$243/sqft |
Source:  MARIS #26049810 Report a problem MARIS #26049810 Report a problem | ||
| 8/26/2026 | Price change | $948,500-5%$256/sqft |
Source: MARIS #26049810 Report a problem | ||
| 8/5/2026 | Listed for sale | $998,500-13.2%$270/sqft |
Source: MARIS #26049810 Report a problem | ||
| 8/3/2026 | Listing removed | $1,149,900$310/sqft |
Source: MARIS #26043533 Report a problem | ||
| 7/9/2026 | Listed for sale | $1,149,900+207.5%$310/sqft |
Source: MARIS #26043533 Report a problem | ||
| 2/11/2026 | Sold | -- |
Source: Public Record Report a problem | ||
| 10/26/2017 | Sold | -- |
Source: MARIS #17040826 Report a problem | ||
| 8/7/2017 | Pending sale | $374,000$101/sqft |
Source: Janet McAfee Inc. #17040826 Report a problem | ||
| 7/17/2017 | Price change | $374,000-3.9%$101/sqft |
Source: Janet McAfee Inc. #17040826 Report a problem | ||
| 5/31/2017 | Listed for sale | $389,000$105/sqft |
Source: Janet McAfee Inc. #17040826 Report a problem | ||
Public tax history
| Year | Property taxes | Tax assessment |
|---|---|---|
| 2025 | $8,173 +7.2% | $117,830 +9.5% |
| 2024 | $7,627 +0.1% | $107,650 |
| 2023 | $7,619 +5.5% | $107,650 +13.7% |
| 2022 | $7,219 +0.7% | $94,710 |
| 2021 | $7,168 +4.3% | $94,710 +9.4% |
| 2020 | $6,874 +6.1% | $86,590 |
| 2019 | $6,480 | $86,590 +13% |
| 2018 | $6,480 | $76,650 |
| 2017 | $6,480 +2.4% | $76,650 +1.5% |
| 2016 | $6,328 -2.4% | $75,540 |
| 2015 | $6,482 | $75,540 +3.9% |
| 2014 | $6,482 +3.4% | $72,690 |
| 2013 | $6,267 | $72,690 -4.5% |
| 2012 | -- | $76,080 |
| 2011 | -- | $76,080 -7.4% |
| 2010 | $6,309 +5.6% | $82,180 |
| 2009 | $5,973 -11% | $82,180 -13.1% |
| 2008 | $6,708 +20% | $94,560 |
| 2007 | $5,592 | $94,560 +29.7% |
| 2006 | $5,592 -0.9% | $72,910 |
| 2005 | $5,641 +21.5% | $72,910 +12.6% |
| 2003 | $4,643 +1.4% | $64,740 +8.5% |
| 2002 | $4,578 +15.9% | $59,690 |
| 2001 | $3,950 | $59,690 |
Find assessor info on the county website
Monthly payment
Est. payment
Payment breakdown
Explore the cost of this home by adjusting the details. Changes won't be saved.Climate risks
Neighborhood: 63017
Nearby schools
Schools provided by the listing agent
- Elementary: Kehrs Mill Elem.
- Middle: Crestview Middle
- High: Marquette Sr. High
Source: MARIS. This data may not be complete. We recommend contacting the local school district to confirm school assignments for this home.
Similar homes
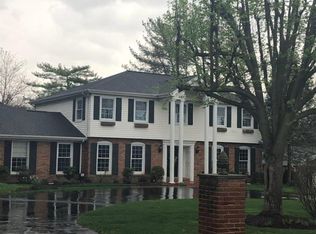
- $774,9004 bd3 ba2.8k sqft156 Highgrove Ct, Chesterfield, MO 63005For Sale
 MLS ID #26020280, Katie McLaughlin, Dielmann Sotheby's International Realty. MARIS
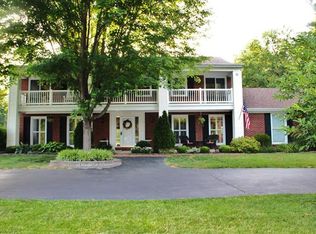
 - $987,0005 bd4 ba4.4k sqft2131 Hickory Dr, Chesterfield, MO 63005For Sale
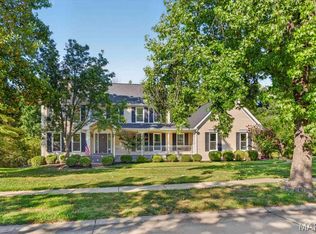 MLS ID #26056609, Laura Ludwig, Lauralei Properties, LLC. MARIS
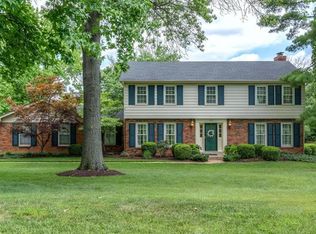
 - $649,9005 bd3 ba3.7k sqft1768 Orchard Hill Dr, Chesterfield, MO 63017For Sale
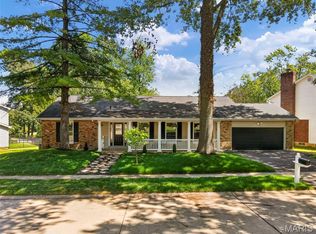 MLS ID #26057026, Lacey D Sexton, Coldwell Banker Realty - Gundaker. MARIS
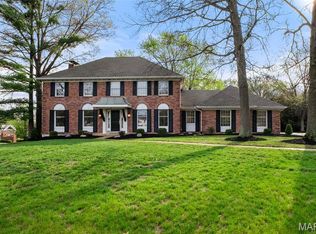
 - $725,0004 bd3 ba3.3k sqft718 Cedar Field Ct, Town And Country, MO 63017For Sale
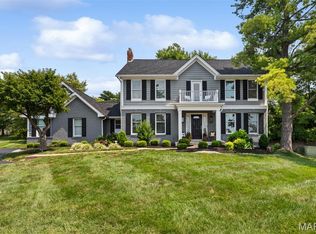 MLS ID #26050998, Michael J Simon, RedKey Realty Leaders. MARIS
 - $749,0005 bd4 ba3.6k sqft14470 Pembury Dr, Chesterfield, MO 63017For SaleMLS ID #26054047, David Mertens, Avenue Real Estate Group. MARIS
- $575,0004 bd3 ba2.8k sqft631 Golfview Dr, Ballwin, MO 63011For SaleMLS ID #26052450, Kara C McGhee, Berkshire Hathaway HomeServices Select Properties. MARIS
- $975,0004 bd5 ba5.4k sqft14748 Thornhill Terrace Dr, Chesterfield, MO 63017For SaleMLS ID #26052715, Mary A Rosenblum, Dielmann Sotheby's International Realty. MARIS
- $840,0004 bd5 ba4k sqft16557 Baxter Forest Ridge Dr, Chesterfield, MO 63005For SaleMLS ID #26032202, Berkley B Land, ReeceNichols Real Estate. MARIS
- $769,0004 bd3 ba3.3k sqft1415 Haarman Oak Dr, Chesterfield, MO 63005For SaleMLS ID #26053026, Sarah F Bravo, Coldwell Banker Realty - Gundaker West Regional. MARIS
- $649,8005 bd4 ba3.3k sqft184 Gunston Hall Ct, Chesterfield, MO 63017For SaleMLS ID #26055713, Suzanne M Matyiko, ReeceNichols Real Estate. MARIS
- $600,0004 bd3 ba2.5k sqft268 Kinderhook Dr, Chesterfield, MO 63017For SaleMLS ID #26053721, Gay R Gordon, RedKey Realty Leaders. MARIS
- $895,0003 bd3 ba3.2k sqft2 Middlebrook Ln, Saint Louis, MO 63141For SaleMLS ID #26049215, Sabrina Robb, Compass Realty Group. MARIS
- $879,0004 bd4 ba3.8k sqft4425 Lookout Point Dr, Augusta, MO 63332For SaleMLS ID #26056697, Evelyn M Krazer, Sunshine Realty. MARIS
- $640,0003 bd3 ba3.3k sqft14292 Cedar Springs Dr, Chesterfield, MO 63017For SaleMLS ID #26006182, Barb Woodham, Coldwell Banker Realty - Gundaker. MARIS
- $849,9004 bd4 ba3k sqft1901 W Adams Ave, Saint Louis, MO 63122For SaleMLS ID #26040230, Angela M Kittner-Brosseau, Keller Williams Realty St. Louis. MARIS
- $925,0005 bd3 ba2.9k sqft15 Ladue Rdg, Saint Louis, MO 63124For SaleMLS ID #25072817, Mark & Neil Gellman, EXP Realty, LLC. MARIS
- $825,0004 bd4 ba4.3k sqft9532 S Geyer Rd, Saint Louis, MO 63127For SaleMLS ID #26056973, Laura Wehnes, Keller Williams Realty St. Louis. MARIS
- $625,0004 bd4 ba2.3k sqft106 Highview Dr, Ballwin, MO 63011New ConstructionMLS ID #26060794, Donna M Andres, EXP Realty, LLC. MARIS
- $647,9004 bd3 ba4.4k sqft16426 Prestwick Place Ln, Ballwin, MO 63011For SaleMLS ID #26048520, Angela M Kittner-Brosseau, Keller Williams Realty St. Louis. MARIS
- $650,0004 bd5 ba4k sqft724 Oaksdale Summit Ct, Ballwin, MO 63011For SaleMLS ID #26038808, Kimberly D Jones, ReeceNichols Real Estate. MARIS
