New Construction, 2-story, 5 bedroom, 3.5 bath by Schindler Homes LLC in Kirkwood. This beautiful home, situated on a had to come by 235 foot deep lot, ideal for a pool, features 9' first floor ceilings, hardwood flooring entire 1st floor, wainscot trim in den, stainless steel Kitchen-Aid appliances with chimney hood, 42 inch shaker kitchen wall cabinets with soft close drawers and doors, pull out trash cabinet, under cabinet lighting with light rail, walk-in pantry, quartz countertops, mudroom on 1st floor with custom lockers, fireplace in family room, huge master bedroom with a sitting area, luxurious master bath with double sinks, Moen plumbing fixtures, separate tub and shower, his and hers large walk-in closets, large 2nd floor laundry with cabinets/granite folding counter, 50 gallon hot water heater, cased out windows, tall pour and finished lower level, and architectural grade shingles. Will have fully sodded yard and professionally landscaped. Great location, convenient to highways, parks, and shopping. Projected August/September finish date.
Active
Listed by: Murphy Realty Group, Inc. • Sean P Murphy
Price cut: $900 (7/17)
$1,174,000
1112 Missouri Ave, Saint Louis, MO 63122
5beds
3,522sqft
:
Get pre-qualified$7,586/mo
Single Family Residence
Built in 2026
0.35 Acres Lot
$-- Zestimate®
$333/sqft
$-- HOA
What's special
Fireplace in family roomQuartz countertopsMoen plumbing fixturesCased out windowsSeparate tub and showerWalk-in pantryProfessionally landscaped
- 44 days |
- 570 |
- 16 |
Zillow last checked:
Listing updated:
Listed by:
Sean P Murphy 314-406-3130,
Murphy Realty Group, Inc.,
Daniel Murphy 314-280-1208,
Murphy Realty Group, Inc.
Source: MARIS,MLS#: 26033462 Originating MLS: St. Louis Association of REALTORS
Originating MLS: St. Louis Association of REALTORSFacts & features
Interior
Bedrooms & bathrooms
- Bedrooms: 5
- Bathrooms: 4
- Full bathrooms: 3
- 1/2 bathrooms: 1
- Main level bathrooms: 1
Heating
- Natural Gas
Cooling
- Ceiling Fan(s), Central Air, Zoned
Appliances
- Included: Microwave, Built-In Electric Oven, Vented Exhaust Fan, Water Heater
Features
- Flooring: Wood
- Has basement: Yes
- Number of fireplaces: 1
Interior area
- Total structure area: 3,522
- Total interior livable area: 3,522 sqft
- Finished area above ground: 2,866
- Finished area below ground: 656
Property
Parking
- Parking features: Garage
- Has garage: Yes
Features
- Levels: Two
Lot
- Size: 0.35 Acres
- Dimensions: 71 by 235
- Features: Back Yard, Front Yard
Details
- Parcel number: 22N240704
- Special conditions: Standard
Construction
Type & style
- Home type: SingleFamily
- Architectural style: Traditional
- Property subtype: Single Family Residence
- Attached to another structure: Yes
Materials
- Vinyl Siding
Condition
- New construction: Yes
- Year built: 2026
Details
- Builder name: Schindler Homes Llc
- Warranty included: Yes
Utilities & green energy
- Electric: 220 Volts
- Sewer: Public Sewer
- Water: Public
- Utilities for property: Cable Available, Electricity Connected, Natural Gas Connected, Sewer Connected, Water Connected
Community & HOA
Community
- Subdivision: Westchester
HOA
- Has HOA: No
Location
- Region: Saint Louis
Financial & listing details
- Price per square foot: $333/sqft
- Tax assessed value: $294,200
- Annual tax amount: $3,171
- Date on market: 6/10/2026
- Cumulative days on market: 44 days
- Listing terms: Cash,Conventional
- Electric utility on property: Yes
Estimated market value
Not available
Estimated sales range
Not available
Not available
Price history
| Date | Event | Price |
|---|---|---|
| 7/17/2026 | Price change | $1,174,000-0.1%$333/sqft |
Source:  MARIS #26033462 Report a problem MARIS #26033462 Report a problem | ||
| 6/10/2026 | Listed for sale | $1,174,900$334/sqft |
Source: MARIS #26033462 Report a problem | ||
| 9/2/2025 | Sold | -- |
Source: Public Record Report a problem | ||
Public tax history
| Year | Property taxes | Tax assessment |
|---|---|---|
| 2025 | $3,171 +4.2% | $55,900 +15.8% |
| 2024 | $3,043 +1.6% | $48,280 |
| 2023 | $2,995 +7.1% | $48,280 +14.8% |
| 2022 | $2,797 +1.3% | $42,040 |
| 2021 | $2,761 -14.1% | $42,040 -10.8% |
| 2020 | $3,215 +41.3% | $47,140 |
| 2019 | $2,275 | $47,140 +60.6% |
| 2018 | $2,275 | $29,350 |
| 2017 | $2,275 +0.1% | $29,350 -2.2% |
| 2016 | $2,272 -1.4% | $30,020 |
| 2015 | $2,305 | $30,020 +0.4% |
| 2014 | $2,305 -1.6% | $29,890 |
| 2013 | $2,343 | $29,890 +12% |
| 2012 | -- | $26,690 |
| 2011 | -- | $26,690 |
| 2010 | $1,965 +4.8% | $26,690 |
| 2009 | $1,876 -14.5% | $26,690 -15.7% |
| 2008 | $2,195 +28.4% | $31,650 |
| 2007 | $1,709 | $31,650 +25.9% |
| 2006 | $1,709 +4.5% | $25,130 |
| 2005 | $1,636 +11.8% | $25,130 +10.9% |
| 2003 | $1,464 -3.1% | $22,660 +5.4% |
| 2002 | $1,510 +32.3% | $21,500 |
| 2001 | $1,142 | $21,500 |
Find assessor info on the county website
Monthly payment
Est. payment
Payment breakdown
Explore the cost of this home by adjusting the details. Changes won't be saved.Climate risks
Neighborhood: 63122
Nearby schools
GreatSchools rating
- 6/10Westchester Elementary SchoolGrades: K-5Distance: 0.3 mi
- 8/10North Kirkwood Middle SchoolGrades: 6-8Distance: 0.2 mi
- 9/10Kirkwood Sr. High SchoolGrades: 9-12Distance: 0.5 mi
Schools provided by the listing agent
- Elementary: Westchester Elem.
- Middle: North Kirkwood Middle
- High: Kirkwood Sr. High
Source: MARIS. This data may not be complete. We recommend contacting the local school district to confirm school assignments for this home.
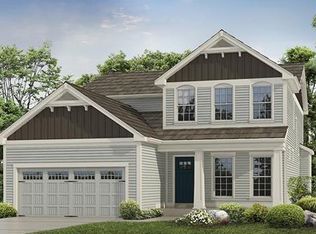
- $780,7004 bd4 ba2.3k sqft1118 Missouri Ave, Saint Louis, MO 63122Off Market
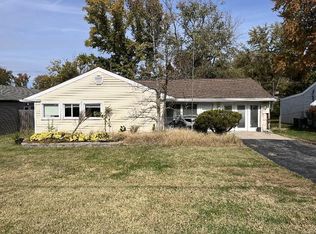
- $--2 bd1 ba1.5k sqft11327 Manchester Rd, Saint Louis, MO 63122Sold
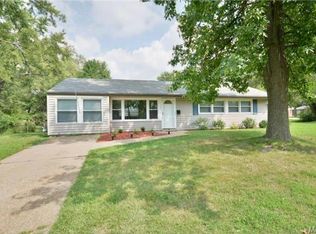
- $273,5003 bd1 ba1.2k sqft1104 Missouri Ave, Saint Louis, MO 63122Off Market
- $229,1003 bd1 ba1.2k sqft11323 Manchester Rd, Saint Louis, MO 63122Off Market
- $377,6002 bd2 ba1.8k sqft1124 Missouri Ave, Saint Louis, MO 63122Off Market
- $214,7002 bd1 ba960 sqft11317 Manchester Rd, Saint Louis, MO 63122Off Market
- $--3 bd1 ba1.3k sqft1128 Missouri Ave, Saint Louis, MO 63122Sold
- $241,3003 bd1 ba1k sqft11313 Manchester Rd, Saint Louis, MO 63122Off Market
A local agent can set up tours, give advice and negotiate with sellers.
A local lender can help you make sure your offer is ready when you are.
Similar homes
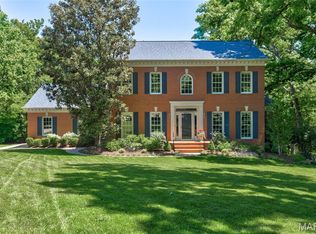
- $1,139,7505 bd4 ba3.3k sqft452 Meyer Ave, Saint Louis, MO 63122For Sale
 MLS ID #26035219, Amy B Wellman, RedKey Realty Leaders. MARIS
 - $1,099,0005 bd4 ba3.4k sqft140 W Sarah Ave, Saint Louis, MO 63122New Construction
 MLS ID #26036061, Bridget Forbes, Berkshire Hathaway HomeServices Select Properties. MARIS
 - $1,099,1005 bd4 ba3.1k sqft923 Poinsetta Ln, Saint Louis, MO 63122New Construction
 MLS ID #26033194, Sean P Murphy, Murphy Realty Group, Inc.. MARIS
 - $1,149,0005 bd4 ba3.2k sqft614 Nirk Ave, Saint Louis, MO 63122New Construction
 MLS ID #26031996, Sean P Murphy, Murphy Realty Group, Inc.. MARIS
 - $1,199,0005 bd5 ba3.5k sqft613 Woodard Dr, Saint Louis, MO 63122New ConstructionMLS ID #25067424, Daniel Murphy, Murphy Realty Group, Inc.. MARIS
- $995,0004 bd5 ba2.7k sqft866 N Taylor Ave, Saint Louis, MO 63122For SaleMLS ID #26039781, Thomas C Wood, GFW Properties, LLC. MARIS
- $999,0005 bd4 ba3.3k sqft506 Edna Ave, Saint Louis, MO 63122New ConstructionMLS ID #26025869, Mary Lewis, Mary Lewis Realty. MARIS
- $995,0005 bd4 ba3.4k sqft324 George Ave, Saint Louis, MO 63122New ConstructionMLS ID #26034220, David Nations, Keller Williams Realty St. Louis. MARIS
- $718,0005 bd4 ba2.8k sqft406 Meyer Ave, Saint Louis, MO 63122For SaleMLS ID #26038188, Joseph P LoPiccolo, American Realty Group. MARIS
- $725,0003 bd3 ba2.8k sqft1435 Andrew Dr, Saint Louis, MO 63122For SaleMLS ID #26043791, Jennifer W Cox, Worth Clark Realty. MARIS
- $1,099,9004 bd5 ba3k sqft817 Larkin Ave, Saint Louis, MO 63141New ConstructionMARIS
- $849,9004 bd3 ba2.3k sqft645 S Elliott Ave, Saint Louis, MO 63122New ConstructionMLS ID #26007827, Daniel Murphy, Murphy Realty Group, Inc.. MARIS
- $1,299,0005 bd5 ba4.2k sqft832 Larkin Ave, Saint Louis, MO 63141New ConstructionMARIS
- $1,620,0005 bd5 ba4.2k sqft686 Brownell Ave, Saint Louis, MO 63122New ConstructionMLS ID #26010853, Leanne Setien, Janet McAfee Inc.. MARIS
- $1,295,0005 bd4 ba5k sqft1 Crabapple Ct, Saint Louis, MO 63132For SaleMLS ID #26031842, Jonathan Minerick, HomeCoin.com. MARIS
- $650,0004 bd4 ba3.7k sqft1526 Candish Ln, Chesterfield, MO 63017For SaleMLS ID #26045901, Dave Townsend, RE/MAX Results. MARIS
- $1,200,0005 bd7 ba4.6k sqft3846 Limerock Ln, Pacific, MO 63069For SaleMLS ID #26028317, Seri P Brillhart, Coldwell Banker Realty - Gundaker West Regional. MARIS
- $895,0005 bd5 ba4.7k sqft140 S Old Orchard Ave, Saint Louis, MO 63119For SaleMLS ID #26043049, Julie M Kirkiewicz, RE/MAX Results. MARIS
- $999,9005 bd4 ba3.2k sqft2632 Salem Rd, Saint Louis, MO 63144New ConstructionMLS ID #26036505, Gail A Kuntz, RE/MAX Results. MARIS
- $699,9004 bd4 ba2.8k sqft11330 Elzey St, Saint Louis, MO 63141For SaleMLS ID #26041942, Mileusnic & Azar, Janet McAfee Inc.. MARIS
