This stunning 5-bedroom, 4.5-bath home under construction in walkable location to downtown Kirkwood. Enjoy the convenience of a 2-car attached garage and the grandeur of 9' first-floor ceilings with open floor plan. Luxurious hardwood flooring graces the 1st floor and 2nd-floor hall. The gourmet kitchen boasts custom cabinetry, a large island, peninsula counter, Quartz countertops, soft-close drawers, pull-out, trash pullout, stainless steel appliances, and a spacious walk-in pantry. The great room stuns with a vaulted ceiling, fireplace, and dry bar. Relax in the elegant master suite with a spa-like bath, walk-in closet, adult-height vanities, and standalone tub. Additional features include a 1st-floor mudroom, and a finished lower level with a rec room, bedroom and bath.
Active
Listed by: Murphy Realty Group, Inc. • Daniel Murphy • 314-280-1208
$1,199,000
613 Woodard Dr, Saint Louis, MO 63122
5beds
3,552sqft
Single Family Residence
Built in ----
8,145 Square Feet Lot
$-- Zestimate®
$338/sqft
$-- HOA
What's special
Quartz countertopsOpen floor planElegant master suiteStainless steel appliancesLuxurious hardwood flooringStandalone tubSpa-like bath
- 309 days |
- 411 |
- 6 |
Zillow last checked:
Listing updated:
Listed by:
Daniel Murphy 314-280-1208,
Murphy Realty Group, Inc.,
Sean P Murphy 314-406-3130,
Murphy Realty Group, Inc.
Source: MARIS,MLS#: 25067424 Originating MLS: St. Louis Association of REALTORS
Originating MLS: St. Louis Association of REALTORSFacts & features
Interior
Bedrooms & bathrooms
- Bedrooms: 5
- Bathrooms: 5
- Full bathrooms: 4
- 1/2 bathrooms: 1
- Main level bathrooms: 2
- Main level bedrooms: 1
Heating
- Forced Air, Natural Gas
Cooling
- Ceiling Fan(s), Central Air, Electric
Appliances
- Included: Stainless Steel Appliance(s), Dishwasher, Disposal, Plumbed For Ice Maker, Microwave, Free-Standing Gas Range, Vented Exhaust Fan, Gas Water Heater
- Laundry: Main Level
Features
- Breakfast Room, Ceiling Fan(s), Custom Cabinetry, High Ceilings, Kitchen Island, Open Floorplan, Pantry, Master Downstairs, Recessed Lighting, Solid Surface Countertop(s), Vaulted Ceiling(s), Walk-In Closet(s), Walk-In Pantry
- Flooring: Hardwood, Luxury Vinyl, Tile
- Doors: Panel Door(s)
- Basement: Concrete,Partially Finished,Sleeping Area
- Number of fireplaces: 1
- Fireplace features: Great Room, Ventless
Interior area
- Total structure area: 3,552
- Total interior livable area: 3,552 sqft
- Finished area above ground: 2,629
- Finished area below ground: 923
Property
Parking
- Total spaces: 2
- Parking features: Garage
- Garage spaces: 2
Features
- Levels: One and One Half
- Patio & porch: Deck
Lot
- Size: 8,145 Square Feet
- Dimensions: 60 x 136
- Features: Infill Lot
Details
- Parcel number: 24N330618
- Special conditions: Standard
Construction
Type & style
- Home type: SingleFamily
- Architectural style: Traditional
- Property subtype: Single Family Residence
Materials
- Stone Veneer, Vinyl Siding
- Roof: Architectural Shingle
Condition
- New construction: Yes
Details
- Builder name: Prestige Custom Homes
- Warranty included: Yes
Utilities & green energy
- Electric: Ameren
- Sewer: Public Sewer
- Water: Public
- Utilities for property: Cable Available, Electricity Connected, Natural Gas Connected, Sewer Connected, Water Connected
Community & HOA
Community
- Subdivision: Deepwood Park
HOA
- Has HOA: No
Location
- Region: Saint Louis
Financial & listing details
- Price per square foot: $338/sqft
- Tax assessed value: $242,600
- Annual tax amount: $2,679
- Date on market: 10/10/2025
- Cumulative days on market: 310 days
- Listing terms: Cash,Conventional
- Electric utility on property: Yes
Estimated market value
Not available
Estimated sales range
Not available
Not available
Price history
| Date | Event | Price |
|---|---|---|
| 10/10/2025 | Listed for sale | $1,199,000+502.5%$338/sqft |
Source:  MARIS #25067424 Report a problem MARIS #25067424 Report a problem | ||
| 8/9/2022 | Sold | -- |
Source: MARIS #22041978 Report a problem | ||
| 6/30/2022 | Pending sale | $199,000$56/sqft |
Source: MARIS #22041978 Report a problem | ||
| 6/27/2022 | Listed for sale | $199,000$56/sqft |
Source: MARIS #22041978 Report a problem | ||
Public tax history
| Year | Property taxes | Tax assessment |
|---|---|---|
| 2025 | $2,617 -2.3% | $46,090 +8.2% |
| 2024 | $2,679 +1.6% | $42,600 |
| 2023 | $2,638 +5.4% | $42,600 +13.1% |
| 2022 | $2,502 +1.3% | $37,680 |
| 2021 | $2,469 +5.2% | $37,680 +9.5% |
| 2020 | $2,346 +7.2% | $34,410 |
| 2019 | $2,189 | $34,410 +21.9% |
| 2018 | $2,189 | $28,230 |
| 2017 | $2,189 +0.1% | $28,230 -0.5% |
| 2016 | $2,186 +0.3% | $28,370 |
| 2015 | $2,180 | $28,370 +13.9% |
| 2014 | $2,180 +11.9% | $24,900 |
| 2013 | $1,949 | $24,900 -13.8% |
| 2012 | -- | $28,900 |
| 2011 | -- | $28,900 -12.1% |
| 2010 | $2,413 +4.4% | $32,870 |
| 2009 | $2,311 +10.4% | $32,870 +8.7% |
| 2008 | $2,094 +26.3% | $30,230 |
| 2007 | $1,657 | $30,230 +24.1% |
| 2006 | $1,657 +4.5% | $24,360 |
| 2005 | $1,586 | $24,360 +32% |
| 2003 | -- | $18,450 -13.7% |
| 2002 | $1,500 +33.1% | $21,380 |
| 2001 | $1,127 | $21,380 |
Find assessor info on the county website
Monthly payment
Est. payment
Payment breakdown
Explore the cost of this home by adjusting the details. Changes won't be saved.Climate risks
Neighborhood: 63122
Nearby schools
GreatSchools rating
- 7/10W. W. Keysor Elementary SchoolGrades: K-5Distance: 1.4 mi
- 8/10North Kirkwood Middle SchoolGrades: 6-8Distance: 2 mi
- 9/10Kirkwood Sr. High SchoolGrades: 9-12Distance: 1.4 mi
Schools provided by the listing agent
- Elementary: W. W. Keysor Elem.
- Middle: North Kirkwood Middle
- High: Kirkwood Sr. High
Source: MARIS. This data may not be complete. We recommend contacting the local school district to confirm school assignments for this home.
- $324,3002 bd1 ba1.3k sqft615 Woodard Dr, Saint Louis, MO 63122Off Market
- $442,4003 bd3 ba1.8k sqft609 Woodard Dr, Saint Louis, MO 63122Off Market
- $--4 bd2 ba2.6k sqft622 Rosewood Ln, Saint Louis, MO 63122Sold
- $1,075,8005 bd4 ba2.8k sqft616 Rosewood Ln, Saint Louis, MO 63122Off Market
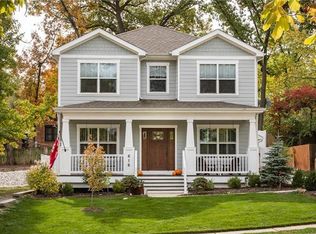
- $293,9002 bd1 ba1.3k sqft617 Woodard Dr, Saint Louis, MO 63122Off Market
- $326,1002 bd2 ba1.2k sqft605 Woodard Dr, Saint Louis, MO 63122Off Market
- $329,7003 bd2 ba1.2k sqft624 Rosewood Ln, Saint Louis, MO 63122Off Market
- $394,8003 bd2 ba1.9k sqft612 Woodard Dr, Saint Louis, MO 63122Off Market
A local agent can set up tours, give advice and negotiate with sellers.
A local lender can help you make sure your offer is ready when you are.
Similar homes
- $1,475,0005 bd6 ba3.7k sqft400 Miriam Ave, Saint Louis, MO 63122For Sale

 MLS ID #26051757, David A Lemon, Epique Realty. MARIS
 - $1,149,9005 bd4 ba3.2k sqft614 Nirk Ave, Saint Louis, MO 63122New Construction
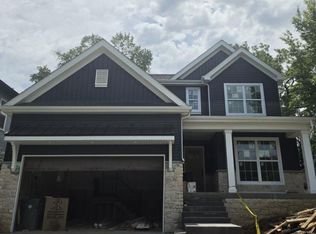 MLS ID #26031996, Sean P Murphy, Murphy Realty Group, Inc.. MARIS
 - $1,174,9005 bd4 ba3.5k sqft1112 Missouri Ave, Saint Louis, MO 63122New Construction
 MLS ID #26033462, Sean P Murphy, Murphy Realty Group, Inc.. MARIS
 - $1,099,0005 bd4 ba3.4k sqft140 W Sarah Ave, Saint Louis, MO 63122New Construction
 MLS ID #26036061, Bridget Forbes, Berkshire Hathaway HomeServices Select Properties. MARIS
 - $1,100,0005 bd4 ba3.1k sqft923 Poinsetta Ln, Saint Louis, MO 63122New ConstructionMLS ID #26033194, Sean P Murphy, Murphy Realty Group, Inc.. MARIS
- $--4 bd3 ba3k sqft16371 Audubon Village Dr, Grover, MO 63040AuctionAuction.com 2
- $849,9004 bd3 ba2.3k sqft645 S Elliott Ave, Saint Louis, MO 63122New ConstructionMLS ID #26007827, Daniel Murphy, Murphy Realty Group, Inc.. MARIS
- $1,479,0004 bd4 ba3.2k sqft895 Glen Elm Dr, Saint Louis, MO 63122New ConstructionMLS ID #26049678, Ginger Fawcett, Live Local Realty. MARIS
- $1,620,0005 bd5 ba4.2k sqft686 Brownell Ave, Saint Louis, MO 63122New ConstructionMLS ID #26010853, Leanne Setien, Janet McAfee Inc.. MARIS
- $1,299,0005 bd5 ba4.2k sqft832 Larkin Ave, Saint Louis, MO 63141New ConstructionMARIS
- $1,099,9004 bd5 ba3k sqft817 Larkin Ave, Saint Louis, MO 63141New ConstructionMARIS
- $925,0005 bd4 ba3.5k sqft8741 Magdalen Ave, Saint Louis, MO 63144New ConstructionMLS ID #26049763, Kelly A Boehmer, Berkshire Hathaway HomeServices Select Properties. MARIS
- $1,125,1004 bd4 ba2.9k sqft107 Lock Dr, Ballwin, MO 63011New ConstructionMLS ID #26044147, Mike Price, Lombardo Homes of St. Louis, LLC. MARIS
- $1,699,9004 bd3 ba3.6k sqft12 Beacon Hill Ln, Saint Louis, MO 63141New ConstructionMLS ID #26048814, JoLee A Malkowicz, Berkshire Hathaway HomeServices Select Properties. MARIS
- $1,009,9004 bd4 ba3.8k sqft1 Parkview Ii Cedars Valley St, Saint Albans, MO 63073New ConstructionMLS ID #25054061, Kelly A Boehmer, Berkshire Hathaway HomeServices Select Properties. MARIS
- $1,695,0005 bd5 ba3.4k sqft31 Midpark Ln, Saint Louis, MO 63124New ConstructionMLS ID #26002817, Doug G Cohen, Douglas Properties. MARIS
- $1,019,9004 bd4 ba4.1k sqft1 Westbrooke Cedars Valley St, Saint Albans, MO 63073New ConstructionMLS ID #25054063, Kelly A Boehmer, Berkshire Hathaway HomeServices Select Properties. MARIS
- $629,9004 bd3 ba2.7k sqft4939 Butler Hill Rd, Saint Louis, MO 63128New ConstructionMLS ID #26045469, Kelly A Boehmer, Berkshire Hathaway HomeServices Select Properties. MARIS
- $984,9004 bd3 ba3.5k sqft1 Nantucket Ii Cedars Valley St, Saint Albans, MO 63073New ConstructionMLS ID #25054059, Kelly A Boehmer, Berkshire Hathaway HomeServices Select Properties. MARIS
- $1,775,0005 bd5 ba5.1k sqft1440 Breezeridge Dr, Saint Louis, MO 63131New ConstructionMLS ID #26046379, Kelly A Boehmer, Berkshire Hathaway HomeServices Select Properties. MARIS
