**Rare Opportunity for a New Home in Ladue!** Don't miss this chance to live in a new home in a fantastic Ladue location at an affordable price. Construction begins in Spring 26 with completion expected in late Summer 2026. This model offers approximately 2,700 sq ft of living space, with another 791sq ft of finish in the lower level included in the price. Features include 5 bedrooms, 4 full baths - The main Level features a terrific Open floor plan and rare mainfloor primary suite. And you can expect the high-end quality details and upgrades synonymous with this builder, a leader in custom home building in the central corridor of town. All in the Ladue School District that features a New high-school and updated elementary schools throughout the district. This is a unique chance to own new construction in the Ladue District for this price. So please Act fast and plenty of time to customize the layout and finish schedule!
Active
Listed by: Douglas Properties • Doug G Cohen • 314-280-2041
$1,695,000
31 Midpark Ln, Saint Louis, MO 63124
5beds
3,404sqft
Single Family Residence
Built in ----
7,405 Square Feet Lot
$1,644,200 Zestimate®
$498/sqft
$-- HOA
What's special
Terrific open floor planRare mainfloor primary suite
- 247 days
- 660
- 8
Zillow last checked:
Listing updated:
Listed by:
Doug G Cohen 314-280-2041,
Douglas Properties,
Esther S Cohen 314-496-1561,
Douglas Properties
Source: MARIS,MLS#: 26002817 Originating MLS: St. Louis Association of REALTORS
Originating MLS: St. Louis Association of REALTORSFacts & features
Interior
Bedrooms & bathrooms
- Bedrooms: 5
- Bathrooms: 5
- Full bathrooms: 4
- 1/2 bathrooms: 1
- Main level bathrooms: 2
- Main level bedrooms: 1
Heating
- Forced Air
Cooling
- Zoned
Appliances
- Included: Dishwasher, Disposal, Microwave, Gas Range, Gas Oven, Refrigerator, Gas Water Heater
Features
- Separate Dining, High Ceilings, Open Floorplan, Walk-In Closet(s), Breakfast Bar, Breakfast Room, Kitchen Island, Custom Cabinetry, Eat-in Kitchen, Solid Surface Countertop(s), Walk-In Pantry, Double Vanity, Shower, Entrance Foyer
- Doors: Panel Door(s), Pocket Door(s)
- Basement: Full,Sump Pump
- Number of fireplaces: 1
- Fireplace features: Living Room
Interior area
- Total structure area: 3,404
- Total interior livable area: 3,404 sqft
- Finished area above ground: 2,613
- Finished area below ground: 791
Property
Parking
- Total spaces: 2
- Parking features: Attached, Garage
- Attached garage spaces: 2
Features
- Levels: Two
Lot
- Size: 7,405 Square Feet
- Dimensions: 60 x 120
- Features: Infill Lot, Level
Details
- Parcel number: 19m320566
- Special conditions: Standard
Construction
Type & style
- Home type: SingleFamily
- Architectural style: Traditional,Other
- Property subtype: Single Family Residence
Materials
- Fiber Cement
- Roof: Composition
Condition
- To Be Built,New Construction
- New construction: Yes
Details
- Builder name: Douglas
- Warranty included: Yes
Utilities & green energy
- Electric: Ameren
- Sewer: Public Sewer
- Water: Public
- Utilities for property: Natural Gas Available
Community & HOA
Community
- Subdivision: Clayton Road Park
HOA
- Has HOA: No
Location
- Region: Saint Louis
Financial & listing details
- Price per square foot: $498/sqft
- Tax assessed value: $540,900
- Annual tax amount: $6,674
- Date on market: 1/16/2026
- Cumulative days on market: 247 days
- Listing terms: Conventional
- Road surface type: Concrete
Estimated market value
$1,644,200
$1.56M - $1.73M
$5,864/mo
Price history
| Date | Event | Price |
|---|---|---|
| 1/16/2026 | Listed for sale | $1,695,000$498/sqft |
Source:  MARIS #26002817 Report a problem MARIS #26002817 Report a problem | ||
Public tax history
| Year | Property taxes | Tax assessment |
|---|---|---|
| 2025 | $6,674 +14.1% | $102,770 +18.6% |
| 2024 | $5,850 +0.2% | $86,680 |
| 2023 | $5,839 +3.1% | $86,680 +7% |
| 2022 | $5,665 +5.1% | $81,020 |
| 2021 | $5,389 +3.4% | $81,020 +4% |
| 2020 | $5,210 +10.6% | $77,920 |
| 2019 | $4,712 | $77,920 +18% |
| 2018 | $4,712 | $66,020 |
| 2017 | $4,712 +0.4% | $66,020 +2.7% |
| 2016 | $4,692 -0.6% | $64,270 |
| 2015 | $4,722 | $64,270 +11.2% |
| 2014 | $4,722 +12.6% | $57,800 |
| 2013 | $4,194 | $57,800 -3% |
| 2012 | -- | $59,590 |
| 2011 | -- | $59,590 +6% |
| 2010 | $3,485 +6.5% | $56,240 |
| 2009 | $3,272 +17.7% | $56,240 +6.2% |
| 2008 | $2,778 +1.4% | $52,960 |
| 2007 | $2,741 | $52,960 +1.2% |
| 2006 | $2,741 -0.4% | $52,350 |
| 2005 | $2,752 +20.5% | $52,350 +10.1% |
| 2003 | $2,285 +2.7% | $47,560 +13.8% |
| 2002 | $2,224 +49.8% | $41,790 |
| 2001 | $1,484 | $41,790 |
Find assessor info on the county website
Monthly payment
Est. payment
Payment breakdown
Explore the cost of this home by adjusting the details. Changes won't be saved.Climate risks
Neighborhood: 63124
Nearby schools
Schools provided by the listing agent
- Elementary: Conway Elem.
- Middle: Ladue Middle
- High: Ladue Horton Watkins High
Source: MARIS. This data may not be complete. We recommend contacting the local school district to confirm school assignments for this home.

Similar homes
- $995,0003 bd4 ba2.6k sqft15 Glen Creek Ln, Saint Louis, MO 63124For Sale
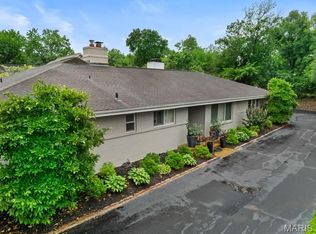
 MLS ID #26036826, Ted Wight, Dielmann Sotheby's International Realty. MARIS
 - $888,0005 bd3 ba2.9k sqft15 Ladue Rdg, Saint Louis, MO 63124For Sale
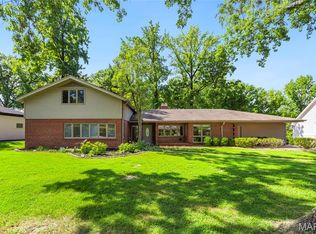 MLS ID #25072817, Mark & Neil Gellman, EXP Realty, LLC. MARIS
 - $1,699,9004 bd4 ba3.6k sqft12 Beacon Hill Ln, Saint Louis, MO 63141New Construction
 MLS ID #26048814, JoLee A Malkowicz, Berkshire Hathaway HomeServices Select Properties. MARIS
 - $1,795,0005 bd6 ba5k sqft9609 Ashmont Dr, Saint Louis, MO 63132New Construction
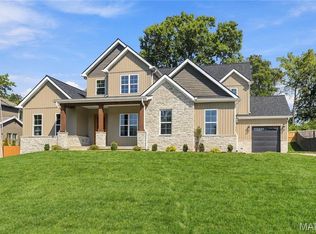 MLS ID #26059078, Steven S Mathes, Coldwell Banker Realty - Gundaker. MARIS
 - $1,385,0005 bd5 ba5k sqft13314 Tree Top View Ct, Saint Louis, MO 63141For SaleMLS ID #26030973, David Nations, Keller Williams Realty St. Louis. MARIS
- $1,165,0004 bd5 ba3.2k sqft944 N Harrison Ave, Saint Louis, MO 63122For SaleMLS ID #26064324, John M Jackson, John Jackson Neighborhood Real Estate Company, LLC. MARIS
- $905,0005 bd4 ba3.4k sqft18 Chaminade Dr, Saint Louis, MO 63141For SaleMLS ID #26056286, Heidy C Weicht, DRG - Delhougne Realty Group. MARIS
- $1,479,0004 bd4 ba3.2k sqft895 Glen Elm Dr, Saint Louis, MO 63122New ConstructionMLS ID #26049678, Ginger Fawcett, Live Local Realty. MARIS
- $925,0003 bd4 ba3.7k sqft2310 N Ballas Rd, Saint Louis, MO 63131For SaleMLS ID #26055054, Giuseppe P Accardi, MORE, REALTORS. MARIS
- $1,649,9006 bd6 ba4.2k sqft643 Marshall Ave, Saint Louis, MO 63119New ConstructionMLS ID #26003609, Tommy Espenschied, ReeceNichols Real Estate. MARIS
- $1,175,0004 bd4 ba4.2k sqft14 Long Meadows Ln, Saint Louis, MO 63131For SaleMLS ID #26058700, Judd Fuhr, Keller Williams Realty St. Louis. MARIS
- $1,138,5004 bd4 ba3.6k sqft1219 Missouri Ave, Kirkwood, MO 63122For SaleMLS ID #26052887, Kim J Cameron, RE/MAX Results. MARIS
- $915,0004 bd3 ba3.1k sqft22 Marsally Dr, Saint Louis, MO 63131For SaleMLS ID #26055683, Warren W Lantz, Coldwell Banker Realty - Gundaker. MARIS
- $1,299,0005 bd5 ba4.2k sqft832 Larkin Ave, Saint Louis, MO 63141New ConstructionMARIS
- $1,775,0005 bd5 ba4.2k sqft205 Pleasant Valley Estates Dr, Eureka, MO 63025New ConstructionMLS ID #26060505, Ryan Shakofsky, Coldwell Banker Premier Group. MARIS
- $1,099,9004 bd5 ba3k sqft817 Larkin Ave, Saint Louis, MO 63141New ConstructionMARIS
- $1,299,0003 bd5 ba3.8k sqft1821 Topping Rd, Saint Louis, MO 63131For SaleMLS ID #26061051, Lisa Sofia, RE/MAX Results. MARIS
- $899,0004 bd4 ba3.3k sqft849 Charlesgate Dr, Saint Louis, MO 63132For SaleMLS ID #26043779, Steven S Mathes, Coldwell Banker Realty - Gundaker. MARIS
- $1,199,0005 bd5 ba3.5k sqft613 Woodard Dr, Saint Louis, MO 63122New ConstructionMLS ID #25067424, Daniel Murphy, Murphy Realty Group, Inc.. MARIS
