New custom home in Oak Estates within the Ladue School District. This beautiful 1.5-story design offers five bedrooms, five full and two half baths, with approximately 5,000 square feet of living space including the finished lower level. It is situated on a .29-acre lot. Located in a prime area, you can walk to Old Bonhomme School and Stacy Park with bike and walking paths nearby, plus enjoy convenient access to highways, the airport, and Clayton. The kitchen features quartz countertops, a gas cooktop, a dry bar and stainless steel appliances. The main-floor primary suite includes an ensuite bath and walk in closet. You’ll appreciate the wood floors throughout the main level, a custom wood staircase in the foyer, ceramic tile in the bathrooms, and two half baths on the first floor. The home also offers two laundry rooms on both the main and upper levels, a three-car garage, an irrigation system, and zoned HVAC for year-round comfort. Upstairs, you’ll find three spacious bedrooms, each with ensuite baths, and an open loft, ideal for a study or reading nook. The finished lower level includes a 2 large recreation rooms, a fifth bedroom and full bath, offering plenty of space for guests or family. Additionally, upgraded insulation throughout provides enhanced energy efficiency and sound dampening. Tree-lined Oak Estates features many completed new homes with several more underway, making this an exceptional opportunity to own a brand-new home in a close-in highly desirable neighborhood. Location, size, and brand new—this is the one to call home!
Active
Listed by: Coldwell Banker Realty - Gundaker • Amanda M Weber • 636-206-6006
$1,795,000
9609 Ashmont Dr, Saint Louis, MO 63132
5beds
5,071sqft
:
Get pre-qualified$11,492/mo
Single Family Residence
Built in 2026
0.29 Acres Lot
$-- Zestimate®
$354/sqft
$6/mo HOA
What's special
- 7 days |
- 273 |
- 13 |
Zillow last checked:
Listing updated:
Listed by:
Amanda M Weber 636-206-6006,
Coldwell Banker Realty - Gundaker
Source: MARIS,MLS#: 26049252 Originating MLS: St. Charles County Association of REALTORS
Originating MLS: St. Charles County Association of REALTORSFacts & features
Interior
Bedrooms & bathrooms
- Bedrooms: 5
- Bathrooms: 6
- Full bathrooms: 5
- 1/2 bathrooms: 1
- Main level bathrooms: 2
- Main level bedrooms: 1
Heating
- Forced Air
Cooling
- Central Air
Appliances
- Included: Stainless Steel Appliance(s), Cooktop, ENERGY STAR Qualified Dishwasher, Disposal, Built-In Electric Oven, Gas Range, Refrigerator, ENERGY STAR Qualified Refrigerator
Features
- Flooring: Carpet, Ceramic Tile, Hardwood
- Has basement: Yes
- Number of fireplaces: 1
- Fireplace features: Family Room
Interior area
- Total structure area: 5,071
- Total interior livable area: 5,071 sqft
- Finished area above ground: 3,834
- Finished area below ground: 1,237
Property
Parking
- Total spaces: 3
- Parking features: Garage - Attached
- Attached garage spaces: 3
Features
- Levels: Two
Lot
- Size: 0.29 Acres
- Features: Back Yard, Front Yard
Details
- Parcel number: 17L410523
- Special conditions: Standard
Construction
Type & style
- Home type: SingleFamily
- Architectural style: Other
- Property subtype: Single Family Residence
Materials
- Concrete
Condition
- New construction: Yes
- Year built: 2026
Details
- Warranty included: Yes
Utilities & green energy
- Electric: Ameren
- Sewer: Public Sewer
- Water: Public
- Utilities for property: Electricity Connected, Natural Gas Connected, Sewer Connected, Water Connected
Community & HOA
Community
- Subdivision: Oak Estates Add
HOA
- Has HOA: Yes
- Amenities included: None
- Services included: Other
- HOA fee: $75 annually
- HOA name: Oak Estates
Location
- Region: Saint Louis
Financial & listing details
- Price per square foot: $354/sqft
- Tax assessed value: $328,700
- Annual tax amount: $4,281
- Date on market: 8/5/2026
- Listing terms: Contract
- Electric utility on property: Yes
Estimated market value
Not available
Estimated sales range
Not available
$2,059/mo
Price history
| Date | Event | Price |
|---|---|---|
| 8/5/2026 | Listed for sale | $1,795,000$354/sqft |
Source:  MARIS #26049252 Report a problem MARIS #26049252 Report a problem | ||
| 11/1/2024 | Sold | -- |
Source: Public Record Report a problem | ||
| 9/21/2006 | Sold | -- |
Source: Public Record Report a problem | ||
Public tax history
| Year | Property taxes | Tax assessment |
|---|---|---|
| 2025 | $4,281 +6.2% | $62,450 +9.5% |
| 2024 | $4,032 -1.1% | $57,020 |
| 2023 | $4,079 +10% | $57,020 +14.1% |
| 2022 | $3,707 +0.6% | $49,980 |
| 2021 | $3,686 +7.8% | $49,980 +9.1% |
| 2020 | $3,419 -0.9% | $45,800 |
| 2019 | $3,449 | $45,800 +3.8% |
| 2018 | $3,449 | $44,120 |
| 2017 | $3,449 +0.4% | $44,120 +18.2% |
| 2016 | $3,437 +14.1% | $37,320 |
| 2015 | $3,011 | $37,320 +39.1% |
| 2014 | $3,011 +39.3% | $26,830 |
| 2013 | $2,161 | $26,830 -14.4% |
| 2012 | -- | $31,330 |
| 2011 | -- | $31,330 -5% |
| 2010 | $2,089 +6.8% | $32,990 |
| 2009 | $1,955 -15.7% | $32,990 -14.2% |
| 2008 | $2,320 +20.9% | $38,440 |
| 2007 | $1,919 | $38,440 +24% |
| 2006 | $1,919 -0.3% | $30,990 |
| 2005 | $1,924 +35.5% | $30,990 +35% |
| 2003 | $1,420 +19.7% | $22,950 +3.1% |
| 2002 | $1,186 +38.3% | $22,250 |
| 2001 | $858 | $22,250 |
Find assessor info on the county website
Monthly payment
Est. payment
Payment breakdown
Explore the cost of this home by adjusting the details. Changes won't be saved.Climate risks
Neighborhood: 63132
Nearby schools
GreatSchools rating
- 8/10Old Bonhomme Elementary SchoolGrades: K-4Distance: 0.4 mi
- 8/10Ladue Middle SchoolGrades: 6-8Distance: 2.2 mi
- 9/10Ladue Horton Watkins High SchoolGrades: 9-12Distance: 2.3 mi
Schools provided by the listing agent
- Elementary: Old Bonhomme Elem.
- Middle: Ladue Middle
- High: Ladue Horton Watkins High
Source: MARIS. This data may not be complete. We recommend contacting the local school district to confirm school assignments for this home.
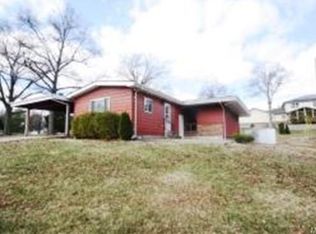
- $1,141,5003 bd2 ba1.7k sqft670 Radford Dr, Saint Louis, MO 63132Off Market
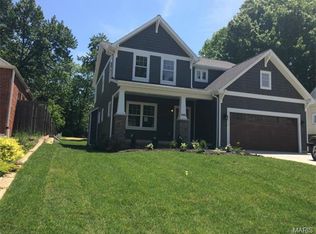
- $1,425,9005 bd4 ba3.2k sqft9601 Ashmont Dr, Saint Louis, MO 63132Off Market
- $--5 bd6 ba4.6k sqft9600 Ashmont Dr, Saint Louis, MO 63132Sold
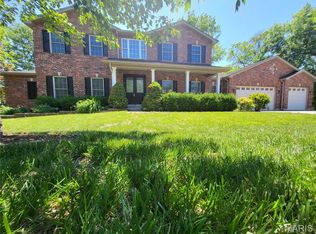
- $1,295,0005 bd4 ba5k sqft1 Crabapple Ct, Saint Louis, MO 63132For Sale
- $1,126,0004 bd4 ba3.3k sqft9612 Ashmont Dr, Saint Louis, MO 63132Off Market
- $330,1003 bd2 ba1.3k sqft9530 Engel Ln, Saint Louis, MO 63132Off Market
- $427,8003 bd1 ba1.9k sqft2 Crabapple Ct, Saint Louis, MO 63132Off Market
- $360,0003 bd2 ba1.1k sqft668 Ashmont Dr, Saint Louis, MO 63132Off Market
A local agent can set up tours, give advice and negotiate with sellers.
A local lender can help you make sure your offer is ready when you are.
Similar homes
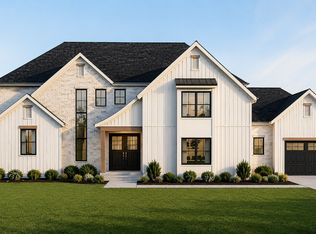
- $1,899,0006 bd6 ba5k sqft11 Bon Hills Dr, Saint Louis, MO 63132New Construction
 Vanderbilt Homes
 - $1,295,0005 bd4 ba5k sqft1 Crabapple Ct, Saint Louis, MO 63132For Sale
 MLS ID #26031842, Jonathan Minerick, HomeCoin.com. MARIS
 - $1,299,9005 bd5 ba4.7k sqft7 Graeser Acres St, Saint Louis, MO 63146For Sale
 MLS ID #26047243, Mark & Neil Gellman, EXP Realty, LLC. MARIS
 - $925,0004 bd4 ba3.3k sqft849 Charlesgate Dr, Saint Louis, MO 63132For Sale
 MLS ID #26043779, Steven S Mathes, Coldwell Banker Realty - Gundaker. MARIS
 - $1,495,0005 bd5 ba3.9k sqft5 S Rock Hill Rd, Saint Louis, MO 63119For SaleMLS ID #26032914, Joel E Svoboda, RedKey Realty Leaders Circa. MARIS
- $1,775,0005 bd5 ba5.1k sqft1440 Breezeridge Dr, Saint Louis, MO 63131New ConstructionMLS ID #26046379, Kelly A Boehmer, Berkshire Hathaway HomeServices Select Properties. MARIS
- $1,849,0006 bd6 ba5.3k sqft556 Graeser Rd, Saint Louis, MO 63141New ConstructionMLS ID #26013843, Beth Manlin, Dielmann Sotheby's International Realty. MARIS
- $1,695,0005 bd5 ba3.4k sqft31 Midpark Ln, Saint Louis, MO 63124New ConstructionMLS ID #26002817, Doug G Cohen, Douglas Properties. MARIS
- $1,250,0005 bd5 ba4.5k sqft12237 Ladue Rd, Saint Louis, MO 63141For SaleMLS ID #26047449, Kim Carney, Coldwell Banker Premier Group. MARIS
- $1,299,0005 bd5 ba4.2k sqft832 Larkin Ave, Saint Louis, MO 63141New ConstructionMARIS
- $2,200,0006 bd4 ba3.7k sqft231 E Argonne Dr, Saint Louis, MO 63122For SaleMLS ID #26049033, Carole M Bernsen, Coldwell Banker Realty - Gundaker. MARIS
- $1,500,0005 bd5 ba4.3k sqft16955 Pine Summit Dr, Chesterfield, MO 63005For SaleMLS ID #26041117, Jeff H Lottmann, Compass Realty Group. MARIS
- $1,399,9994 bd5 ba5.1k sqft12001 Robyn Park Dr, Saint Louis, MO 63131For SaleMLS ID #26027352, Ethan C Lewis, Sold in the Lou. MARIS
- $995,0003 bd3 ba3.2k sqft2 Middlebrook Ln, Saint Louis, MO 63141For SaleMLS ID #26049215, Sabrina Robb, Compass Realty Group. MARIS
- $1,100,0005 bd4 ba3.8k sqft824 N Harrison Ave, Saint Louis, MO 63122For SaleMLS ID #26048048, Cheryl Johnson, Johnson Realty, Inc. MARIS
- $1,895,0005 bd6 ba6.6k sqft12932 Sunset Bluff Ct, Saint Louis, MO 63127For SaleMLS ID #26003679, Ted Wight, Dielmann Sotheby's International Realty. MARIS
- $1,479,0004 bd4 ba3.2k sqft895 Glen Elm Dr, Saint Louis, MO 63122New ConstructionMLS ID #26049678, Ginger Fawcett, Live Local Realty. MARIS
- $899,9004 bd4 ba2.8k sqftThe Pinnacle Townhomes, Olivette, MO 63132New ConstructionMLS ID #23016344, Doug G Cohen, Douglas Properties. MARIS
- $1,399,9005 bd5 ba5.1k sqft9818 Grandview Lake Ct, Saint Louis, MO 63127For SaleMLS ID #26048716, David Stebe, Coldwell Banker Realty - Gundaker. MARIS
- $2,500,0005 bd6 ba7.1k sqft5 Briarbrook Trl, Saint Louis, MO 63131For SaleMLS ID #26047627, Katie McLaughlin, Dielmann Sotheby's International Realty. MARIS
