Construction is complete! Rare luxury move-in ready new construction in Webster Groves offering exceptional design, high-end finishes, and nearly half an acre of deep backyard space — an opportunity seldom found in this established community.
The main level showcases beautiful white oak hardwood flooring throughout, a dedicated office, and a spacious open-concept layout designed for modern living. The gourmet kitchen features exquisite custom cabinetry, quartz countertops, large waterfall island, and seamless flow into the living area, creating an ideal setting for entertaining. A main-floor bedroom + accessible full bath provides flexibility for guests or multigenerational living, along with a main-floor laundry + mudroom — one of two thoughtfully placed laundry areas in the home.
Upstairs, you’ll find four generously sized bedrooms including a luxurious primary suite. Equipped with a soaking tub, a spacious spa like shower with a bench and double rain heads, custom white oak vanities with a makeup area between, and a custom walk-in closet.
As for the other bedrooms, two bedrooms share a Jack-and-Jill bathroom, while another offers its own private ensuite — all featuring custom closet shelving for exceptional organization. A spacious second-floor luxury laundry room adds everyday ease and efficiency.
The finished lower level provides an expansive open rec room complete with a wet bar and space for a beverage cooler, ideal for entertaining or additional living space. A bedroom and full bath offer excellent guest accommodations, while two oversized storage rooms provide incredible flexibility for a home gym, hobby space, or future expansion.
Outside, the property offers a large covered patio, private attached two-car garage, large additional parking pad, and a rare deep backyard providing exceptional outdoor space not often found in newer construction.
Located within the highly sought-after Webster Groves School District and walkable to Avery Elementary, parks, local dining, coffee shops, and retail, this home presents a truly rare opportunity to enjoy luxury new construction in Webster Groves.
Active
Listed by: ReeceNichols Real Estate • Tommy Espenschied • 314-698-3306
Price cut: $76K (7/15)
$1,699,000
643 Marshall Ave, Saint Louis, MO 63119
6beds
4,292sqft
Single Family Residence
Built in 2025
0.47 Acres Lot
$-- Zestimate®
$396/sqft
$-- HOA
What's special
Quartz countertopsPrivate attached two-car garageTwo oversized storage roomsFour generously sized bedroomsJack-and-jill bathroomLarge additional parking padLuxurious primary suite
- 157 days
- 1,933
- 65
Zillow last checked:
Listing updated:
Listed by:
Tommy Espenschied 314-698-3306,
ReeceNichols Real Estate,
Ann Espenschied 314-691-0777,
ReeceNichols Real Estate
Source: MARIS,MLS#: 26003609 Originating MLS: St. Louis Association of REALTORS
Originating MLS: St. Louis Association of REALTORSFacts & features
Interior
Bedrooms & bathrooms
- Bedrooms: 6
- Bathrooms: 5
- Full bathrooms: 4
- 1/2 bathrooms: 1
- Main level bathrooms: 2
- Main level bedrooms: 1
Heating
- Ductless, Forced Air, Natural Gas
Cooling
- Ceiling Fan(s), Central Air, Electric, Heat Pump
Appliances
- Included: ENERGY STAR Qualified Appliances, Dishwasher, ENERGY STAR Qualified Dishwasher, Dryer, Humidifier, Ice Maker, Range, Electric Range, Gas Range, Vented Exhaust Fan, Washer, Washer/Dryer Stacked, Water Heater, ENERGY STAR Qualified Water Heater
- Laundry: Laundry Closet, Main Level, Upper Level
Features
- Bookcases, Breakfast Room, Chandelier, Custom Cabinetry, Dining/Living Room Combo, High Ceilings, Kitchen Island, Natural Woodwork, Master Downstairs, Separate Shower, Smart Thermostat, Solid Surface Countertop(s), Tray Ceiling(s), Vaulted Ceiling(s), Walk-In Closet(s)
- Flooring: Ceramic Tile, Hardwood, Luxury Vinyl
- Doors: Atrium Door(s), French Doors
- Basement: Concrete,Partially Finished,Full,Storage Space,Sump Pump,Walk-Out Access
- Number of fireplaces: 1
- Fireplace features: Gas, Gas Starter, Living Room
Interior area
- Total structure area: 4,292
- Total interior livable area: 4,292 sqft
- Finished area above ground: 3,485
- Finished area below ground: 807
Property
Parking
- Total spaces: 2
- Parking features: Attached, Garage, Garage Door Opener, Garage Faces Rear
- Attached garage spaces: 2
Features
- Levels: Two
- Patio & porch: Front Porch, Patio
- Exterior features: Entry Steps/Stairs, Lighting, Private Entrance
Lot
- Size: 0.47 Acres
- Dimensions: 65 x 314
- Features: Few Trees, Private
Details
- Parcel number: 22K630463
- Special conditions: Standard
Construction
Type & style
- Home type: SingleFamily
- Architectural style: Modern
- Property subtype: Single Family Residence
Materials
- Asphalt, Block, Concrete, Stucco
- Roof: Shingle
Condition
- New Construction,Under Construction
- New construction: Yes
- Year built: 2025
Utilities & green energy
- Electric: Ameren
- Sewer: Public Sewer
- Water: Public
- Utilities for property: Electricity Connected, Natural Gas Connected, Sewer Connected, Water Connected
Green energy
- Energy efficient items: Windows
Community & HOA
Community
- Security: Smoke Detector(s)
- Subdivision: Town Of Fairview
HOA
- Has HOA: No
Location
- Region: Saint Louis
Financial & listing details
- Price per square foot: $396/sqft
- Tax assessed value: $299,300
- Annual tax amount: $2,984
- Date on market: 3/8/2026
- Cumulative days on market: 157 days
- Listing terms: Cash,Conventional
- Ownership: Private
- Electric utility on property: Yes
Estimated market value
Not available
Estimated sales range
Not available
Not available
Price history
| Date | Event | Price |
|---|---|---|
| 7/15/2026 | Price change | $1,699,000-4.3%$396/sqft |
Source:  MARIS #26003609 Report a problem MARIS #26003609 Report a problem | ||
| 6/25/2026 | Price change | $1,775,000-1.4%$414/sqft |
Source: MARIS #26003609 Report a problem | ||
| 4/10/2026 | Listed for sale | $1,800,000$419/sqft |
Source: MARIS #26003609 Report a problem | ||
| 3/19/2026 | Listing removed | $1,800,000$419/sqft |
Source:  ReeceNichols Real Estate #26003609 Report a problem ReeceNichols Real Estate #26003609 Report a problem | ||
| 3/13/2026 | Pending sale | $1,800,000$419/sqft |
Source: MARIS #26003609 Report a problem | ||
| 3/8/2026 | Listed for sale | $1,800,000+620%$419/sqft |
Source: MARIS #26003609 Report a problem | ||
| 11/28/2023 | Sold | -- |
Source: MARIS #23061918 Report a problem | ||
| 11/11/2023 | Pending sale | $250,000$58/sqft |
Source: MARIS #23061918 Report a problem | ||
| 11/5/2023 | Listed for sale | $250,000$58/sqft |
Source: MARIS #23061918 Report a problem | ||
| 10/21/2023 | Pending sale | $250,000$58/sqft |
Source: MARIS #23061918 Report a problem | ||
| 10/17/2023 | Listed for sale | $250,000$58/sqft |
Source: MARIS #23061918 Report a problem | ||
| 10/10/2003 | Sold | -- |
Source: Public Record Report a problem | ||
Public tax history
| Year | Property taxes | Tax assessment |
|---|---|---|
| 2025 | $3,687 +23.6% | $56,870 +33.6% |
| 2024 | $2,984 +0.5% | $42,560 -34.6% |
| 2023 | $2,969 -23.8% | $65,050 +25% |
| 2022 | $3,895 +0.3% | $52,060 |
| 2021 | $3,881 +0.5% | $52,060 +7.9% |
| 2020 | $3,861 +3.5% | $48,240 |
| 2019 | $3,729 | $48,240 +15.8% |
| 2018 | $3,729 | $41,670 |
| 2017 | $3,729 +0.7% | $41,670 +7.8% |
| 2016 | $3,704 +3.2% | $38,650 |
| 2015 | $3,589 | $38,650 +14% |
| 2014 | $3,589 +10.5% | $33,890 |
| 2013 | $3,248 | $33,890 -3.7% |
| 2012 | -- | $35,190 |
| 2011 | -- | $35,190 +15.3% |
| 2010 | $2,746 +12.1% | $30,530 |
| 2009 | $2,449 -18.3% | $30,530 -22.3% |
| 2008 | $2,998 +13.6% | $39,290 |
| 2007 | $2,639 | $39,290 +26.1% |
| 2006 | $2,639 +0% | $31,160 |
| 2005 | $2,638 +24.9% | $31,160 +22.7% |
| 2003 | $2,111 +0.3% | $25,390 +0% |
| 2002 | $2,104 +29.5% | $25,380 |
| 2001 | $1,625 | $25,380 |
Find assessor info on the county website
Monthly payment
Est. payment
Payment breakdown
Explore the cost of this home by adjusting the details. Changes won't be saved.Climate risks
Neighborhood: 63119
Nearby schools
Schools provided by the listing agent
- Elementary: Avery Elem.
- Middle: Hixson Middle
- High: Webster Groves High
Source: MARIS. This data may not be complete. We recommend contacting the local school district to confirm school assignments for this home.
Similar homes
- $1,699,9004 bd4 ba3.6k sqft12 Beacon Hill Ln, Saint Louis, MO 63141New Construction

 MLS ID #26048814, JoLee A Malkowicz, Berkshire Hathaway HomeServices Select Properties. MARIS
 - $925,0005 bd4 ba3.5k sqft8741 Magdalen Ave, Saint Louis, MO 63144New Construction
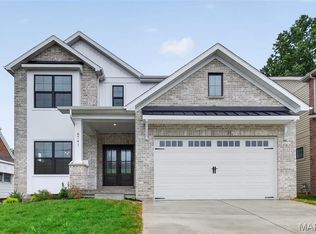 MLS ID #26049763, Kelly A Boehmer, Berkshire Hathaway HomeServices Select Properties. MARIS
 - $1,500,0004 bd4 ba4.1k sqft8333 Kingsbury Blvd, Saint Louis, MO 63105For Sale
 MLS ID #26038908, Mark & Neil Gellman, EXP Realty, LLC. MARIS
 - $2,495,0004 bd6 ba5.4k sqft1022 Hampton Park Dr, Saint Louis, MO 63117For Sale
 MLS ID #26053322, Suzie Wells, The Wells Michael Collective. MARIS
 - $1,500,0003 bd4 ba3.5k sqft4513 Du Bourg Ln, Saint Louis, MO 63128New ConstructionMLS ID #26052650, Justin Michael, The Wells Michael Collective. MARIS
- $1,299,0006 bd5 ba4.4k sqft604 Glyn Cagny Rd, Ballwin, MO 63021For SaleMLS ID #26056325, Laura MacDonald, Coldwell Banker Realty - Gundaker. MARIS
- $1,375,0004 bd4 ba3.5k sqft11913 Santino Ct, Saint Louis, MO 63141New ConstructionMLS ID #26054463, Kelly A Boehmer, Berkshire Hathaway HomeServices Select Properties. MARIS
- $2,100,0006 bd4 ba3.7k sqft231 E Argonne Dr, Saint Louis, MO 63122For SaleMLS ID #26049033, Carole M Bernsen, Coldwell Banker Realty - Gundaker. MARIS
- $1,299,0004 bd3 ba4.9k sqft516 Warder Ave, Saint Louis, MO 63130For SaleMLS ID #26048232, Elizabeth C Southern, Dielmann Sotheby's International Realty. MARIS
- $1,350,0004 bd5 ba4.1k sqft8 Granada Way, Saint Louis, MO 63124For SaleMLS ID #26041693, Diane Patershuk, ReeceNichols Real Estate. MARIS
- $1,490,0007 bd7 ba6.1k sqft10010 Schuessler Rd, Saint Louis, MO 63128For SaleMLS ID #26026486, Mirela Seric, American Realty Group. MARIS
- $1,550,0007 bd5 ba5.4k sqft4512 W Pine Blvd, Saint Louis, MO 63108For SaleMLS ID #26003612, Brian Elsesser, Coldwell Banker Realty - Gundaker. MARIS
- $1,845,0008 bd6 ba5.5k sqft7302-7310 Hoover Ave, Saint Louis, MO 63117For SaleMLS ID #26005660, Matthew W Dunaway, Compass Realty Group. MARIS
- $1,400,0005 bd5 ba6.1k sqft9217 Caddyshack Cir, Saint Louis, MO 63127For SaleMLS ID #26048815, Tracy A Hess, RE/MAX Integrity. MARIS
- $1,375,0005 bd5 ba5.1k sqft9818 Grandview Lake Ct, Saint Louis, MO 63127For SaleMLS ID #26048716, David Stebe, Coldwell Banker Realty - Gundaker. MARIS
- $925,0005 bd3 ba2.9k sqft15 Ladue Rdg, Saint Louis, MO 63124For SaleMLS ID #25072817, Mark & Neil Gellman, EXP Realty, LLC. MARIS
- $1,850,0005 bd4 ba4.8k sqft9420 Gilmore Lake Rd, Columbia, IL 62236For SaleMLS ID #26038784, Jena Gibbs, eXp Realty. MARIS
- $1,479,0005 bd5 ba4.3k sqft16955 Pine Summit Dr, Chesterfield, MO 63005For SaleMLS ID #26041117, Jeff H Lottmann, Compass Realty Group. MARIS
- $1,170,0003 bd4 ba3.6k sqft1219 Missouri Ave, Kirkwood, MO 63122For SaleMLS ID #26052887, Kim J Cameron, RE/MAX Results. MARIS
- $1,349,9994 bd5 ba5.1k sqft12001 Robyn Park Dr, Saint Louis, MO 63131For SaleMLS ID #26027352, Ethan C Lewis, Sold in the Lou. MARIS
