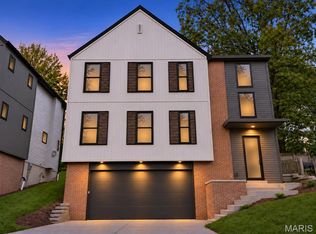
Custom-designed and built as a one-of-a-kind home in a sought-after Webster Groves location. This is new construction for buyers who expect more: a luxury lifestyle home built with materials well above the typical new-build standard, and a rare quality option in one of St. Louis’s most coveted neighborhoods. Five bedrooms, five baths and three distinct living areas (the great room, a loft and a finished lower level) give everyone room to spread out. Site-finished white oak floors and stairs set the tone throughout, anchored by a striking three-story cable-rail staircase and a gas fireplace. Terrazzo and tile baths plus skylights with motorized shades, bring a curated, custom level of finish to everyday living. The chef’s kitchen is made for serious cooking and easy entertaining with LG appliances, quartz and granite counters, a 10' island, a butler’s pantry and custom slim shaker cabinetry. Bring entertaining to multiple levels with two additional dry bars. The primary suite is a true retreat, featuring a radiant-heated bath floor, instant hot water and a custom closet. Quality runs deeper than the finishes. Brick and LP SmartSide exterior, Andersen 400 Series windows, a Class 3 impact-rated roof with a 50-year warranty, a waterproofed foundation and zoned high-efficiency HVAC mean this home is built to last for decades. It’s also wired for what’s next, with AV pre-wire and a 624 sq. ft oversized detached garage with 50-amp EV charging. Outside, a covered porch and a covered patio with dual heaters extend your living space well into the cooler months. An LG washer and dryer are included. Enjoy the convenience of being close to the Recreation Center, major highways and downtown Webster. See the extensive feature sheet in supplements for more information.
Active
Listed by: RedKey Realty Leaders Circa • Joel E Svoboda • 314-537-1971
$1,599,000
335 Southside Ave, Saint Louis, MO 63119
5beds
4,123sqft
Single Family Residence
Built in 2026
9,165 Square Feet Lot
$-- Zestimate®
$388/sqft
$-- HOA
What's special
Gas fireplaceInstant hot waterQuartz and granite countersCovered porchTwo additional dry barsStriking three-story cable-rail staircaseFive bedrooms
- 27 days
- 2,437
- 124
Zillow last checked:
Listing updated:
Listed by:
Joel E Svoboda 314-537-1971,
RedKey Realty Leaders Circa,
Jennifer Diaz 314-283-3368,
RedKey Realty Leaders Circa
Source: MARIS,MLS#: 26062116 Originating MLS: St. Louis Association of REALTORS
Facts & features
Interior
Bedrooms & bathrooms
- Bedrooms: 5
- Bathrooms: 5
- Full bathrooms: 4
- 1/2 bathrooms: 1
- Main level bathrooms: 2
- Main level bedrooms: 1
Primary bedroom
- Features: Floor Covering: Wood
- Level: Main
Bedroom 2
- Features: Floor Covering: Carpeting
- Level: Upper
Bedroom 3
- Features: Floor Covering: Carpeting
- Level: Upper
Bedroom 4
- Features: Floor Covering: Carpeting
- Level: Upper
Bedroom 5
- Features: Floor Covering: Luxury Vinyl Plank
- Level: Lower
Bonus room
- Features: Floor Covering: Luxury Vinyl Plank
- Level: Lower
Dining room
- Features: Floor Covering: Wood
- Level: Main
Family room
- Features: Floor Covering: Luxury Vinyl Plank
- Level: Lower
Great room
- Features: Floor Covering: Wood
- Level: Main
Kitchen
- Features: Floor Covering: Wood
- Level: Main
Loft
- Features: Floor Covering: Wood
- Level: Upper
Mud room
- Features: Floor Covering: Wood
- Level: Main
Heating
- Forced Air, Zoned
Cooling
- Central Air, Zoned
Appliances
- Included: Stainless Steel Appliance(s), Gas Cooktop, Dishwasher, Disposal, Refrigerator, Oven, Washer/Dryer Stacked
- Laundry: Main Level
Features
- Bar, Butler Pantry, Ceiling Fan(s), Custom Cabinetry, Double Vanity, Dry Bar, Eat-in Kitchen, Granite Counters, High Ceilings, Kitchen Island, Open Floorplan, Pantry, Master Downstairs, See Remarks, Separate Dining, Storage, Walk-In Closet(s)
- Flooring: Hardwood
- Doors: Panel Door(s)
- Basement: Partially Finished,Full,Sleeping Area,Storage Space
- Number of fireplaces: 1
- Fireplace features: Gas, Living Room
Interior area
- Total structure area: 4,123
- Total interior livable area: 4,123 sqft
- Finished area above ground: 2,995
- Finished area below ground: 1,128
Video & virtual tour
Property
Parking
- Total spaces: 2
- Parking features: Concrete, Covered, Detached, Driveway, Garage, Garage Door Opener, Garage Faces Side
- Garage spaces: 2
- Has uncovered spaces: Yes
Features
- Levels: Two
- Patio & porch: Covered, Deck, Front Porch, Patio, See Remarks
Lot
- Size: 9,165 Square Feet
- Dimensions: 49 x 184
- Features: Back Yard, Landscaped, Level
Details
- Parcel number: 24K510181
- Special conditions: Standard
Construction
Type & style
- Home type: SingleFamily
- Architectural style: Traditional
- Property subtype: Single Family Residence
Materials
- Brick Veneer, Cement Siding
Condition
- New construction: Yes
- Year built: 2026
Details
- Warranty included: Yes
Utilities & green energy
- Electric: Ameren
- Sewer: Public Sewer
- Water: Public
- Utilities for property: Cable Available, Electricity Connected, Sewer Connected, Water Connected
Community & HOA
Community
- Subdivision: Longview
HOA
- Has HOA: No
Location
- Region: Saint Louis
Financial & listing details
- Price per square foot: $388/sqft
- Tax assessed value: $220,800
- Annual tax amount: $2,728
- Date on market: 10/23/2026
- Cumulative days on market: 27 days
- Listing terms: Cash,Conventional
- Electric utility on property: Yes
Estimated market value
Not available
Estimated sales range
Not available
Not available
Price history
| Date | Event | Price |
|---|---|---|
| 10/23/2026 | Listed for sale | $1,599,000$388/sqft |
Source:  MARIS #26062116 Report a problem | ||
| 11/8/2024 | Sold | -- |
Source: Public Record Report a problem | ||
Public tax history
| Year | Property taxes | Tax assessment |
|---|---|---|
| 2025 | $2,728 -10% | $41,960 -3.1% |
| 2024 | $3,030 +0.5% | $43,320 |
| 2023 | $3,015 +46.2% | $43,320 +58.7% |
| 2022 | $2,062 +0.3% | $27,290 |
| 2021 | $2,055 -7.8% | $27,290 -1.2% |
| 2020 | $2,229 -4.7% | $27,620 |
| 2019 | $2,339 | $27,620 +6.6% |
| 2018 | $2,339 | $25,920 |
| 2017 | $2,339 +0.7% | $25,920 +29.8% |
| 2016 | $2,323 +23.9% | $19,970 |
| 2015 | $1,875 | $19,970 -22.9% |
| 2014 | $1,875 -24.5% | $25,900 |
| 2013 | $2,485 | $25,900 +13% |
| 2012 | -- | $22,920 |
| 2011 | -- | $22,920 -7.7% |
| 2010 | $2,231 +11.9% | $24,840 |
| 2009 | $1,993 +8.9% | $24,840 +3.6% |
| 2008 | $1,830 +11.8% | $23,980 |
| 2007 | $1,637 | $23,980 +24.1% |
| 2006 | $1,637 +0% | $19,330 |
| 2005 | $1,636 | $19,330 +4.5% |
| 2003 | -- | $18,490 +25.3% |
| 2002 | $1,236 +2.3% | $14,760 |
| 2001 | $1,207 | $14,760 |
Find assessor info on the county website
Monthly payment
Est. payment
Payment breakdown
Explore the cost of this home by adjusting the details. Changes won't be saved.Climate risks
Neighborhood: 63119
Nearby schools
Schools provided by the listing agent
- Elementary: Edgar Road Elem.
- Middle: Hixson Middle
- High: Webster Groves High
Source: MARIS. This data may not be complete. We recommend contacting the local school district to confirm school assignments for this home.


Similar homes
- $1,599,9006 bd6 ba4.2k sqft643 Marshall Ave, Saint Louis, MO 63119New Construction

 MLS ID #26003609, Tommy Espenschied, ReeceNichols Real Estate. MARIS
- $1,095,0004 bd4 ba2.7k sqft308 Oak Tree Dr, Saint Louis, MO 63119New Construction
 MLS ID #26069955, Joel E Svoboda, RedKey Realty Leaders Circa. MARIS
- $799,9005 bd5 ba4.7k sqft140 S Old Orchard Ave, Saint Louis, MO 63119For Sale
 MLS ID #26043049, Julie M Kirkiewicz, RE/MAX Results. MARIS
- $1,700,0004 bd4 ba3.9k sqft4 Litzsinger Ln, Saint Louis, MO 63124For Sale
 MLS ID #26065384, Robin Halterman, Dielmann Sotheby's International Realty. MARIS
- $1,665,0004 bd6 ba4.3k sqft248 Gay Ave, Saint Louis, MO 63105For SaleMLS ID #26066302, Elaine Medve Korn, Dielmann Sotheby's International Realty. MARIS
- $1,500,0003 bd4 ba3.5k sqft4513 Du Bourg Ln, Saint Louis, MO 63128New ConstructionMLS ID #26052650, Justin Michael, The Wells Michael Collective. MARIS
- $1,850,0005 bd5 ba4.3k sqft90 Wildwood Ln, Saint Louis, MO 63122New ConstructionMLS ID #26044643, Cynthia DeBrecht, Coldwell Banker Realty - Gundaker. MARIS
- $1,895,0006 bd4 ba3.7k sqft231 E Argonne Dr, Saint Louis, MO 63122For SaleMLS ID #26049033, Carole M Bernsen, Coldwell Banker Realty - Gundaker. MARIS
- $1,425,0005 bd5 ba4.9k sqft4469 Westminster Pl, Saint Louis, MO 63108For SaleMLS ID #26067248, Kelly Shaw, Berkshire Hathaway HomeServices Select Properties. MARIS
- $1,500,0005 bd5 ba4.4k sqft7449 Washington Ave, Saint Louis, MO 63130New ConstructionMLS ID #26047842, Joanne G Iskiwitch, Coldwell Banker Realty - Gundaker. MARIS
- $1,300,0004 bd5 ba4.2k sqft7503 Washington Ave, Saint Louis, MO 63130For SaleMLS ID #26068032, Ben Lytle, Opendoor Brokerage LLC. MARIS
- $1,399,0005 bd5 ba5.4k sqft821 N Spoede Rd, Saint Louis, MO 63141For SaleMLS ID #26060289, Sarah N Nguyen-Bani, RE/MAX Results. MARIS
- $1,239,0004 bd3 ba3.5k sqft21 Balcon Est, Saint Louis, MO 63141For SaleMLS ID #26061144, Nicole Berthold, Worth Clark Realty. MARIS
- $1,999,0005 bd5 ba5.9k sqft423 Conway Aire Dr, Saint Louis, MO 63141For SaleMLS ID #26070666, Thomas E King, Worth Clark Realty. MARIS
- $1,385,0005 bd5 ba5k sqft13314 Tree Top View Ct, Saint Louis, MO 63141For SaleMLS ID #26030973, David Nations, Keller Williams Realty St. Louis. MARIS
- $999,9994 bd4 ba3.6k sqft1219 Missouri Ave, Kirkwood, MO 63122For SaleMLS ID #26067036, Kim J Cameron, RE/MAX Results. MARIS
- $1,299,0006 bd5 ba4.4k sqft604 Glyn Cagny Rd, Ballwin, MO 63021For SaleMLS ID #26056325, Laura MacDonald, Coldwell Banker Realty - Gundaker. MARIS
- $879,9004 bd3 ba3.5k sqft741 Dougherty Pl, Saint Louis, MO 63122For SaleMLS ID #26066928, David E Wolf, Rocklin Realty LLC. MARIS
- $1,300,0005 bd4 ba5.2k sqft724 Forest Gate Ct, Wildwood, MO 63011For SaleMLS ID #26070059, Courtney Kallial, Coldwell Banker Realty - Gundaker. MARIS
- $1,850,0005 bd5 ba5.9k sqft9 Bon Price Ln, Saint Louis, MO 63132New ConstructionMLS ID #26044270, Nika Leoni, Dielmann Sotheby's International Realty. MARIS
