Sophisticated Clayton home with great floor plan for casual living. The main floor flows seamlessly from the moment you enter. The heart of the home is the great room with fireplace opening to an office with built in cabinetry, dining room and a spacious enclosed porch. Gleaming hardwood floors throughout. The kitchen offers neutral tones, stone countertops, stainless appliances, and tons of storage. There are two powder rooms on the main level along with the laundry room. A new maintenance free terrace overlooks the spacious fenced backyard! An ELEVATOR services all 3 levels of the home! The primary suite is oversized and has a generous walk in closet and bath with separate tub and shower. 3 additional bedrooms an 2 baths complete the upstairs. The lower level has space for a gym or recreation room with an additional full bath and storage. The garage walks out to the HEATED driveway which is a real treat for the winter.
Located close to everything Clayton has to offer from shops to restaurants, Shaw Park and so much more.
Active
Listed by: Dielmann Sotheby's International Realty • Elaine Medve Korn • 314-369-0075
$1,695,000
248 Gay Ave, Saint Louis, MO 63105
4beds
4,355sqft
Single Family Residence
Built in 1999
7,405 Square Feet Lot
$-- Zestimate®
$389/sqft
$-- HOA
What's special
New maintenance free terraceSpacious fenced backyardTons of storageLaundry roomStone countertopsGleaming hardwood floors throughoutGenerous walk in closet
- 1 day
- 368
- 15
Zillow last checked:
Listing updated:
Listed by:
Elaine Medve Korn 314-369-0075,
Dielmann Sotheby's International Realty
Source: MARIS,MLS#: 26066302 Originating MLS: St. Louis Association of REALTORS
Originating MLS: St. Louis Association of REALTORSFacts & features
Interior
Bedrooms & bathrooms
- Bedrooms: 4
- Bathrooms: 6
- Full bathrooms: 4
- 1/2 bathrooms: 2
- Main level bathrooms: 2
Heating
- Forced Air
Cooling
- Ceiling Fan(s), Central Air
Features
- Basement: Partially Finished
- Number of fireplaces: 1
- Fireplace features: Great Room
Interior area
- Total structure area: 4,355
- Total interior livable area: 4,355 sqft
- Finished area above ground: 4,005
- Finished area below ground: 350
Video & virtual tour
Property
Parking
- Total spaces: 2
- Parking features: Garage
- Garage spaces: 2
Features
- Levels: Two
Lot
- Size: 7,405 Square Feet
- Features: Back Yard, Front Yard
Details
- Parcel number: 18K510845
- Special conditions: Standard
Construction
Type & style
- Home type: SingleFamily
- Architectural style: Traditional
- Property subtype: Single Family Residence
- Attached to another structure: Yes
Materials
- Brick
Condition
- Year built: 1999
Utilities & green energy
- Electric: Ameren
- Sewer: Public Sewer
- Water: Public
- Utilities for property: Cable Available
Community & HOA
Community
- Subdivision: Clayton Gardens 4
HOA
- Has HOA: No
Location
- Region: Saint Louis
Financial & listing details
- Price per square foot: $389/sqft
- Tax assessed value: $1,668,800
- Annual tax amount: $19,889
- Date on market: 10/20/2026
- Listing terms: Cash,Conventional
Estimated market value
Not available
Estimated sales range
Not available
Not available
Price history
| Date | Event | Price |
|---|---|---|
| 10/20/2026 | Listed for sale | $1,695,000+13.1%$389/sqft |
Source:  MARIS #26066302 Report a problem MARIS #26066302 Report a problem | ||
| 12/4/2025 | Sold | -- |
Source: MARIS #25065504 Report a problem | ||
| 10/22/2025 | Pending sale | $1,499,000$344/sqft |
Source: MARIS #25065504 Report a problem | ||
| 10/11/2025 | Listed for sale | $1,499,000-16.3%$344/sqft |
Source: MARIS #25065504 Report a problem | ||
| 9/3/2025 | Listing removed | $1,790,000$411/sqft |
Source: MARIS #25041321 Report a problem | ||
| 8/6/2025 | Listed for sale | $1,790,000$411/sqft |
Source: MARIS #25041321 Report a problem | ||
| 7/27/2025 | Listing removed | $1,790,000$411/sqft |
Source: MARIS #25041321 Report a problem | ||
| 6/18/2025 | Listed for sale | $1,790,000+55.7%$411/sqft |
Source: MARIS #25041321 Report a problem | ||
| 4/19/2019 | Sold | -- |
Source: MARIS #18057040 Report a problem | ||
| 3/1/2019 | Pending sale | $1,150,000$264/sqft |
Source: Dielmann Sotheby's International Realty #18057040 Report a problem | ||
| 2/5/2019 | Price change | $1,150,000-3.8%$264/sqft |
Source: Dielmann Sotheby's International Realty #18057040 Report a problem | ||
| 11/3/2018 | Price change | $1,195,000-4.4%$274/sqft |
Source: Dielmann Sotheby's International Realty #18057040 Report a problem | ||
| 9/13/2018 | Price change | $1,250,000-7.4%$287/sqft |
Source: Dielmann Sotheby's International Realty #18057040 Report a problem | ||
| 7/30/2018 | Listed for sale | $1,350,000$310/sqft |
Source: Dielmann Sotheby's International Realty #18057040 Report a problem | ||
| 6/22/2004 | Sold | -- |
Source: Public Record Report a problem | ||
| 4/21/1999 | Sold | -- |
Source: Public Record Report a problem | ||
Public tax history
| Year | Property taxes | Tax assessment |
|---|---|---|
| 2025 | $19,889 +19.6% | $317,080 +29.6% |
| 2024 | $16,636 +0.1% | $244,720 |
| 2023 | $16,617 +5.9% | $244,720 +12% |
| 2022 | $15,686 +0.4% | $218,500 -8.9% |
| 2021 | $15,630 +6.1% | $239,800 +20.2% |
| 2020 | $14,733 -8.7% | $199,500 -27.1% |
| 2019 | $16,138 | $273,540 +21.3% |
| 2018 | $16,138 | $225,430 |
| 2017 | $16,138 +0.7% | $225,430 +8% |
| 2016 | $16,032 +2.9% | $208,730 |
| 2015 | $15,584 | $208,730 +3.2% |
| 2014 | $15,584 -1.7% | $202,240 |
| 2013 | $15,860 | $202,240 -3.2% |
| 2012 | -- | $209,000 |
| 2011 | -- | $209,000 -13.9% |
| 2010 | $16,828 +7.2% | $242,710 |
| 2009 | $15,701 +27.3% | $242,710 +23.4% |
| 2008 | $12,337 -4.6% | $196,710 |
| 2007 | $12,929 | $196,710 +3.6% |
| 2006 | $12,929 -3.5% | $189,810 |
| 2005 | $13,396 +34.9% | $189,810 +33.2% |
| 2003 | $9,927 +2.4% | $142,520 -12.8% |
| 2002 | $9,690 +56.9% | $163,400 |
| 2001 | $6,176 | $163,400 |
Find assessor info on the county website
Monthly payment
Est. payment
Payment breakdown
Explore the cost of this home by adjusting the details. Changes won't be saved.Climate risks
Neighborhood: 63105
Nearby schools
Schools provided by the listing agent
- Elementary: Meramec Elem.
- Middle: Wydown Middle
- High: Clayton High
Source: MARIS. This data may not be complete. We recommend contacting the local school district to confirm school assignments for this home.

Similar homes
- $1,250,0004 bd4 ba4.1k sqft8333 Kingsbury Blvd, Saint Louis, MO 63105For Sale

 MLS ID #26060135, Mark & Neil Gellman, EXP Realty, LLC. MARIS
 - $1,700,0004 bd4 ba3.9k sqft4 Litzsinger Ln, Saint Louis, MO 63124For Sale
 MLS ID #26065384, Robin Halterman, Dielmann Sotheby's International Realty. MARIS
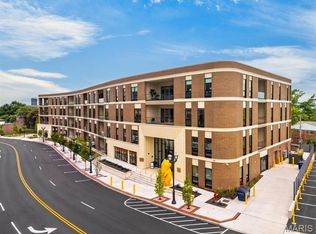
 - $1,599,9003 bd2 ba2.3k sqft8250 Forsyth Blvd #409, Clayton, MO 63105New Construction
 MLS ID #26062841, Ellen Reid, Reid Group. MARIS
 - $963,9993 bd3 ba2.4k sqft139 N Central Ave APT B, Saint Louis, MO 63105For Sale
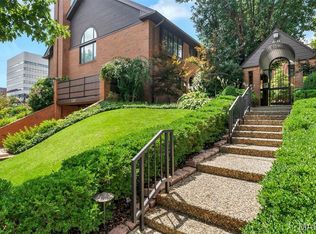 MLS ID #26065828, Ron Gomez, Keller Williams Realty St. Louis. MARIS
 - $1,950,0005 bd5 ba5.8k sqft12525 Darien Dr, Saint Louis, MO 63141For SaleMLS ID #26067034, Alyssa M Suntrup, Dielmann Sotheby's International Realty. MARIS
- $1,299,0005 bd5 ba4k sqft7454 Washington Ave, Saint Louis, MO 63130For SaleMLS ID #26066038, Thompson & Richardson, Dielmann Sotheby's International Realty. MARIS
- $1,249,0003 bd4 ba3.7k sqft10 Vouga Ln, Saint Louis, MO 63131For SaleMLS ID #26017771, Amy K Goffstein, ReeceNichols Real Estate. MARIS
- $1,449,0005 bd5 ba5.4k sqft821 N Spoede Rd, Saint Louis, MO 63141For SaleMLS ID #26060289, Sarah N Nguyen-Bani, RE/MAX Results. MARIS
- $1,249,0007 bd6 ba5.5k sqft77 Aberdeen Pl, Saint Louis, MO 63105For SaleMLS ID #26018466, Colleen M Lawler, Coldwell Banker Realty - Gundaker West Regional. MARIS
- $2,249,0003 bd4 ba4k sqft31 Brighton Way Condo, Saint Louis, MO 63105For SaleMLS ID #26035580, Ryan H Goldstein, Janet McAfee Inc.. MARIS
- $1,699,9004 bd4 ba3.6k sqft12 Beacon Hill Ln, Saint Louis, MO 63141New ConstructionMLS ID #26048814, JoLee A Malkowicz, Berkshire Hathaway HomeServices Select Properties. MARIS
- $1,800,0004 bd3 ba2.8k sqft10 Westwood Country Clb, Saint Louis, MO 63131For SaleMLS ID #26059969, Nathan Pfitzer, Keller Williams Realty St. Louis. MARIS
- $995,0005 bd4 ba2.8k sqft8015 Davis Dr, Saint Louis, MO 63105For SaleMLS ID #26041909, Jonathan Minerick, HomeCoin.com. MARIS
- $1,175,0004 bd4 ba3.5k sqft2 Woodoaks Trl, Saint Louis, MO 63124For SaleMLS ID #26061369, Mona Parsley, EXP Realty, LLC. MARIS
- $1,630,0005 bd5 ba4.4k sqft35 Arrowhead Estates Ct, Chesterfield, MO 63017For SaleMLS ID #26051040, Jennifer W Cox, Worth Clark Realty. MARIS
- $2,495,0004 bd6 ba5.4k sqft1022 Hampton Park Dr, Saint Louis, MO 63117For SaleMLS ID #26053322, Suzie Wells, The Wells Michael Collective. MARIS
- $1,385,0005 bd5 ba5k sqft13314 Tree Top View Ct, Saint Louis, MO 63141For SaleMLS ID #26030973, David Nations, Keller Williams Realty St. Louis. MARIS
- $1,295,0005 bd4 ba5k sqft1 Crabapple Ct, Saint Louis, MO 63132For SaleMLS ID #26031842, Jonathan Minerick, HomeCoin.com. MARIS
- $1,995,0006 bd5 ba4.9k sqft21 Country Life Acres, Saint Louis, MO 63131For SaleMLS ID #26053963, Justin Michael, The Wells Michael Collective. MARIS
- $912,0005 bd4 ba3.5k sqft542 White Rose Ln, Saint Louis, MO 63132For SaleMLS ID #26063027, Joe W Hostman, RE/MAX Results. MARIS
