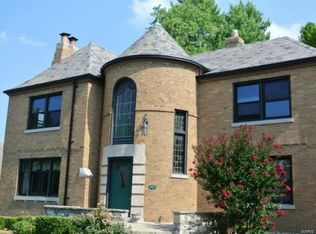
This beautiful 1932 Tudor brick two story house features an exquisite steep gable, an arched heavy front door, and numerous leaded glass windows, showcasing classic medieval-inspired charm, along with carefully preserved original wood stained doors, original hardwood floors, and crown molding. It has a stunning fireplace mantel, along with vintage brass/iron door knobs. The 5th bedroom is located on the first floor and is equivalent in size to the master bedroom located on the second floor. It is unique in that it has a separate outside exit.
Active
Listed by: HomeCoin.com • Jonathan Minerick • 888-400-2513
Price cut: $50K (8/6)
$1,075,000
8015 Davis Dr, Saint Louis, MO 63105
5beds
2,850sqft
Single Family Residence
Built in 1932
7,187 Square Feet Lot
$-- Zestimate®
$377/sqft
$-- HOA
What's special
Stunning fireplace mantelSteep gableOriginal hardwood floorsNumerous leaded glass windowsCrown molding
- 67 days
- 1,568
- 19
Zillow last checked:
Listing updated:
Listed by:
Jonathan Minerick 888-400-2513,
HomeCoin.com
Source: MARIS,MLS#: 26041909 Originating MLS: Regional MLS
Originating MLS: Regional MLSFacts & features
Interior
Bedrooms & bathrooms
- Bedrooms: 5
- Bathrooms: 4
- Full bathrooms: 2
- 1/2 bathrooms: 2
- Main level bathrooms: 1
- Main level bedrooms: 1
Heating
- Other
Cooling
- Ceiling Fan(s), Central Air
Appliances
- Laundry: In Basement, Gas Dryer Hookup, Laundry Chute, Sink
Features
- Ceiling Fan(s), Chandelier, Crown Molding, Eat-in Kitchen, Entrance Foyer, Separate Dining, Shower, Walk-In Pantry
- Flooring: Hardwood, Other
- Doors: Sliding Doors
- Basement: Concrete,Partially Finished,Other,Storage Space,Sump Pump
- Number of fireplaces: 2
- Fireplace features: Basement, Living Room
Interior area
- Total structure area: 2,850
- Total interior livable area: 2,850 sqft
- Finished area above ground: 2,850
Property
Parking
- Parking features: Driveway, On Street, Paved
- Has uncovered spaces: Yes
Features
- Levels: Two
- Exterior features: Other
Lot
- Size: 7,187 Square Feet
- Features: Back Yard, Landscaped, Some Trees
Details
- Parcel number: 19K610090
- Special conditions: Listing As Is
Construction
Type & style
- Home type: SingleFamily
- Architectural style: Tudor
- Property subtype: Single Family Residence
Materials
- Brick, Stone
Condition
- Year built: 1932
Utilities & green energy
- Electric: Ameren
- Sewer: Public Sewer
- Water: Public
Community & HOA
Community
- Subdivision: Davis Place
HOA
- Has HOA: No
Location
- Region: Saint Louis
Financial & listing details
- Price per square foot: $377/sqft
- Tax assessed value: $714,900
- Annual tax amount: $7,520
- Date on market: 7/4/2026
- Cumulative days on market: 68 days
- Listing terms: Trust Deed
Estimated market value
Not available
Estimated sales range
Not available
Not available
Price history
| Date | Event | Price |
|---|---|---|
| 8/6/2026 | Price change | $1,075,000-4.4%$377/sqft |
Source:  MARIS #26041909 Report a problem MARIS #26041909 Report a problem | ||
| 7/4/2026 | Listed for sale | $1,125,000$395/sqft |
Source: MARIS #26041909 Report a problem | ||
Public tax history
| Year | Property taxes | Tax assessment |
|---|---|---|
| 2025 | $7,520 -7.8% | $135,830 +13.4% |
| 2024 | $8,160 +0.1% | $119,830 |
| 2023 | $8,151 +2.5% | $119,830 +8.4% |
| 2022 | $7,949 +0.4% | $110,540 |
| 2021 | $7,921 +1.2% | $110,540 +4.4% |
| 2020 | $7,830 +36.6% | $105,850 -8.3% |
| 2019 | $5,731 | $115,460 +44.7% |
| 2018 | $5,731 | $79,800 |
| 2017 | $5,731 +0.7% | $79,800 |
| 2016 | $5,693 -4.7% | $79,800 |
| 2015 | $5,975 | $79,800 +5.7% |
| 2014 | $5,975 +0.7% | $75,470 |
| 2013 | $5,936 | $75,470 +0% |
| 2012 | -- | $75,460 -18% |
| 2011 | -- | $92,030 +9.4% |
| 2010 | $5,833 +7.2% | $84,130 |
| 2009 | $5,442 -15.2% | $84,130 -17.8% |
| 2008 | $6,416 +22.1% | $102,310 |
| 2007 | $5,254 | $102,310 +32.6% |
| 2006 | $5,254 -3.5% | $77,140 |
| 2005 | $5,444 +11.3% | $77,140 -19.4% |
| 2003 | $4,893 +2.4% | $95,700 +19.2% |
| 2002 | $4,776 +36.1% | $80,300 |
| 2001 | $3,510 | $80,300 |
Find assessor info on the county website
Monthly payment
Est. payment
Payment breakdown
Explore the cost of this home by adjusting the details. Changes won't be saved.Climate risks
Neighborhood: 63105
Nearby schools
Schools provided by the listing agent
- Elementary: Meramec Elem.
- Middle: Wydown Middle
- High: Clayton High
Source: MARIS. This data may not be complete. We recommend contacting the local school district to confirm school assignments for this home.
Similar homes
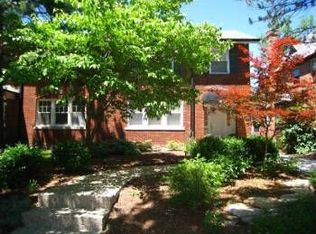
- $885,0004 bd4 ba2.8k sqft8016 Davis Dr, Saint Louis, MO 63105For Sale

 MLS ID #26049249, Peter Lu, EXP Realty, LLC. MARIS
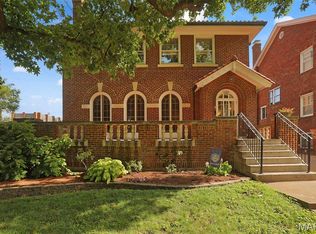
 - $900,0006 bd4 ba3.2k sqft7006 Maryland Ave, Saint Louis, MO 63130For Sale
 MLS ID #26025545, Barbara Heise, RE/MAX Results. MARIS
 - $925,0005 bd3 ba2.9k sqft15 Ladue Rdg, Saint Louis, MO 63124For Sale
 MLS ID #25072817, Mark & Neil Gellman, EXP Realty, LLC. MARIS
 - $1,500,0004 bd4 ba4.1k sqft8333 Kingsbury Blvd, Saint Louis, MO 63105For Sale
 MLS ID #26038908, Mark & Neil Gellman, EXP Realty, LLC. MARIS
 - $975,0005 bd4 ba2.8k sqft6946 Pershing Ave, Saint Louis, MO 63130For SaleMLS ID #26042804, Jessica G Wallace, Compass Realty Group. MARIS
- $849,5003 bd4 ba2.7k sqftThe Whitehall, Saint Louis, MO 63105For SaleMLS ID #26035621, Andrew W Dielmann, Dielmann Sotheby's International Realty. MARIS
- $899,0006 bd5 ba4.1k sqft8015 Delmar Blvd, Saint Louis, MO 63130For SaleMLS ID #26054407, Carol Butler, Gladys Manion, Inc.. MARIS
- $950,0004 bd3 ba3.1k sqft22 Marsally Dr, Saint Louis, MO 63131For SaleMLS ID #26055683, Warren W Lantz, Coldwell Banker Realty - Gundaker. MARIS
- $1,098,5005 bd4 ba3.3k sqft452 Meyer Ave, Saint Louis, MO 63122For SaleMLS ID #26035219, Amy B Wellman, RedKey Realty Leaders. MARIS
- $699,0003 bd4 ba2.4k sqft7117 Northmoor Dr, Saint Louis, MO 63105For SaleMLS ID #26039166, Jim Manning, Three Doors LLC. MARIS
- $930,0003 bd3 ba3.2k sqft2 Middlebrook Ln, Saint Louis, MO 63141For SaleMLS ID #26049215, Sabrina Robb, Compass Realty Group. MARIS
- $925,0004 bd4 ba3.3k sqft849 Charlesgate Dr, Saint Louis, MO 63132For SaleMLS ID #26043779, Steven S Mathes, Coldwell Banker Realty - Gundaker. MARIS
- $1,195,0004 bd5 ba3.8k sqft7902 Teasdale Ave, Saint Louis, MO 63130For SaleMLS ID #26016656, Matthew Litwack, ReeceNichols Real Estate. MARIS
- $995,0003 bd4 ba2.6k sqft15 Glen Creek Ln, Saint Louis, MO 63124For SaleMLS ID #26036826, Ted Wight, Dielmann Sotheby's International Realty. MARIS
- $1,199,0004 bd4 ba4.1k sqft332 Ladue Lake Dr, Saint Louis, MO 63141For SaleMLS ID #26054046, Jim H Bridges, List It for 1 Percent Realty. MARIS
- $769,0005 bd3 ba2.7k sqft6959 Waterman Ave, Saint Louis, MO 63130For SaleMLS ID #26043648, Alison T Sheehan, Dielmann Sotheby's International Realty. MARIS
- $880,0004 bd4 ba3.6k sqft18 Spoede Hills Dr, Saint Louis, MO 63141For SaleMLS ID #26047484, James Van Well, Coldwell Banker Realty - Gundaker. MARIS
- $899,9005 bd4 ba4.1k sqft100 Worthington Oaks Dr, Saint Louis, MO 63141For SaleMLS ID #26046925, Mary A Brewer, Coldwell Banker Realty - Gundaker. MARIS
- $1,350,0004 bd5 ba4.1k sqft8 Granada Way, Saint Louis, MO 63124For SaleMLS ID #26041693, Diane Patershuk, ReeceNichols Real Estate. MARIS
- $795,0004 bd4 ba3.1k sqft8 Haven View Dr, Saint Louis, MO 63141For SaleMLS ID #26054705, Andrew W Dielmann, Dielmann Sotheby's International Realty. MARIS
