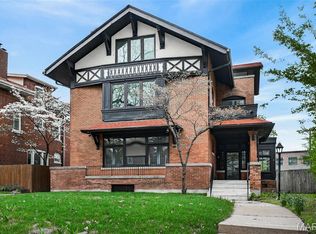
GORGEOUS historic home with mountains of charm everywhere you look. This one is truly special and a unique opportunity at this price point. As it sits, this home provides a turnkey home ready for any buyer looking for historic charm and vintage warmth. The flow for entertaining is spectacular, as is the period millwork and custom terazzo floors. For those looking to update, two rooms currently used as a bonus room and a walk-in closet could both easily be used as bedrooms. Opportunities also abound for future upgrades in the flawlessly laid-out kitchen and options for plumbing in a main floor powder room. The recently waterproofed basement also provides an opportunity for future updates and expanded storage.
Active
Listed by: Compass Realty Group • Brandon Gray • 314-323-4387
$625,000
7101 Delmar Blvd, Saint Louis, MO 63130
5beds
2,984sqft
Single Family Residence
Built in 1924
0.26 Acres Lot
$617,200 Zestimate®
$209/sqft
$25/mo HOA
What's special
Recently waterproofed basementFlawlessly laid-out kitchenPeriod millwork
- 35 days
- 2,057
- 183
Zillow last checked:
Listing updated:
Listed by:
Brandon Gray 314-323-4387,
Compass Realty Group,
Missy Dillon 314-518-1998,
Compass Realty Group
Source: MARIS,MLS#: 26047756 Originating MLS: St. Louis Association of REALTORS
Facts & features
Interior
Bedrooms & bathrooms
- Bedrooms: 5
- Bathrooms: 3
- Full bathrooms: 3
Primary bedroom
- Features: Floor Covering: Wood
- Level: Second
- Area: 224
- Dimensions: 14x16
Bedroom
- Features: Floor Covering: Wood
- Level: Second
- Area: 168
- Dimensions: 14x12
Bedroom 2
- Features: Floor Covering: Wood
- Level: Second
- Area: 168
- Dimensions: 14x12
Bedroom 3
- Features: Floor Covering: Wood
- Level: Second
- Area: 90
- Dimensions: 10x9
Bonus room
- Features: Floor Covering: Carpeting
- Level: Second
- Area: 320
- Dimensions: 20x16
Dining room
- Features: Floor Covering: Other
- Level: Main
- Area: 224
- Dimensions: 14x16
Kitchen
- Features: Floor Covering: Wood
- Level: Main
- Area: 224
- Dimensions: 14x16
Living room
- Features: Floor Covering: Other
- Level: Main
- Area: 432
- Dimensions: 27x16
Heating
- Hot Water, Natural Gas
Cooling
- Ceiling Fan(s), Central Air, Electric
Appliances
- Included: Stainless Steel Appliance(s), Dishwasher, Disposal, Dryer, Exhaust Fan, Ice Maker, Free-Standing Gas Oven, Free-Standing Gas Range, Refrigerator, Washer, Water Heater, Gas Water Heater
Features
- Flooring: Ceramic Tile, Hardwood, Terrazzo
- Basement: Bath/Stubbed,Storage Space,Sump Pump
- Number of fireplaces: 1
- Fireplace features: Living Room
Interior area
- Total structure area: 2,984
- Total interior livable area: 2,984 sqft
- Finished area above ground: 2,984
Property
Parking
- Total spaces: 2
- Parking features: Garage - Attached
- Attached garage spaces: 2
Features
- Levels: Two
- Exterior features: Awning(s), Private Yard
Lot
- Size: 0.26 Acres
- Features: Corner Lot, Front Yard, Landscaped, Level, Rectangular Lot
Details
- Parcel number: 18J521198
- Special conditions: Standard
Construction
Type & style
- Home type: SingleFamily
- Architectural style: Traditional
- Property subtype: Single Family Residence
Materials
- Brick
- Foundation: Stone
Condition
- Year built: 1924
Utilities & green energy
- Electric: Single Phase
- Sewer: Public Sewer
- Water: Public
- Utilities for property: Cable Connected, Electricity Connected, Natural Gas Connected, Phone Connected, Sewer Connected, Water Connected
Community & HOA
Community
- Subdivision: University Park
HOA
- Has HOA: Yes
- Amenities included: None
- Services included: Maintenance Parking/Roads, Common Area Maintenance
- HOA fee: $300 annually
- HOA name: University Park
Location
- Region: Saint Louis
Financial & listing details
- Price per square foot: $209/sqft
- Tax assessed value: $643,700
- Annual tax amount: $7,980
- Date on market: 9/17/2026
- Cumulative days on market: 73 days
- Listing terms: Cash,Conventional,FHA,VA Loan
- Electric utility on property: Yes
Estimated market value
$617,200
$586,000 - $648,000
$4,894/mo
Price history
| Date | Event | Price |
|---|---|---|
| 9/17/2026 | Listed for sale | $625,000-7.4%$209/sqft |
Source:  MARIS #26047756 Report a problem | ||
| 6/28/2026 | Listing removed | $675,000$226/sqft |
Source: MARIS #26025911 Report a problem | ||
| 6/6/2026 | Price change | $675,000-3.4%$226/sqft |
Source: MARIS #26025911 Report a problem | ||
| 5/21/2026 | Listed for sale | $699,000$234/sqft |
Source: MARIS #26025911 Report a problem | ||
| 5/5/2006 | Sold | -- |
Source: Public Record Report a problem | ||
| 5/22/2002 | Sold | -- |
Source: Public Record Report a problem | ||
Public tax history
| Year | Property taxes | Tax assessment |
|---|---|---|
| 2025 | $7,980 -0.7% | $122,310 +7.9% |
| 2024 | $8,034 +0.1% | $113,350 |
| 2023 | $8,025 +9.7% | $113,350 +17.8% |
| 2022 | $7,317 +1% | $96,260 |
| 2021 | $7,242 -3.6% | $96,260 -1.1% |
| 2020 | $7,514 +10.1% | $97,360 |
| 2019 | $6,826 | $97,360 +18% |
| 2018 | $6,826 | $82,540 |
| 2017 | $6,826 -0.2% | $82,540 +8.9% |
| 2016 | $6,840 +4.3% | $75,760 |
| 2015 | $6,561 | $75,760 +14% |
| 2014 | $6,561 +11.5% | $66,450 |
| 2013 | $5,885 | $66,450 -19.6% |
| 2012 | -- | $82,690 |
| 2011 | -- | $82,690 +14.3% |
| 2010 | $5,731 +9.6% | $72,370 |
| 2009 | $5,229 -18% | $72,370 -19.5% |
| 2008 | $6,380 +5.6% | $89,910 |
| 2007 | $6,040 | $89,910 +10.9% |
| 2006 | $6,040 +0.6% | $81,090 |
| 2005 | $6,003 +61% | $81,090 +87.4% |
| 2003 | $3,728 +1% | $43,260 -4.6% |
| 2002 | $3,692 -5% | $45,350 |
| 2001 | $3,887 | $45,350 |
Find assessor info on the county website
Monthly payment
Est. payment
Payment breakdown
Explore the cost of this home by adjusting the details. Changes won't be saved.Climate risks
Neighborhood: 63130
Nearby schools
Schools provided by the listing agent
- Elementary: Flynn Park Elem.
- Middle: Brittany Woods
- High: University City Sr. High
Source: MARIS. This data may not be complete. We recommend contacting the local school district to confirm school assignments for this home.
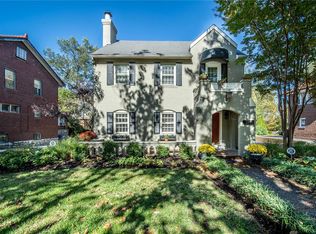
- $573,5004 bd3 ba3.5k sqft7109 Delmar Blvd, Saint Louis, MO 63130Off Market
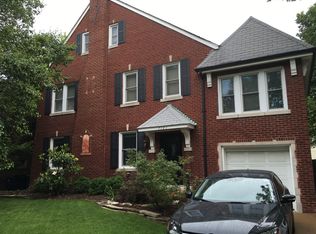
- $575,7004 bd2 ba2.6k sqft7100 Princeton Ave, Saint Louis, MO 63130Off Market
- $497,5004 bd3 ba2.2k sqft7117 Delmar Blvd, Saint Louis, MO 63130For Sale

- $601,7005 bd4 ba2.7k sqft7121 Delmar Blvd, University City, MO 63130Off Market
Similar homes
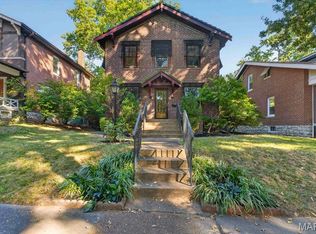
- $619,5005 bd5 ba2.7k sqft7225 Amherst Ave, Saint Louis, MO 63130For Sale

 MLS ID #26055103, Meg Coghlan, Dielmann Sotheby's International Realty. MARIS
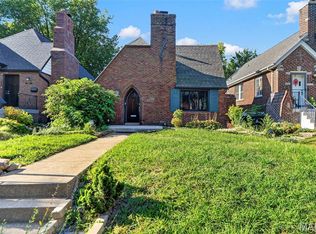
- $435,0003 bd2 ba1.6k sqft7051 Waterman Ave, Saint Louis, MO 63130For Sale
 MLS ID #26060591, Catherine N Schaaf, Dielmann Sotheby's International Realty. MARIS
- $515,0003 bd2 ba3k sqft7458 Gannon Ave, Saint Louis, MO 63130For Sale
 MLS ID #26033026, Ally L Steffens, DRG - Delhougne Realty Group. MARIS
- $744,9005 bd3 ba3.5k sqft6203 Washington Ave, Saint Louis, MO 63130For Sale
 MLS ID #26019122, Erin France, Magnolia Real Estate. MARIS
- $650,0003 bd3 ba2.3k sqft7430 Byron Pl, Saint Louis, MO 63105For SaleMLS ID #26066174, Scott W McIntosh, RedKey Realty Leaders Circa. MARIS
- $475,0004 bd2 ba2.3k sqft553 Westview Dr, Saint Louis, MO 63130For SaleMLS ID #26063173, Carol Butler, Gladys Manion, Inc.. MARIS
- $399,0003 bd2 ba1.6k sqft7210 Colgate Ave, Saint Louis, MO 63130For SaleMLS ID #26056479, Katherine Lovegren, Berkshire Hathaway HomeServices Select Properties. MARIS
- $719,9003 bd3 ba1.9k sqft7035 Forsyth Blvd, Saint Louis, MO 63105For SaleMLS ID #26056716, Alyssa M Suntrup, Dielmann Sotheby's International Realty. MARIS
- $615,0004 bd4 ba2.9k sqft1124 Kiefer Creek Meadows Dr, Ballwin, MO 63021For SaleMLS ID #26052180, Lindsey Reichelt, Compass Realty Group. MARIS
- $650,0004 bd4 ba3.7k sqft12120 Hibler Dr, Saint Louis, MO 63141For SaleMLS ID #26063868, Josh D Gumpenberger, Worth Clark Realty. MARIS
- $595,0005 bd4 ba3.8k sqft216 Trailtop Ct, Chesterfield, MO 63017For SaleMLS ID #26065563, Lucia M Roberts, ReeceNichols Real Estate. MARIS
- $700,0006 bd4 ba4.1k sqft30 Kingsbury Pl, Saint Louis, MO 63112For SaleMLS ID #26035380, Ted Wight, Dielmann Sotheby's International Realty. MARIS
- $349,0003 bd2 ba1.7k sqft7475 Shaftesbury Ave, Saint Louis, MO 63130For SaleMLS ID #26058613, Ashley N Brickle, Berkshire Hathaway HomeServices Select Properties. MARIS
- $325,0003 bd1 ba1.5k sqft1071 Midland Blvd, Saint Louis, MO 63130For SaleMLS ID #26058653, Terry M Guempel, ReeceNichols Real Estate. MARIS
- $399,9003 bd3 ba2.3k sqft1501 McCausland Ave, Saint Louis, MO 63117For SaleMLS ID #26067020, John P Hughes, Hughes Group LLC. MARIS
- $697,0005 bd3 ba3.6k sqft33 S Laclede Station Rd, Saint Louis, MO 63119For SaleMLS ID #26018894, Kim Hove, Coldwell Banker Realty - Gundaker West Regional. MARIS
- $365,0005 bd3 ba2.7k sqft6059 Clemens Ave, Saint Louis, MO 63112For SaleMLS ID #26064782, Bonnie S Williams, W K Real Estate LLC. MARIS
- $625,0003 bd3 ba3.3k sqft14292 Cedar Springs Dr, Chesterfield, MO 63017For SaleMLS ID #26006182, Barb Woodham, Coldwell Banker Realty - Gundaker. MARIS
- $549,5003 bd3 ba2.2k sqft4508 Tower Grove Pl, Saint Louis, MO 63110For SaleMLS ID #26061173, Ellen W Sciuto, The Wells Michael Collective. MARIS
