Magnificent Georgian Colonial in the heart of Kingsbury Place. A charming vestibule welcomes you into a gracious central hall floor plan, where a sweeping grand staircase ascends to a dramatic landing, illuminated by a stunning window with views of the patio and deep backyard. Rich architectural details, including 9-foot ceilings, original millwork, elegant crown molding, and beautiful hardwood floors—all showcasing the home's timeless character. The spacious living room boasts a marble fireplace, abundant natural light, and French doors that open to the patio, offering a seamless flow for indoor-outdoor living. An enclosed side porch offers additional space to relax and unwind. The eat-in kitchen features custom cabinetry, granite countertops, a Viking range, a Sub-Zero refrigerator, a Bosch dishwasher, a butler’s pantry, and a walk-in pantry, providing the perfect foundation for your future dream kitchen. Upstairs, the second-floor hosts four bedrooms and two full baths with original tile, while the third floor offers a large recreation room, two additional bedrooms, and a full bath. A brand-new roof, detached two-car garage, and expansive, level backyard completes this property. Ideally situated near Forest Park, Barnes-Jewish Hospital, and the vibrant restaurants, shops, and entertainment of the Central West End.
Active
Listed by: Dielmann Sotheby's International Realty • Ted Wight • 314-607-5555
$700,000
30 Kingsbury Pl, Saint Louis, MO 63112
6beds
4,175sqft
Single Family Residence
Built in 1912
0.38 Acres Lot
$-- Zestimate®
$168/sqft
$123/mo HOA
What's special
Marble fireplaceViking rangeCharming vestibuleEnclosed side porchExpansive level backyardGranite countertopsTwo additional bedrooms
- 23 days
- 1,302
- 54
Zillow last checked:
Listing updated:
Listed by:
Ted Wight 314-607-5555,
Dielmann Sotheby's International Realty
Source: MARIS,MLS#: 26035380 Originating MLS: St. Louis Association of REALTORS
Originating MLS: St. Louis Association of REALTORSFacts & features
Interior
Bedrooms & bathrooms
- Bedrooms: 6
- Bathrooms: 4
- Full bathrooms: 4
Heating
- Forced Air
Cooling
- Central Air
Features
- Basement: Storage Space
- Number of fireplaces: 1
- Fireplace features: Decorative, Family Room, Wood Burning
Interior area
- Total structure area: 4,175
- Total interior livable area: 4,175 sqft
- Finished area above ground: 4,175
Property
Parking
- Total spaces: 2
- Parking features: Garage
- Garage spaces: 2
Features
- Levels: Two
Lot
- Size: 0.38 Acres
- Features: Level
Details
- Parcel number: 38751801900
- Special conditions: Standard
Construction
Type & style
- Home type: SingleFamily
- Architectural style: Historic
- Property subtype: Single Family Residence
Materials
- Brick
Condition
- Year built: 1912
Utilities & green energy
- Electric: Ameren
- Sewer: Public Sewer
- Water: Public
- Utilities for property: Electricity Connected, Natural Gas Connected, Sewer Connected, Water Connected
Community & HOA
Community
- Subdivision: Kingsbury Terrace Add
HOA
- Has HOA: Yes
- Amenities included: None
- Services included: Maintenance Parking/Roads, Common Area Maintenance
- HOA fee: $1,470 annually
- HOA name: Kingsbury Terrace Association
Location
- Region: Saint Louis
Financial & listing details
- Price per square foot: $168/sqft
- Tax assessed value: $100,770
- Annual tax amount: $8,278
- Date on market: 6/30/2026
- Listing terms: Cash,Conventional
- Ownership: Private
- Electric utility on property: Yes
Estimated market value
Not available
Estimated sales range
Not available
Not available
Price history
| Date | Event | Price |
|---|---|---|
| 6/30/2026 | Listed for sale | $700,000+7.7%$168/sqft |
Source:  MARIS #26035380 Report a problem MARIS #26035380 Report a problem | ||
| 11/1/2013 | Listing removed | $650,000$156/sqft |
Source: Dielmann Sotheby's International Realty #13010869 Report a problem | ||
| 3/3/2013 | Listed for sale | $650,000+4%$156/sqft |
Source: Dielmann Sotheby's Intl Realty #13010869 Report a problem | ||
| 10/25/2012 | Listing removed | $625,000$150/sqft |
Source: Dielmann Sotheby's International Realty #12051362 Report a problem | ||
| 9/7/2012 | Listed for sale | $625,000$150/sqft |
Source: Dielmann Sotheby's Intl Realty #12051362 Report a problem | ||
Public tax history
| Year | Property taxes | Tax assessment |
|---|---|---|
| 2025 | $8,278 +6.8% | $100,770 +8.8% |
| 2024 | $7,751 +4.7% | $92,640 |
| 2023 | $7,401 +3% | $92,640 +7% |
| 2022 | $7,187 +0.1% | $86,610 |
| 2021 | $7,177 +7.2% | $86,610 +6% |
| 2020 | $6,695 | $81,690 +0% |
| 2019 | $6,695 | $81,680 +13.7% |
| 2018 | $6,695 +10.2% | $71,840 |
| 2017 | $6,077 +2% | $71,840 +1.6% |
| 2016 | $5,957 +10.4% | $70,740 |
| 2015 | $5,397 +2.8% | $70,740 |
| 2014 | $5,248 | $70,740 +2.8% |
| 2013 | $5,248 | $68,820 -14.5% |
| 2012 | -- | $80,450 |
| 2011 | -- | $80,450 |
| 2010 | -- | $80,450 -7.2% |
| 2009 | $5,791 -3.4% | $86,700 |
| 2008 | $5,997 | $86,700 -4.6% |
| 2007 | $5,997 | $90,840 |
| 2006 | $5,997 +1% | $90,840 +6.4% |
| 2005 | $5,936 +49% | $85,390 +57.6% |
| 2004 | $3,984 +3% | $54,190 |
| 2003 | $3,868 +22.4% | $54,190 +25.6% |
| 2002 | $3,160 | $43,130 |
| 2001 | -- | $43,130 +10.6% |
| 2000 | -- | $39,010 |
Find assessor info on the county website
Monthly payment
Est. payment
Payment breakdown
Explore the cost of this home by adjusting the details. Changes won't be saved.Climate risks
Neighborhood: DeBaliviere Place
Nearby schools
Schools provided by the listing agent
- Elementary: Hamilton Elem. Community Ed.
- Middle: Yeatman-Liddell Middle School
- High: Sumner High
Source: MARIS. This data may not be complete. We recommend contacting the local school district to confirm school assignments for this home.
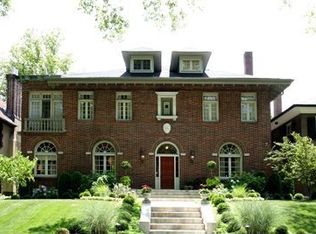
Similar homes
- $750,0006 bd5 ba5k sqft5285 Washington Pl, Saint Louis, MO 63108For Sale
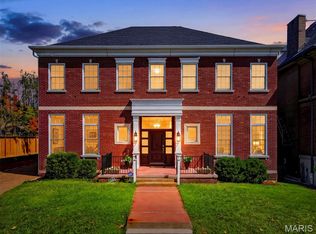
 MLS ID #26039454, Nicholas Wagenknecht, SCHNEIDER Real Estate. MARIS
 - $599,0006 bd3 ba3.7k sqft6157 Kingsbury Ave, Saint Louis, MO 63112For Sale
 MLS ID #26018801, Rachel Boxdorfer, ReeceNichols Real Estate. MARIS
 - $759,0005 bd5 ba5.8k sqft4535 Washington Blvd, Saint Louis, MO 63108For Sale
 MLS ID #26054836, Jenn A Schoemehl, RedKey Realty Leaders Circa. MARIS
 - $697,0005 bd3 ba3.6k sqft33 S Laclede Station Rd, Saint Louis, MO 63119For Sale
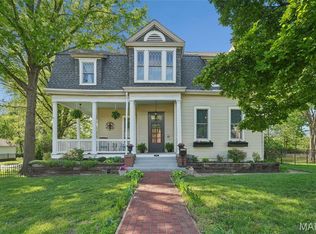 MLS ID #26018894, Kim Hove, Coldwell Banker Realty - Gundaker West Regional. MARIS
 - $769,9005 bd3 ba3.5k sqft6203 Washington Ave, Saint Louis, MO 63130For SaleMLS ID #26019122, Erin France, Magnolia Real Estate. MARIS
- $899,0005 bd4 ba4.5k sqft5137 Washington Pl, Saint Louis, MO 63108For SaleMLS ID #26050970, Usnija Turkovic, Worth Clark Realty. MARIS
- $699,0003 bd4 ba2.4k sqft7117 Northmoor Dr, Saint Louis, MO 63105For SaleMLS ID #26039166, Jim Manning, Three Doors LLC. MARIS
- $769,0005 bd3 ba2.7k sqft6959 Waterman Ave, Saint Louis, MO 63130For SaleMLS ID #26043648, Alison T Sheehan, Dielmann Sotheby's International Realty. MARIS
- $574,9005 bd4 ba4.1k sqft1133 Talmage Ave, Saint Louis, MO 63110For SaleMLS ID #26039282, Jeffrey C Jollar, Invest St. Louis. MARIS
- $900,0006 bd4 ba3.2k sqft7006 Maryland Ave, Saint Louis, MO 63130For SaleMLS ID #26025545, Barbara Heise, RE/MAX Results. MARIS
- $639,0004 bd3 ba3.6k sqft310 N Newstead Ave, Saint Louis, MO 63108For SaleMLS ID #26014164, Rachel Boxdorfer, ReeceNichols Real Estate. MARIS
- $690,0003 bd3 ba2.9k sqft1916 Rutger St, Saint Louis, MO 63104For SaleMLS ID #25080315, Kathy Bresnahan, RedKey Realty Leaders. MARIS
- $675,0004 bd2 ba2.2k sqft39 Marshall Pl, Saint Louis, MO 63119For SaleMLS ID #26033388, Greg Bogosian, Platinum Realty of St. Louis. MARIS
- $865,0005 bd4 ba4.1k sqft2006 Lafayette Ave, Saint Louis, MO 63104For SaleMLS ID #26051665, Creighton Brinson, RE/MAX Results. MARIS
- $575,0003 bd3 ba3.3k sqft4937 Washington Blvd, Saint Louis, MO 63108For SaleMLS ID #26026401, Misty D Veltman, Nettwork Global. MARIS
- $900,0006 bd5 ba6.1k sqft4410 Westminster Pl, Saint Louis, MO 63108For SaleMLS ID #26014599, Lisa F Dickerson, Nettwork Global. MARIS
- $499,9005 bd4 ba2.8k sqft4546 Washington Blvd, Saint Louis, MO 63108For SaleMLS ID #26035777, Christine P Aguas, RE/MAX Results. MARIS
- $899,0006 bd5 ba4.1k sqft8015 Delmar Blvd, Saint Louis, MO 63130For SaleMLS ID #26054407, Carol Butler, Gladys Manion, Inc.. MARIS
- $800,0004 bd4 ba4.3k sqft2346 Albion Pl, Saint Louis, MO 63104For SaleMLS ID #26047292, John Grass, McAvoy Realty. MARIS
- $595,0004 bd4 ba4.7k sqft4975 Arsenal St, Saint Louis, MO 63139For SaleMLS ID #26048858, Melissa Miller, Coldwell Banker Realty - Gundaker. MARIS
