Skip main navigation
Closed
  • Listed by: Coldwell Banker Realty - Gundaker • Amy Mittelstadt • Contact: 314-566-3098
    Bought with: ReeceNichols Real Estate
    Price Unknown

    38 Kingsbury Pl, Saint Louis, MO 63112

    5beds
    7,256sqft
    Single Family Residence
    Built in 1908
    0.31 Acres Lot
    $1,559,800 Zestimate®
    $--/sqft
    $3,660 Estimated rent

    Home value

    $1,559,800

    $1.39M - $1.75M

    $3,660/mo

    Zestimate® history
    Loading
    Loading...

    Owner options

    List your home for rent

    $3,660/mo

    Rent Zestimate®

    Find your next renter with Zillow Rental Manager. Plus, with online applications, you can quickly screen prospective tenants – for free.

    Learn more

    $3,660/mo

    Rent Zestimate®

    Refinance and save

    $1,500/mo

    Est. payment

    Refinancing to a lower rate could help reduce your monthly payments and save thousands over the life of the loan.

    See today's rates

    $1,500/mo

    Est. payment

    Explore your selling options

    Work with a Zillow partner agent

    Leverage their expertise and Zillow's premium Showcase listings to get your home seen by more buyers.

    Get started

    List with your own agent

    Get your home in front of millions of buyers by listing it on Zillow.

    Learn how to do it

    Sell it yourself

    Take full control of how buyers see your home on Zillow by listing For Sale by Owner (FSBO).

    List your home

    What's special

    Grand entry hallFormal bedroom w fireplaceCarriage houseSki-lodge designOpen green spaceTop-of-the-line appliancesFantastic new kitchen
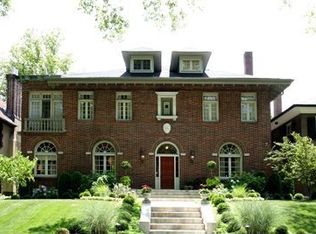
    Outstanding 1908 English Tudor overlooking the parkway of historic Kingsbury Place. This tastefully-renovated home features gorgeous oak paneling, refinished oak and pine floors throughout, fantastic new kitchen and primary bedroom suite, plus a striking carriage/guest house with a ski-lodge design. Architectural details include bay windows, leaded glass, elaborate wainscot, crown moldings, plus 2005 slate roofs on the main house and carriage house. A grand entry hall leads into a rich, mahogany-paneled living room, an amazing dining room, and an inviting library/den. A fabulous new kitchen includes top-of-the-line appliances, marvelous cabinet space, and overlooks the spacious back yard with stone patios, open green space, and the stunning carriage house. The new primary bedroom suite is remarkable, with tasteful primary bath, huge walk-in dressing room closet, stacked w/dryer, and formal bedroom w fireplace. The 3rd floor is sensational, with huge family room and abundant built-ins.

    Zillow last checked:

    Listing updated:

    Listed by:

    Amy Mittelstadt 314-566-3098,

    Coldwell Banker Realty - Gundaker

    Bought with:

    Barb Sapienza, 2018022773

    ReeceNichols Real Estate

    Source: MARIS,MLS#: 23018657MLS LogoOriginating MLS: St. Louis Association of REALTORS

    Facts & features

    Interior

    Bedrooms & bathrooms
    • Bedrooms: 5
    • Bathrooms: 6
    • Full bathrooms: 4
    • 1/2 bathrooms: 2
    • Main level bathrooms: 1
    Primary bedroom
    • Features: Floor Covering: Wood, Wall Covering: Some
    • Level: Upper
    • Area: 225
    • Dimensions: 15x15
    Bedroom
    • Features: Floor Covering: Wood, Wall Covering: Some
    • Level: Upper
    • Area: 224
    • Dimensions: 16x14
    Bedroom
    • Features: Floor Covering: Wood, Wall Covering: Some
    • Level: Upper
    • Area: 180
    • Dimensions: 15x12
    Bedroom
    • Features: Floor Covering: Wood, Wall Covering: Some
    • Level: Upper
    • Area: 192
    • Dimensions: 16x12
    Bedroom
    • Features: Floor Covering: Wood, Wall Covering: Some
    • Level: Upper
    • Area: 162
    • Dimensions: 18x9
    Primary bathroom
    • Features: Floor Covering: Ceramic Tile, Wall Covering: Some
    • Level: Upper
    • Area: 96
    • Dimensions: 12x8
    Den
    • Features: Floor Covering: Wood, Wall Covering: Some
    • Level: Main
    • Area: 195
    • Dimensions: 15x13
    Dining room
    • Features: Floor Covering: Wood, Wall Covering: Some
    • Level: Main
    • Area: 324
    • Dimensions: 18x18
    Great room
    • Features: Floor Covering: Wood, Wall Covering: Some
    • Level: Upper
    • Area: 540
    • Dimensions: 30x18
    Kitchen
    • Features: Floor Covering: Wood, Wall Covering: Some
    • Level: Main
    • Area: 210
    • Dimensions: 15x14
    Laundry
    • Features: Floor Covering: Wood, Wall Covering: None
    • Level: Upper
    • Area: 12
    • Dimensions: 4x3
    Living room
    • Features: Floor Covering: Wood, Wall Covering: None
    • Level: Main
    • Area: 450
    • Dimensions: 30x15
    Media room
    • Features: Floor Covering: Wood, Wall Covering: Some
    • Level: Upper
    • Area: 300
    • Dimensions: 20x15
    Recreation room
    • Features: Floor Covering: Wood, Wall Covering: Some
    • Level: Upper
    • Area: 416
    • Dimensions: 26x16
    Sitting room
    • Features: Floor Covering: Wood, Wall Covering: Some
    • Level: Upper
    • Area: 180
    • Dimensions: 15x12
    Heating
    • Hot Water, Radiant, Natural Gas
    Cooling
    • Central Air, Electric, Zoned
    Appliances
    • Included: Dishwasher, Dryer, Microwave, Range Hood, Gas Range, Gas Oven, Refrigerator, Washer, Wine Cooler, Gas Water Heater
    • Laundry: 2nd Floor
    Features
    • Entrance Foyer, High Speed Internet, Breakfast Bar, Kitchen Island, Custom Cabinetry, Eat-in Kitchen, Granite Counters, Pantry, Bookcases, Center Hall Floorplan, Historic Millwork, Special Millwork, Walk-In Closet(s), Double Vanity, Lever Faucets, Shower, Separate Dining
    • Flooring: Hardwood
    • Doors: Panel Door(s), Pocket Door(s)
    • Windows: Window Treatments, Bay Window(s), Insulated Windows, Storm Window(s), Wood Frames
    • Basement: Full,Concrete,Unfinished
    • Number of fireplaces: 4
    • Fireplace features: Library, Dining Room, Living Room, Master Bedroom, Masonry, Decorative
    Interior area
    • Total structure area: 7,256
    • Total interior livable area: 7,256 sqft
    • Finished area above ground: 5,747

    Property

    Parking
    • Total spaces: 2
    • Parking features: Alley Access, Garage, Garage Door Opener, Off Street
    • Garage spaces: 2
    Features
    • Levels: Two and a Half
    • Exterior features: Entry Steps/Stairs
    Lot
    • Size: 0.31 Acres
    • Dimensions: 70 x 275
    • Features: Level
    Details
    • Parcel number: 38751801500
    • Special conditions: Standard

    Construction

    Type & style
    • Home type: SingleFamily
    • Architectural style: Other,English,Tudor
    • Property subtype: Single Family Residence
    Materials
    • Brick
    • Roof: Tile,Slate
    Condition
    • Updated/Remodeled
    • New construction: No
    • Year built: 1908

    Utilities & green energy

    • Sewer: Public Sewer
    • Water: Public
    • Utilities for property: Natural Gas Available

    Community & HOA

    Community
    • Security: Smoke Detector(s)
    • Subdivision: Central West End
    HOA
    • Services included: Other
    • HOA fee: $1,500 annually
    Location
    • Region: Saint Louis

    Financial & listing details

    • Tax assessed value: $252,490
    • Annual tax amount: $17,769
    • Date on market: 4/18/2023
    • Cumulative days on market: 99 days
    • Listing terms: Cash,Conventional
    • Ownership: Private
    • Road surface type: Concrete

    Price history

    DateEventPrice
    8/1/2023Sold--
    Source: MARIS #23018657 Report a problem
    7/27/2023Pending sale$1,399,000$193/sqft
    Source: MARIS #23018657 Report a problem
    7/9/2023Contingent$1,399,000$193/sqft
    Source: MARIS #23018657 Report a problem
    5/31/2023Price change$1,399,000-6.7%$193/sqft
    Source: MARIS #23018657 Report a problem
    4/19/2023Listed for sale$1,499,000+15.8%$207/sqft
    Source: MARIS #23018657 Report a problem
    6/23/2014Sold--
    Source: MARIS #14003550 Report a problem
    1/25/2014Listed for sale$1,295,000$178/sqft
    Source: Laura McCarthy- Clayton #14003550 Report a problem

    Public tax history

    YearProperty taxesTax assessment
    2025$20,699 +7%$252,490 +9.4%
    2024$19,343 +5.2%$230,740
    2023$18,393 +3.5%$230,740 +7.5%
    2022$17,769 +0.1%$214,620
    2021$17,743 +7.7%$214,620 +6.5%
    2020$16,469 $201,440
    2019$16,469 $201,440 +5.7%
    2018$16,469 +2.4%$190,630
    2017$16,079 +15.3%$190,630 +14.8%
    2016$13,945 +10.4%$166,040
    2015$12,630 +3.1%$166,040
    2014$12,254 $166,040 +3%
    2013$12,254 $161,180 -4.2%
    2012-- $168,190
    2011-- $168,190
    2010-- $168,190 -7.3%
    2009$12,082 +18.6%$181,360
    2008$10,191 $181,360 -9.1%
    2007$10,191 $199,560
    2006$10,191 +1%$199,560 +37.3%
    2005$10,087 +62.1%$145,390 +71.3%
    2004$6,224 +3%$84,870
    2003$6,042 +34%$84,870 +37.5%
    2002$4,511 $61,730
    2001-- $61,730 +9%
    2000-- $56,640
    Find assessor info on the county website

    Neighborhood: DeBaliviere Place

    Nearby schools

    GreatSchools rating
    Schools provided by the listing agent
    • Elementary: Hamilton Elem. Community Ed.
    • Middle: Yeatman-Liddell Middle School
    • High: Sumner High

    Source: MARIS. This data may not be complete. We recommend contacting the local school district to confirm school assignments for this home.