This 1895 Century Home with wrap around columned front porch defines its country design curb appeal and heritage.
Large entry foyer showcases vintage wood craftsmanship.
The living and dining have bay windows with new interior paint is fresh and bright with abundant natural light throughout.
The birch cabinetry kitchen with laundry has an added design feature of connecting to a multi-purpose 11 x 15 covered screen deck where park-and-woodsy-like views are the focal points. Recent plank flooring as well in the powder and hallways. Oak floors in foyer, living and dining.
All four bedrooms have vintage trim and transom doors. MBR has large front bay window.
The two west bedrooms each have uncommonly large closets which could be combined to create a second bath with shower.
Ceiling heights are nine feet on main and second with a "sleeping porch" that lives in the trees.
The rooflines of the third floor recreation room with two large storage alcoves has the potential to be re-designed as a suite as has been done in some of the neighboring properties.
RECENT IMPROVEMENTS:
New roof includes 6" gutters and guards (2022)
Furnace, a/c and water heater (2017)
Both chimneys underwent extensive restoration (2025)
New interior paint on first and second level (2024-26)
Exterior lap siding and trim repainted (2026)
All appliances stay, recent refrigerator, new dishwasher.
Upper bath has new vanity, shower set up and luxury vinyl plank flooring.
New basement laundry hookup connections, dual washtub w/faucet, commode in basement paired with a multi purpose shower.
A gently lived in and well maintained home that's been in the same family since the 1960's is nestled on a balanced, premium lot.
Located in the Marshall Place Historic District subdivision, it's in a great neighborhood, near the hub of Old Webster dining, shops, schools and the public library.
Active
Listed by: Platinum Realty of St. Louis • Greg Bogosian • 314-651-5931
Price cut: $5K (9/24)
$670,000
39 Marshall Pl, Saint Louis, MO 63119
4beds
2,231sqft
Single Family Residence
Built in 1895
0.34 Acres Lot
$-- Zestimate®
$300/sqft
$-- HOA
What's special
Park-and-woodsy-like viewsBay windowsVintage wood craftsmanshipCountry design curb appealBalanced premium lotLarge entry foyerBirch cabinetry kitchen
- 55 days
- 4,222
- 135
Zillow last checked:
Listing updated:
Listed by:
Greg Bogosian 314-651-5931,
Platinum Realty of St. Louis
Source: MARIS,MLS#: 26033388 Originating MLS: St. Louis Association of REALTORS
Originating MLS: St. Louis Association of REALTORSFacts & features
Interior
Bedrooms & bathrooms
- Bedrooms: 4
- Bathrooms: 2
- Full bathrooms: 1
- 1/2 bathrooms: 1
- Main level bathrooms: 1
Primary bedroom
- Level: Second
- Area: 238
- Dimensions: 17x14
Bedroom 3
- Level: Second
- Area: 156
- Dimensions: 12x13
Bedroom 4
- Level: Second
- Area: 96
- Dimensions: 12x8
Bathroom
- Level: Main
Bathroom 2
- Level: Second
- Area: 45
- Dimensions: 9x5
Bonus room
- Description: vintage sleeping room
- Level: Second
- Area: 120
- Dimensions: 15x8
Dining room
- Level: Main
- Area: 180
- Dimensions: 15x12
Kitchen
- Level: Main
- Area: 208
- Dimensions: 16x13
Living room
- Level: Main
- Area: 270
- Dimensions: 15x18
Recreation room
- Description: with walk in seasonal dormer storage room
- Level: Third
- Area: 405
- Dimensions: 27x15
Sitting room
- Description: entry foyer
- Level: Main
- Area: 88
- Dimensions: 11x8
Sunroom
- Description: Scenic screened deck
- Level: First
Heating
- Forced Air
Cooling
- Electric
Appliances
- Included: Stainless Steel Appliance(s), Free-Standing Electric Oven, Electric Range, Washer/Dryer
- Laundry: In Kitchen
Features
- Eat-in Kitchen, Entrance Foyer, High Ceilings, Historic Millwork, Natural Woodwork, Separate Dining
- Flooring: Hardwood, Plank, See Remarks
- Doors: Sliding Doors
- Windows: Screens, Shutters, Wood Frames
- Basement: Full,Unfinished,Walk-Out Access
- Number of fireplaces: 2
- Fireplace features: Living Room, Other
Interior area
- Total structure area: 2,231
- Total interior livable area: 2,231 sqft
- Finished area above ground: 2,231
- Finished area below ground: 0
Property
Parking
- Parking features: Driveway, Gravel, Off Street, On Street
- Has uncovered spaces: Yes
Features
- Levels: Three Or More
- Patio & porch: Covered, Deck, Front Porch, Screened, Wrap Around
- Exterior features: Entry Steps/Stairs, Private Yard
- Has view: Yes
Lot
- Size: 0.34 Acres
- Dimensions: 66 x 225 x 66 x 221
- Features: Adjoins Wooded Area, Gentle Sloping, Rectangular Lot, Views, Wooded
Details
- Parcel number: 22K110653
- Special conditions: Listing As Is
Construction
Type & style
- Home type: SingleFamily
- Architectural style: Historic,Traditional
- Property subtype: Single Family Residence
Materials
- Lap Siding, Stone
- Foundation: Stone
- Roof: Architectural Shingle
Condition
- Year built: 1895
Utilities & green energy
- Electric: Ameren
- Sewer: Public Sewer
- Water: Public
- Utilities for property: Electricity Connected, Natural Gas Connected, Water Connected
Community & HOA
Community
- Features: Street Lights
- Subdivision: Webster Groves Lts 26 Thru 28 Resub
HOA
- Has HOA: No
Location
- Region: Saint Louis
Financial & listing details
- Price per square foot: $300/sqft
- Tax assessed value: $516,000
- Annual tax amount: $5,867
- Date on market: 8/18/2026
- Cumulative days on market: 56 days
- Listing terms: Cash,Conventional
- Ownership: Private
- Electric utility on property: Yes
- Road surface type: Asphalt
Estimated market value
Not available
Estimated sales range
Not available
Not available
Price history
| Date | Event | Price |
|---|---|---|
| 9/24/2026 | Price change | $670,000-0.7%$300/sqft |
Source:  MARIS #26033388 Report a problem MARIS #26033388 Report a problem | ||
| 8/18/2026 | Listed for sale | $675,000$303/sqft |
Source: MARIS #26033388 Report a problem | ||
Public tax history
| Year | Property taxes | Tax assessment |
|---|---|---|
| 2025 | $5,867 -0.6% | $98,040 +15.5% |
| 2024 | $5,903 +0.5% | $84,910 |
| 2023 | $5,874 +22% | $84,910 +31.6% |
| 2022 | $4,816 +0.3% | $64,540 |
| 2021 | $4,800 -5.1% | $64,540 +1.8% |
| 2020 | $5,056 +8% | $63,370 |
| 2019 | $4,682 | $63,370 +20.8% |
| 2018 | $4,682 | $52,460 |
| 2017 | $4,682 +0.7% | $52,460 |
| 2016 | $4,651 -4.2% | $52,460 |
| 2015 | $4,857 | $52,460 +13.4% |
| 2014 | $4,857 +9.8% | $46,250 |
| 2013 | $4,422 | $46,250 |
| 2012 | -- | $46,250 |
| 2011 | -- | $46,250 |
| 2010 | $4,161 +12.1% | $46,250 |
| 2009 | $3,710 -7.6% | $46,250 -12.1% |
| 2008 | $4,016 -2.2% | $52,630 -10.2% |
| 2007 | $4,108 | $58,600 +20.8% |
| 2006 | $4,108 +0% | $48,510 |
| 2005 | $4,106 +27.3% | $48,510 +25.3% |
| 2003 | $3,225 -6.2% | $38,710 -0.6% |
| 2002 | $3,439 +36.4% | $38,950 -6.6% |
| 2001 | $2,520 | $41,690 |
Find assessor info on the county website
Monthly payment
Est. payment
Payment breakdown
Explore the cost of this home by adjusting the details. Changes won't be saved.Climate risks
Neighborhood: 63119
Nearby schools
Schools provided by the listing agent
- Elementary: Avery Elem.
- Middle: Hixson Middle
- High: Webster Groves High
Source: MARIS. This data may not be complete. We recommend contacting the local school district to confirm school assignments for this home.
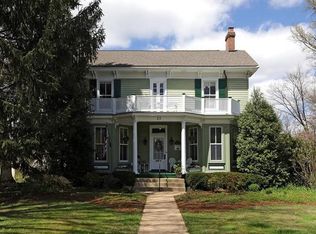
Similar homes
- $499,9004 bd2 ba1.6k sqft329 Stark Ct, Saint Louis, MO 63119For Sale
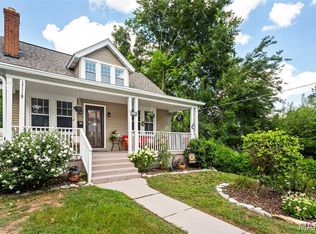
 MLS ID #26046085, Katie Maginn, Coldwell Banker Premier Group. MARIS
 - $479,0003 bd1 ba2.1k sqft603 Lee Ave, Saint Louis, MO 63119For Sale
 MLS ID #26039793, Joel E Svoboda, RedKey Realty Leaders Circa. MARIS
 - $699,0004 bd4 ba2.4k sqft7117 Northmoor Dr, Saint Louis, MO 63105For Sale By Owner

- $535,0003 bd3 ba2.8k sqft1444 Ronald Dr, Saint Louis, MO 63119For Sale
 MLS ID #26040922, Kat S Johnson, EXP Realty, LLC. MARIS
 - $415,0003 bd3 ba2.4k sqft508 Crestvale Dr, Saint Louis, MO 63119For SaleMLS ID #26024080, Christoph A Dewald, EXP Realty, LLC. MARIS
- $339,0003 bd3 ba1.7k sqft582 N Laclede Station Rd, Saint Louis, MO 63119For SaleMLS ID #26061930, Sarah J Belmar, Merry Real Estate. MARIS
- $495,0004 bd3 ba2.1k sqft896 Twin Pine Dr, Saint Louis, MO 63122For SaleMLS ID #26063750, Amy B Wellman, RedKey Realty Leaders. MARIS
- $399,9004 bd2 ba1.9k sqft805 Leonard Dr, Saint Louis, MO 63119For SaleMLS ID #26049600, Bob J Niedergerke, STL Buy & Sell, LLC. MARIS
- $387,0003 bd2 ba1.5k sqft109 N Old Orchard Ave, Saint Louis, MO 63119For SaleMLS ID #26046184, Richard B Babb, Harvest Realty. MARIS
- $399,9004 bd2 ba1.8k sqft1439 Grant Rd, Saint Louis, MO 63119For SaleMLS ID #26053114, Maggie G Cella, Coldwell Banker Realty - Gundaker. MARIS
- $525,0003 bd2 ba1.8k sqft161 Horseshoe Dr, Saint Louis, MO 63122For SaleMLS ID #26063223, Michelle Gegg, Compass Realty Group. MARIS
- $619,9003 bd2 ba2.4k sqft9402 Pine Ave, Saint Louis, MO 63144For SaleMLS ID #26045952, Chris J Berra, Keyrenter St. Louis West. MARIS
- $350,0004 bd3 ba2.4k sqft10305 Thorpe Ave, Saint Louis, MO 63114For SaleMLS ID #26064432, Jason D Cooper, Compass Realty Group. MARIS
- $799,9003 bd3 ba2.5k sqft10099 Litzsinger Rd, Saint Louis, MO 63124For SaleMLS ID #26061116, Sean K Davis, Dielmann Sotheby's International Realty. MARIS
- $645,0003 bd4 ba2.7k sqft12 Beverly Dr, Saint Louis, MO 63132For SaleMLS ID #26052502, Jeff B Fortune, EXP Realty, LLC. MARIS
- $525,0004 bd3 ba2.7k sqft9015 Gravois Rd, Saint Louis, MO 63123For SaleMLS ID #26060880, Bridget Forbes, Berkshire Hathaway HomeServices Select Properties. MARIS
- $719,9003 bd3 ba1.9k sqft7035 Forsyth Blvd, Saint Louis, MO 63105For SaleMLS ID #26056716, Alyssa M Suntrup, Dielmann Sotheby's International Realty. MARIS
- $749,9004 bd4 ba3k sqft1901 W Adams Ave, Saint Louis, MO 63122For SaleMLS ID #26040230, Angela M Kittner-Brosseau, Keller Williams Realty St. Louis. MARIS
- $874,9004 bd3 ba2.9k sqft2073 Willow Leaf Dr, Saint Louis, MO 63131For SaleMLS ID #26055991, Cathleen C O'Meara, Dielmann Sotheby's International Realty. MARIS
- $619,5005 bd5 ba2.7k sqft7225 Amherst Ave, Saint Louis, MO 63130For SaleMLS ID #26055103, Meg Coghlan, Dielmann Sotheby's International Realty. MARIS
