Est. 1896 A magnificent income producing estate on a monster triple lot with carriage house & 3 bay garage near Washington U, BJC & SLU in the CWE. A striking stone facade w/ bent glass windows & 2 turrets w/ carved stone & pillared porch, you’ll be smitten at first sight! Brace yourself for the architectural masterpiece that lies within. The unparalleled wood detail throughout remains w/ lighted sculpture on newell post & breathtaking stained glass. A bird’s eye maple fireplace & bay DR window for holiday entertaining. Bench seating in turrets w/ custom cushions. Chef’s kitchen features built-ins, center island w/ seating & storage. 3 private BRs & 2 guest bath w/ clawfoot tub & modern finishes. The primary suite w/ angled walls casts shadows & natural light w/walk-in closet & separate lounge. Primary bath w/ dual vanities spacious shower & soaking tub & laundry. The jumbo lot for fun & play. More living & income opportunity await in the well-appointed 1,000sf carriage house apartment!
Active
Listed by: RedKey Realty Leaders Circa • Jenn A Schoemehl • 314-517-2122
$759,000
4535 Washington Blvd, Saint Louis, MO 63108
5beds
5,898sqft
Single Family Residence
Built in 1896
0.95 Acres Lot
$-- Zestimate®
$129/sqft
$-- HOA
What's special
Breathtaking stained glassMonster triple lotUnparalleled wood detail throughoutBent glass windowsStriking stone facade
- 8 days
- 430
- 36
Zillow last checked:
Listing updated:
Listed by:
Jenn A Schoemehl 314-517-2122,
RedKey Realty Leaders Circa
Source: MARIS,MLS#: 26054836 Originating MLS: St. Louis Association of REALTORS
Originating MLS: St. Louis Association of REALTORSFacts & features
Interior
Bedrooms & bathrooms
- Bedrooms: 5
- Bathrooms: 5
- Full bathrooms: 4
- 1/2 bathrooms: 1
- Main level bathrooms: 1
Primary bedroom
- Features: Floor Covering: Wood, Wall Covering: None
- Level: Upper
- Area: 375
- Dimensions: 25x15
Bedroom
- Features: Floor Covering: Wood, Wall Covering: None
- Level: Upper
- Area: 210
- Dimensions: 15x14
Bedroom
- Features: Floor Covering: Wood, Wall Covering: None
- Level: Upper
- Area: 196
- Dimensions: 14x14
Bedroom
- Features: Floor Covering: Wood, Wall Covering: Some
- Level: Upper
- Area: 143
- Dimensions: 13x11
Bedroom
- Features: Floor Covering: Wood Engineered, Wall Covering: Some
- Level: Lower
Primary bathroom
- Features: Floor Covering: Ceramic Tile, Wall Covering: Some
- Level: Upper
- Area: 108
- Dimensions: 12x9
Bathroom
- Features: Floor Covering: Ceramic Tile, Wall Covering: None
- Level: Upper
- Area: 60
- Dimensions: 10x6
Bathroom
- Features: Floor Covering: Ceramic Tile, Wall Covering: Some
- Level: Upper
- Area: 64
- Dimensions: 8x8
Bonus room
- Features: Floor Covering: Wood, Wall Covering: None
- Level: Upper
- Area: 270
- Dimensions: 18x15
Dining room
- Features: Floor Covering: Wood, Wall Covering: None
- Level: Main
- Area: 255
- Dimensions: 17x15
Kitchen
- Features: Floor Covering: Ceramic Tile, Wall Covering: None
- Level: Main
- Area: 270
- Dimensions: 18x15
Living room
- Features: Floor Covering: Wood, Wall Covering: None
- Level: Main
- Area: 195
- Dimensions: 15x13
Heating
- Electric, Forced Air, Zoned
Cooling
- Central Air, Electric, Zoned
Appliances
- Included: Electric Water Heater, Dishwasher, Disposal, Electric Cooktop, Microwave, Refrigerator, Stainless Steel Appliance(s), Oven
- Laundry: 2nd Floor
Features
- Two Story Entrance Foyer, Entrance Foyer, High Speed Internet, Center Hall Floorplan, High Ceilings, Historic Millwork, Special Millwork, Vaulted Ceiling(s), Walk-In Closet(s), Workshop/Hobby Area, Breakfast Bar, Butler Pantry, Kitchen Island, Custom Cabinetry, Eat-in Kitchen, Granite Counters, Separate Dining, Double Vanity, Tub
- Flooring: Hardwood
- Doors: French Doors, Pocket Door(s)
- Windows: Bay Window(s), Insulated Windows, Stained Glass, Storm Window(s), Wood Frames
- Basement: Concrete,Unfinished,Walk-Out Access
- Number of fireplaces: 3
- Fireplace features: Bedroom, Other, Living Room, Decorative
Interior area
- Total structure area: 5,898
- Total interior livable area: 5,898 sqft
- Finished area above ground: 5,898
- Finished area below ground: 0
Property
Parking
- Total spaces: 3
- Parking features: Additional Parking, Detached, Garage, Garage Door Opener, Off Street, Oversized, Storage, Workshop in Garage
- Garage spaces: 3
Features
- Levels: Three Or More
- Patio & porch: Covered, Deck, Front Porch, Wrap Around
- Exterior features: Balcony
- Fencing: Back Yard,Full,Gate,Privacy,Wood
Lot
- Size: 0.95 Acres
- Dimensions: 168 x 60 x 24 x 161 x 50
- Features: Level
Details
- Additional structures: Guest House, Second Garage, Storage, Workshop
- Parcel number: 45560002200
- Special conditions: Standard
Construction
Type & style
- Home type: SingleFamily
- Architectural style: Historic,Manse,Traditional,Other
- Property subtype: Single Family Residence
Materials
- Brick
- Roof: Architectural Shingle,Copper
Condition
- Updated/Remodeled
- New construction: No
- Year built: 1896
Utilities & green energy
- Electric: Ameren
- Sewer: Public Sewer
- Water: Public
- Utilities for property: Cable Available, Electricity Connected, Natural Gas Connected, Sewer Connected, Water Connected
Community & HOA
Community
- Security: Smoke Detector(s)
- Subdivision: P Lindells 2nd Add
HOA
- Has HOA: No
Location
- Region: Saint Louis
Financial & listing details
- Price per square foot: $129/sqft
- Tax assessed value: $54,140
- Annual tax amount: $6,331
- Date on market: 8/28/2026
- Cumulative days on market: 8 days
- Listing terms: Cash,Conventional
- Inclusions: Building
- Electric utility on property: Yes
- Road surface type: Asphalt
Estimated market value
Not available
Estimated sales range
Not available
Not available
Price history
| Date | Event | Price |
|---|---|---|
| 8/28/2026 | Listed for sale | $759,000$129/sqft |
Source:  MARIS #26054836 Report a problem MARIS #26054836 Report a problem | ||
Public tax history
| Year | Property taxes | Tax assessment |
|---|---|---|
| 2025 | $5,907 +1.5% | $54,140 +4.3% |
| 2024 | $5,821 +3.8% | $51,920 |
| 2023 | $5,608 +1.1% | $51,920 +5.1% |
| 2022 | $5,549 +35.1% | $49,410 |
| 2021 | $4,106 +29% | $49,410 +27.8% |
| 2020 | $3,183 | $38,650 |
| 2019 | $3,183 | $38,650 |
Find assessor info on the county website
Monthly payment
Est. payment
Payment breakdown
Explore the cost of this home by adjusting the details. Changes won't be saved.Climate risks
Neighborhood: Central West End
Nearby schools
Schools provided by the listing agent
- Elementary: Cote Brilliante Elem.
- Middle: Langston Middle
- High: Sumner High
Source: MARIS. This data may not be complete. We recommend contacting the local school district to confirm school assignments for this home.
- $33,2505 bd5 ba5.9k sqft4535 Washington Blvd, Saint louis, MO 63108Off Market
- $26,7801 bd1 ba1.2k sqft4535 Washington Blvd, Saint louis, MO 63108Off Market
- $5,190-- bd-- ba-- sqft4539 Washington Blvd, Saint Louis, MO 63108Off Market
- $9,3104 bd4 ba3.5k sqft4531 Washington Blvd, Saint louis, MO 63108Off Market

Similar homes
- $750,0006 bd5 ba5k sqft5285 Washington Pl, Saint Louis, MO 63108For Sale
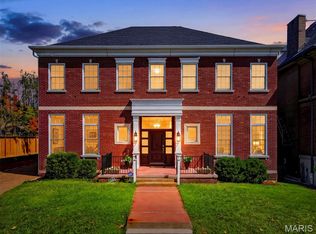
 MLS ID #26039454, Nicholas Wagenknecht, SCHNEIDER Real Estate. MARIS
 - $750,0003 bd5 ba4.3k sqft4312 Washington Blvd, Saint Louis, MO 63108For Sale
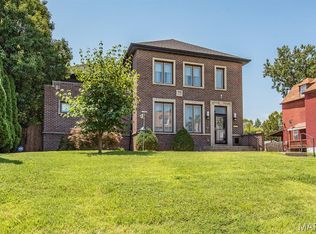 MLS ID #26047468, David Sinn, Coldwell Banker Realty - Gundaker. MARIS
 - $900,0006 bd5 ba6.1k sqft4410 Westminster Pl, Saint Louis, MO 63108For Sale
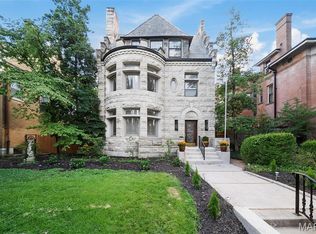 MLS ID #26014599, Lisa F Dickerson, Nettwork Global. MARIS
 - $899,0005 bd4 ba4.5k sqft5137 Washington Pl, Saint Louis, MO 63108For Sale
 MLS ID #26050970, Usnija Turkovic, Worth Clark Realty. MARIS
 - $700,0006 bd4 ba4.1k sqft30 Kingsbury Pl, Saint Louis, MO 63112For SaleMLS ID #26035380, Ted Wight, Dielmann Sotheby's International Realty. MARIS
- $749,9005 bd5 ba3.6k sqft5849 Degiverville Ave, Saint Louis, MO 63112For SaleMLS ID #26055265, Shelby Martinez, S&S Realty Group. MARIS
- $639,0004 bd3 ba3.6k sqft310 N Newstead Ave, Saint Louis, MO 63108For SaleMLS ID #26014164, Rachel Boxdorfer, ReeceNichols Real Estate. MARIS
- $769,9005 bd3 ba3.5k sqft6203 Washington Ave, Saint Louis, MO 63130For SaleMLS ID #26019122, Erin France, Magnolia Real Estate. MARIS
- $800,0004 bd4 ba4.3k sqft2346 Albion Pl, Saint Louis, MO 63104For SaleMLS ID #26047292, John Grass, McAvoy Realty. MARIS
- $434,9006 bd4 ba3.4k sqft4213 Washington Blvd, Saint Louis, MO 63108For SaleMLS ID #26024286, Cassandra Heinz, Platinum Realty of St. Louis. MARIS
- $865,0005 bd4 ba4.1k sqft2006 Lafayette Ave, Saint Louis, MO 63104For SaleMLS ID #26051665, Creighton Brinson, RE/MAX Results. MARIS
- $1,125,0004 bd4 ba5.1k sqft4341 Westminster Pl #1, Saint Louis, MO 63108For SaleMLS ID #26018717, Robin Halterman, Dielmann Sotheby's International Realty. MARIS
- $575,0003 bd3 ba3.3k sqft4937 Washington Blvd, Saint Louis, MO 63108For SaleMLS ID #26026401, Misty D Veltman, Nettwork Global. MARIS
- $749,9004 bd4 ba4k sqft1225 Dolman St, Saint Louis, MO 63104For SaleMLS ID #26033626, Mark & Neil Gellman, EXP Realty, LLC. MARIS
- $750,0005 bd3 ba3.6k sqft33 S Laclede Station Rd, Saint Louis, MO 63119For SaleMLS ID #26018894, Kim Hove, Coldwell Banker Realty - Gundaker West Regional. MARIS
- $690,0003 bd3 ba2.9k sqft1916 Rutger St, Saint Louis, MO 63104For SaleMLS ID #25080315, Kathy Bresnahan, RedKey Realty Leaders. MARIS
- $730,0003 bd3 ba3.1k sqft2024 Rutger St, Saint Louis, MO 63104For SaleMLS ID #26034293, John Grass, McAvoy Realty. MARIS
- $794,9995 bd4 ba4.6k sqft1 Saint Andrews Dr, Belleville, IL 62223For SaleMLS ID #26042274, Margaret Riley, Nester Realty. MARIS
- $574,9005 bd4 ba4.1k sqft1133 Talmage Ave, Saint Louis, MO 63110For SaleMLS ID #26039282, Jeffrey C Jollar, Invest St. Louis. MARIS
- $740,0005 bd4 ba4k sqft3025 Canman Ln, Columbia, IL 62236For SaleMLS ID #26054458, Tammy A Hines, Tammy Mitchell Hines & Co.. MARIS
