PRICE IMPROVED! 4341 Westminster Place #1 offers a rare opportunity to own a fully renovated historic condominium in the heart of the Central West End’s Cathedral Square neighborhood. Set within an exclusive boutique condo building with only two private residences, this 5,157-square-foot home blends the privacy of a grand historic residence with the ease of luxury condominium living. Designed in 1895 by Barnett, Haynes & Barnett - the celebrated architects behind the Cathedral Basilica - the residence is a masterpiece of craftsmanship, romance, and modern refinement. Along one of the Central West End’s most enchanting boulevards, the past and present dance in perfect harmony. A sweeping tiger oak staircase and jeweled stained glass greet you at the door, casting a spell of timeless elegance. At its heart, a reimagined chef’s kitchen shimmers with Calacatta gold marble, a grand walnut island, and a butler’s pantry - a space where gatherings feel both intimate and extraordinary. Everywhere, historic craftsmanship and modern comfort blend seamlessly. Intricate woodwork, glowing stained glass, seven fireplaces, and storied architectural details whisper of another era, while fresh renovations make the home as effortless as it is breathtaking. The residence offers four bedrooms, marble-clad bathrooms, a walk-in dressing room, and a convenient second-floor laundry room. Outside, through the gated driveway, a new detached garage provides two dedicated parking spaces and access to a shared pool, an exceptional luxury in the heart of the city. 4341 Westminster is where history is treasured, privacy is protected, memories are born, and life unfolds with uncommon grandeur - moments from Euclid’s vibrant shops and restaurants, Forest Park, universities, hospitals, and the very best of the Central West End.
Active
Listed by: Dielmann Sotheby's International Realty • Robin Halterman • 314-456-6733
Price cut: $75K (6/24)
$1,125,000
4341 Westminster Pl #1, Saint Louis, MO 63108
4beds
5,157sqft
Condominium
Built in 1895
-- sqft lot
$-- Zestimate®
$218/sqft
$1,173/mo HOA
What's special
Seven fireplacesFully renovated historic condominiumStoried architectural detailsGrand walnut islandGated drivewayCalacatta gold marbleIntricate woodwork
- 136 days |
- 432 |
- 17 |
Zillow last checked:
Listing updated:
Listed by:
Robin Halterman 314-456-6733,
Dielmann Sotheby's International Realty,
Traci Stix 314-477-9092,
Dielmann Sotheby's International Realty
Source: MARIS,MLS#: 26018717 Originating MLS: St. Louis Association of REALTORS
Originating MLS: St. Louis Association of REALTORSFacts & features
Interior
Bedrooms & bathrooms
- Bedrooms: 4
- Bathrooms: 4
- Full bathrooms: 3
- 1/2 bathrooms: 1
- Main level bathrooms: 1
Primary bedroom
- Features: Floor Covering: Carpeting
- Level: Second
- Area: 304
- Dimensions: 16x19
Primary bedroom
- Features: Floor Covering: Carpeting
- Level: Second
- Area: 342
- Dimensions: 19x18
Bedroom
- Features: Floor Covering: Carpeting
- Level: Second
- Area: 361
- Dimensions: 19x19
Bedroom
- Features: Floor Covering: Carpeting
- Level: Second
- Area: 180
- Dimensions: 12x15
Breakfast room
- Features: Floor Covering: Wood
- Area: 162
- Dimensions: 9x18
Dining room
- Features: Floor Covering: Wood
- Level: Main
- Area: 494
- Dimensions: 26x19
Family room
- Features: Floor Covering: Wood
- Level: Main
- Area: 399
- Dimensions: 21x19
Kitchen
- Features: Floor Covering: Wood
- Level: Main
- Area: 204
- Dimensions: 12x17
Laundry
- Features: Floor Covering: Wood
- Level: Second
- Area: 77
- Dimensions: 11x7
Living room
- Features: Floor Covering: Wood
- Level: Main
- Area: 494
- Dimensions: 26x19
Mud room
- Features: Floor Covering: Wood
- Level: Main
- Area: 66
- Dimensions: 11x6
Other
- Description: Butler's Pantry
- Features: Floor Covering: Wood
- Level: Main
- Area: 171
- Dimensions: 9x19
Sitting room
- Features: Floor Covering: Wood
- Level: Main
- Area: 132
- Dimensions: 12x11
Sitting room
- Features: Floor Covering: Wood
- Level: Second
- Area: 437
- Dimensions: 23x19
Heating
- Forced Air, Natural Gas, Heat Pump, Other, Steam
Cooling
- Central Air, Electric, Other
Appliances
- Included: Stainless Steel Appliance(s), Dishwasher, Microwave, Range Hood, Free-Standing Gas Range, Refrigerator, Vented Exhaust Fan, Gas Water Heater, Wine Cooler
- Laundry: 2nd Floor, Other
Features
- Breakfast Room, Built-in Features, Butler Pantry, Chandelier, Crown Molding, Custom Cabinetry, Double Vanity, Eat-in Kitchen, Entrance Foyer, High Ceilings, Historic Millwork, Kitchen Island, Separate Dining, Separate Shower, Soaking Tub, Solid Surface Countertop(s), Special Millwork, Tub, Walk-In Closet(s)
- Flooring: Carpet, Granite, Hardwood, Marble, Tile
- Doors: Panel Door(s), Pocket Door(s)
- Windows: Insulated Windows, Shutters, Stained Glass, Storm Window(s), Wood Frames
- Basement: Unfinished
- Number of fireplaces: 7
- Fireplace features: Bedroom, Den, Dining Room, Living Room, Master Bedroom
Interior area
- Total structure area: 5,157
- Total interior livable area: 5,157 sqft
- Finished area above ground: 5,157
Video & virtual tour
Property
Parking
- Total spaces: 2
- Parking features: Detached, Electric Gate, Garage Door Opener
- Garage spaces: 2
Features
- Levels: Two
- Patio & porch: Covered, Deck, Front Porch
- Pool features: In Ground
- Fencing: Partial
Lot
- Size: 0.3 Acres
- Features: Landscaped, Level
Details
- Parcel number: 45819105009
- Special conditions: Standard
Construction
Type & style
- Home type: Condo
- Architectural style: Historic,Manse,Traditional
- Property subtype: Condominium
- Attached to another structure: Yes
Materials
- Brick
- Foundation: Stone
- Roof: Asphalt
Condition
- Updated/Remodeled
- New construction: No
- Year built: 1895
Utilities & green energy
- Electric: Ameren
- Sewer: Public Sewer
- Water: Community
- Utilities for property: Cable Available, Electricity Connected, Natural Gas Connected, Sewer Connected, Water Connected
Community & HOA
Community
- Subdivision: Fullertons Westminster Place
HOA
- Has HOA: Yes
- Amenities included: None
- Services included: Electricity, Gas, Maintenance Grounds, Exterior Maintenance, Pool Maintenance, Sewer, Snow Removal, Trash, Water
- HOA fee: $1,173 monthly
- HOA name: 4341 Westminster Place Condominium
Location
- Region: Saint Louis
Financial & listing details
- Price per square foot: $218/sqft
- Annual tax amount: $7,173
- Date on market: 4/1/2026
- Cumulative days on market: 136 days
- Listing terms: Cash,Conventional
- Electric utility on property: Yes
Estimated market value
Not available
Estimated sales range
Not available
Not available
Price history
| Date | Event | Price |
|---|---|---|
| 6/24/2026 | Price change | $1,125,000-6.3%$218/sqft |
Source:  MARIS #26018717 Report a problem MARIS #26018717 Report a problem | ||
| 4/1/2026 | Listed for sale | $1,200,000$233/sqft |
Source: MARIS #26018717 Report a problem | ||
| 1/5/2026 | Listing removed | $1,200,000$233/sqft |
Source: MARIS #25073043 Report a problem | ||
| 10/31/2025 | Listed for sale | $1,200,000$233/sqft |
Source: MARIS #25073043 Report a problem | ||
Public tax history
Tax history is unavailable.
Monthly payment
Est. payment
Payment breakdown
Explore the cost of this home by adjusting the details. Changes won't be saved.Climate risks
Neighborhood: Central West End
Nearby schools
GreatSchools rating
- 2/10Cole Elementary SchoolGrades: PK-8Distance: 0.6 mi
- 1/10Sumner High SchoolGrades: 9-12Distance: 1.2 mi
Schools provided by the listing agent
- Elementary: Hickey Elem.
- Middle: Yeatman-Liddell Middle School
- High: Sumner High
Source: MARIS. This data may not be complete. We recommend contacting the local school district to confirm school assignments for this home.
- $2,200,00012 bd10 ba13k sqft4341 Westminster Pl, Saint Louis, MO 63108For Sale

- $799,0003 bd3 ba2.8k sqft4341 Westminster Pl #2, Saint Louis, MO 63108For Sale

- $325,200-- bd1 ba3.5k sqft4335 Westminster Pl, Saint Louis, MO 63108Off Market
- $2,2503 bd2 ba2k sqft4335 Westminster Pl #2R, Saint Louis, MO 63108For Rent
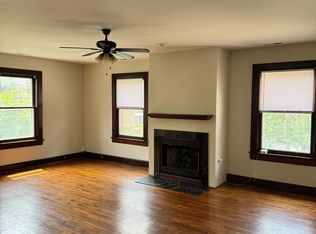
- $--3 bd3 ba2.2k sqft4329 Westminster Pl #1W, Saint Louis, MO 63108Sold
- $799,2003 bd3 ba2.6k sqft4329 Westminster Pl #2W, Saint Louis, MO 63108Off Market
- $--3 bd3 ba3k sqft4341 Westminster Pl, Saint Louis, MO 63108Off Market
- $765,5007 bd5 ba5.9k sqft4349 Westminster Pl, Saint Louis, MO 63108Off Market
A local agent can set up tours, give advice and negotiate with sellers.
A local lender can help you make sure your offer is ready when you are.
Similar homes
- $799,0003 bd3 ba2.8k sqft4341 Westminster Pl #2, Saint Louis, MO 63108For Sale
 MLS ID #26018726, Robin Halterman, Dielmann Sotheby's International Realty. MARIS
 - $1,150,0007 bd6 ba5.8k sqft5257 Westminster Pl, Saint Louis, MO 63108For Sale
 MLS ID #26032550, Amy Mittelstadt, Coldwell Banker Realty - Gundaker. MARIS
 - $900,0006 bd5 ba6.1k sqft4410 Westminster Pl, Saint Louis, MO 63108For Sale
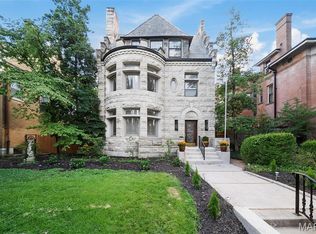 MLS ID #26014599, Lisa F Dickerson, Nettwork Global. MARIS
 - $899,0005 bd4 ba4.5k sqft5137 Washington Pl, Saint Louis, MO 63108For Sale
 MLS ID #26050970, Usnija Turkovic, Worth Clark Realty. MARIS
 - $825,0005 bd5 ba6.8k sqft4361 Westminster Pl, Saint Louis, MO 63108For SaleMLS ID #26021598, Wayne Norwood, Janet McAfee Inc.. MARIS
- $799,9004 bd5 ba4k sqft4446 Laclede Ave, Saint Louis, MO 63108For SaleMLS ID #26046324, Christoph A Dewald, EXP Realty, LLC. MARIS
- $950,0005 bd3 ba5.9k sqft1554 Mississippi Ave, Saint Louis, MO 63104For SaleMLS ID #26026906, Brian Preston, Elevate Realty, LLC. MARIS
- $639,0004 bd3 ba3.6k sqft310 N Newstead Ave, Saint Louis, MO 63108For SaleMLS ID #26014164, Rachel Boxdorfer, ReeceNichols Real Estate. MARIS
- $795,0004 bd3 ba2.7k sqft4321 Maryland Ave, Saint Louis, MO 63108For SaleMLS ID #26032426, Katherine D Driscoll, Janet McAfee Inc.. MARIS
- $879,0003 bd3 ba2.5k sqft5290 Waterman Blvd #2E, Saint Louis, MO 63108For SaleMLS ID #26041312, Ted Wight, Dielmann Sotheby's International Realty. MARIS
- $1,399,0003 bd4 ba2.8k sqft4545 Lindell Blvd APT 3, Saint Louis, MO 63108For SaleMLS ID #26017637, Erik C Petersen, ReeceNichols Real Estate. MARIS
- $1,550,0007 bd5 ba5.4k sqft4512 W Pine Blvd, Saint Louis, MO 63108For SaleMLS ID #26003612, Brian Elsesser, Coldwell Banker Realty - Gundaker. MARIS
- $950,0003 bd4 ba3.1k sqftArtizen on West Pine, Saint Louis, MO 63108New ConstructionMLS ID #26024630, Robin Halterman, Dielmann Sotheby's International Realty. MARIS
- $575,0003 bd3 ba3.3k sqft4937 Washington Blvd, Saint Louis, MO 63108For SaleMLS ID #26026401, Misty D Veltman, Nettwork Global. MARIS
- $800,0004 bd4 ba4.3k sqft2346 Albion Pl, Saint Louis, MO 63104For SaleMLS ID #26047292, John Grass, McAvoy Realty. MARIS
- $685,0003 bd4 ba3k sqft1201 Mackay Pl, Saint Louis, MO 63104For SaleMLS ID #26050531, Creighton Brinson, RE/MAX Results. MARIS
- $930,0005 bd4 ba3.7k sqft2011 Park Ave, Saint Louis, MO 63104For SaleMLS ID #26030452, George I Cooper, Berkshire Hathaway HomeServices Select Properties. MARIS
- $900,0004 bd4 ba3k sqft9061 Monmouth Dr, Saint Louis, MO 63117For SaleMLS ID #26047581, Megan Rowe, Compass Realty Group. MARIS
- $810,0004 bd4 ba2.6k sqft561 Bedford Ave, Saint Louis, MO 63130For SaleMLS ID #26049966, Elena M Lucero, Elevate Realty, LLC. MARIS
- $795,0004 bd5 ba4.4k sqft3940 Hartford St, Saint Louis, MO 63116For SaleMLS ID #26048488, Sam E VandenBrink, Worth Clark Realty. MARIS
