Remarkable historic property walking distance to restaurants and shopping of the Central West End. Renovated on each level elevating the craftsmanship and detailing of a bygone era, with a fresh new look. New paint and carpet augment the detailed design of box ceilings, dentil molding, wainscoting and trims. Main level rooms are expansive and feature a modern kitchen, powder room, and central staircase, elegantly highlighted with stained glass and rich millwork. The 2nd level hosts 4 bedrooms and 3 baths. The Primary suite is located in the turret, with architecturally detailing of curved walls, a luxe bath and rain forest shower. The 3rd level currently serves as an income generating, independent apartment with full kitchen, bedroom, bath and spacious living areas with it's own private entrance to the exterior. The Apartment is easily accessed to the main house with a secured doorway. The Laundry is conveniently located on 2nd level. An electronic gate at entry drive leads to the carriage house with 3 parking spots, and a curved paver back patio enclosed with fencing. The covered back sunporch off the kitchen leads out to the patio and outdoor spaces. Turnkey and Move-in ready! 2.7% VA Assumable Loan available to qualified Veteran buyers
Active
Listed by: Janet McAfee Inc. • Wayne Norwood
Price cut: $25K (7/22)
$825,000
4361 Westminster Pl, Saint Louis, MO 63108
5beds
6,879sqft
:
Get pre-qualified$5,335/mo
Single Family Residence
Built in 1894
8,668 Square Feet Lot
$-- Zestimate®
$120/sqft
$-- HOA
What's special
Fresh new lookNew paint and carpetModern kitchenDentil moldingPowder roomPatio and outdoor spacesWainscoting and trims
- 78 days |
- 1,966 |
- 109 |
Zillow last checked:
Listing updated:
Listed by:
Wayne Norwood 314-629-3931,
Janet McAfee Inc.,
Ben Patton 314-435-4606,
Janet McAfee Inc.
Source: MARIS,MLS#: 26021598 Originating MLS: St. Louis Association of REALTORS
Originating MLS: St. Louis Association of REALTORSFacts & features
Interior
Bedrooms & bathrooms
- Bedrooms: 5
- Bathrooms: 5
- Full bathrooms: 4
- 1/2 bathrooms: 1
- Main level bathrooms: 1
Heating
- Forced Air, Zoned, Natural Gas
Cooling
- Central Air, Electric, Zoned
Appliances
- Included: Dishwasher, Disposal, Gas Cooktop, Refrigerator, Gas Water Heater
- Laundry: 2nd Floor
Features
- Shower, Entrance Foyer, Bookcases, Historic Millwork, Special Millwork, Separate Dining, Butler Pantry, Kitchen Island, Custom Cabinetry, Eat-in Kitchen
- Flooring: Hardwood
- Doors: Panel Door(s), Pocket Door(s)
- Windows: Insulated Windows, Stained Glass
- Basement: Full,Unfinished
- Number of fireplaces: 7
- Fireplace features: Decorative, Bedroom, Dining Room, Family Room, Living Room
Interior area
- Total structure area: 6,879
- Total interior livable area: 6,879 sqft
- Finished area above ground: 6,879
Video & virtual tour
Property
Parking
- Total spaces: 3
- Parking features: Detached
- Garage spaces: 3
Features
- Levels: Three Or More
- Patio & porch: Patio, Glass Enclosed
- Exterior features: Entry Steps/Stairs
Lot
- Size: 8,668 Square Feet
- Dimensions: 60 x 177
- Features: Level
Details
- Parcel number: 45810502600
- Special conditions: Standard
Construction
Type & style
- Home type: SingleFamily
- Architectural style: Historic,Manse,Other
- Property subtype: Single Family Residence
Materials
- Brick
Condition
- Updated/Remodeled
- New construction: No
- Year built: 1894
Utilities & green energy
- Electric: Ameren
- Sewer: Public Sewer
- Water: Public
- Utilities for property: Natural Gas Available
Community & HOA
Community
- Subdivision: Fullertons Westminster Place
HOA
- Has HOA: No
Location
- Region: Saint Louis
Financial & listing details
- Price per square foot: $120/sqft
- Tax assessed value: $178,710
- Annual tax amount: $16,050
- Date on market: 5/13/2026
- Cumulative days on market: 78 days
- Listing terms: Cash,Conventional
- Road surface type: Concrete
Estimated market value
Not available
Estimated sales range
Not available
Not available
Price history
| Date | Event | Price |
|---|---|---|
| 7/22/2026 | Price change | $825,000-2.9%$120/sqft |
Source:  MARIS #26021598 Report a problem MARIS #26021598 Report a problem | ||
| 6/13/2026 | Listed for sale | $850,000$124/sqft |
Source: MARIS #26021598 Report a problem | ||
| 5/19/2026 | Contingent | $850,000$124/sqft |
Source: MARIS #26021598 Report a problem | ||
| 5/13/2026 | Listed for sale | $850,000+8.3%$124/sqft |
Source: MARIS #26021598 Report a problem | ||
| 4/6/2026 | Listing removed | $4,475$1/sqft |
Source: Zillow Rentals Report a problem | ||
| 2/22/2026 | Listed for rent | $4,475$1/sqft |
Source: Zillow Rentals Report a problem | ||
| 1/28/2026 | Listing removed | $4,475$1/sqft |
Source: Zillow Rentals Report a problem | ||
| 1/13/2026 | Listed for rent | $4,475+14.7%$1/sqft |
Source: Zillow Rentals Report a problem | ||
| 2/22/2023 | Listing removed | -- |
Source: Zillow Rentals Report a problem | ||
| 2/1/2023 | Listed for rent | $3,900-22%$1/sqft |
Source: Zillow Rentals Report a problem | ||
| 7/15/2022 | Listing removed | -- |
Source: MARIS #22017087 Report a problem | ||
| 5/18/2022 | Listed for sale | $785,000$114/sqft |
Source: MARIS #22017087 Report a problem | ||
| 4/19/2022 | Contingent | $785,000$114/sqft |
Source: MARIS #22017087 Report a problem | ||
| 4/8/2022 | Listed for sale | $785,000+12.2%$114/sqft |
Source: MARIS #22017087 Report a problem | ||
| 1/15/2022 | Listing removed | -- |
Source: Zillow Rental Manager Report a problem | ||
| 9/3/2021 | Listed for rent | $5,000$1/sqft |
Source: Zillow Rental Manager Report a problem | ||
| 11/1/2020 | Listing removed | $699,900$102/sqft |
Source: Coldwell Banker Realty - Gunda #20019986 Report a problem | ||
| 4/27/2020 | Price change | $699,900-3.5%$102/sqft |
Source: Coldwell Banker Realty-Gundaker - St. Louis #20019986 Report a problem | ||
| 3/28/2020 | Price change | $725,000-3.3%$105/sqft |
Source: Coldwell Banker Realty-Gundaker - St. Louis #20019986 Report a problem | ||
| 2/27/2020 | Price change | $750,000-5.7%$109/sqft |
Source: Coldwell Banker Realty-Gundaker - St. Louis #19080340 Report a problem | ||
| 1/14/2020 | Listed for sale | $795,000$116/sqft |
Source: Coldwell Banker Realty-Gundaker - St. Louis #19080340 Report a problem | ||
| 12/23/2019 | Pending sale | $795,000$116/sqft |
Source: Coldwell Banker Gundaker - St. Louis #19080340 Report a problem | ||
| 10/31/2019 | Listed for sale | $795,000+2.6%$116/sqft |
Source: Coldwell Banker Gundaker #19080340 Report a problem | ||
| 11/27/2018 | Listing removed | $774,900$113/sqft |
Source: Circa Properties #18040707 Report a problem | ||
| 3/30/2017 | Sold | -- |
Source: MARIS #17001760 Report a problem | ||
| 6/5/2015 | Sold | -- |
Source: MARIS #15009275 Report a problem | ||
| 9/20/2011 | Sold | -- |
Source: Agent Provided Report a problem | ||
Public tax history
| Year | Property taxes | Tax assessment |
|---|---|---|
| 2025 | $16,050 +2.7% | $178,710 +4.7% |
| 2024 | $15,625 +4.7% | $170,640 |
| 2023 | $14,923 +1.2% | $170,640 +5.7% |
| 2022 | $14,749 +0.1% | $161,490 |
| 2021 | $14,730 +4.4% | $161,490 +3.3% |
| 2020 | $14,110 | $156,260 |
| 2019 | $14,110 | $156,260 +10.2% |
| 2018 | $14,110 +8.9% | $141,740 |
| 2017 | $12,957 +11.5% | $141,740 +12.4% |
| 2016 | $11,617 +9.4% | $126,140 |
| 2015 | $10,618 +3% | $126,140 |
| 2014 | $10,306 | $126,140 +3% |
| 2013 | $10,306 | $122,490 -0.8% |
| 2012 | -- | $123,500 |
| 2011 | -- | $123,500 -11.1% |
| 2010 | -- | $138,930 +1.9% |
| 2009 | $10,189 +53.4% | $136,350 |
| 2008 | $6,643 | $136,350 +2.3% |
| 2007 | $6,643 | $133,260 +3.1% |
| 2006 | $6,643 +1% | $129,280 +46.2% |
| 2005 | $6,580 +13.2% | $88,410 +15.7% |
| 2004 | $5,810 +2.8% | $76,400 +6% |
| 2003 | $5,651 | $72,070 |
| 2002 | -- | -- |
Find assessor info on the county website
Monthly payment
Est. payment
Payment breakdown
Explore the cost of this home by adjusting the details. Changes won't be saved.Climate risks
Neighborhood: Central West End
Nearby schools
GreatSchools rating
- 2/10Cole Elementary SchoolGrades: PK-8Distance: 0.7 mi
- 1/10Sumner High SchoolGrades: 9-12Distance: 1.2 mi
Schools provided by the listing agent
- Elementary: Hickey Elem.
- Middle: Yeatman-Liddell Middle School
- High: Sumner High
Source: MARIS. This data may not be complete. We recommend contacting the local school district to confirm school assignments for this home.
- $--1 bd1 ba2.3k sqft4361 Westminster Pl #A, Saint Louis, MO 63108Off Market
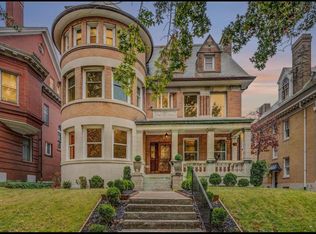
- $541,0008 bd4 ba4.9k sqft4367 Westminster Pl, Saint Louis, MO 63108Off Market

- $919,3006 bd4 ba6k sqft4353 Westminster Pl, Saint Louis, MO 63108Off Market
- $1,467,00010 bd5 ba7.8k sqft4371 Westminster Pl, Saint Louis, MO 63108Off Market
- $775,0007 bd5 ba5.9k sqft4349 Westminster Pl, Saint Louis, MO 63108Off Market
- $288,600-- bd1 ba3.3k sqft4379 Westminster Pl, Saint Louis, MO 63108Off Market
- $2,200,00012 bd10 ba13k sqft4341 Westminster Pl, Saint Louis, MO 63108For Sale
- $799,0003 bd3 ba2.8k sqft4341 Westminster Pl #2, Saint Louis, MO 63108For Sale
A local agent can set up tours, give advice and negotiate with sellers.
A local lender can help you make sure your offer is ready when you are.
Similar homes
- $900,0006 bd5 ba6.1k sqft4410 Westminster Pl, Saint Louis, MO 63108For Sale
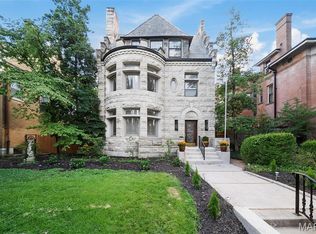
 MLS ID #26014599, Lisa F Dickerson, Nettwork Global. MARIS
 - $799,9004 bd5 ba4k sqft4446 Laclede Ave, Saint Louis, MO 63108For Sale
 MLS ID #26046324, Christoph A Dewald, EXP Realty, LLC. MARIS
 - $800,0004 bd4 ba4.3k sqft2346 Albion Pl, Saint Louis, MO 63104For Sale
 MLS ID #26047292, John Grass, McAvoy Realty. MARIS
 - $639,0004 bd3 ba3.6k sqft310 N Newstead Ave, Saint Louis, MO 63108For Sale
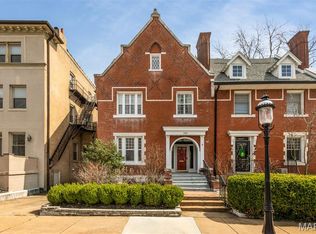 MLS ID #26014164, Rachel Boxdorfer, ReeceNichols Real Estate. MARIS
 - $1,125,0004 bd4 ba5.1k sqft4341 Westminster Pl #1, Saint Louis, MO 63108For SaleMLS ID #26018717, Robin Halterman, Dielmann Sotheby's International Realty. MARIS
- $779,9005 bd3 ba3.5k sqft6203 Washington Ave, Saint Louis, MO 63130For SaleMLS ID #26019122, Erin France, Magnolia Real Estate. MARIS
- $1,150,0007 bd6 ba5.8k sqft5257 Westminster Pl, Saint Louis, MO 63108For SaleMLS ID #26032550, Amy Mittelstadt, Coldwell Banker Realty - Gundaker. MARIS
- $700,0006 bd4 ba4.1k sqft30 Kingsbury Pl, Saint Louis, MO 63112For SaleMLS ID #26035380, Ted Wight, Dielmann Sotheby's International Realty. MARIS
- $930,0005 bd4 ba3.7k sqft2011 Park Ave, Saint Louis, MO 63104For SaleMLS ID #26030452, George I Cooper, Berkshire Hathaway HomeServices Select Properties. MARIS
- $779,0005 bd5 ba3.6k sqft5849 Degiverville Ave, Saint Louis, MO 63112For SaleMLS ID #26005750, Heather T Lewis, Gateway Real Estate. MARIS
- $749,9004 bd4 ba4k sqft1225 Dolman St, Saint Louis, MO 63104For SaleMLS ID #26033626, Mark & Neil Gellman, EXP Realty, LLC. MARIS
- $850,0005 bd5 ba4.7k sqft140 S Old Orchard Ave, Saint Louis, MO 63119For SaleMLS ID #26043049, Julie M Kirkiewicz, RE/MAX Results. MARIS
- $750,0005 bd3 ba3.6k sqft33 S Laclede Station Rd, Saint Louis, MO 63119For SaleMLS ID #26018894, Kim Hove, Coldwell Banker Realty - Gundaker West Regional. MARIS
- $1,095,0008 bd9 ba7.2k sqft3500 Russell Blvd, Saint Louis, MO 63104For SaleMLS ID #25074947, Stephanie A Oliver, Dielmann Sotheby's International Realty. MARIS
- $899,9005 bd5 ba4.8k sqft11584 New London Dr, Saint Louis, MO 63141For SaleMLS ID #26029965, Tamme M Steber, EXP Realty, LLC. MARIS
- $574,9005 bd4 ba4.1k sqft1133 Talmage Ave, Saint Louis, MO 63110For SaleMLS ID #26039282, Jeffrey C Jollar, Invest St. Louis. MARIS
- $799,0004 bd4 ba5.8k sqft39 Country Club Pl, Belleville, IL 62223For SaleMLS ID #26042257, Margaret Riley, Nester Realty. MARIS
- $624,9006 bd3 ba3.7k sqft6157 Kingsbury Ave, Saint Louis, MO 63112For SaleMLS ID #26018801, Rachel Boxdorfer, ReeceNichols Real Estate. MARIS
- $1,000,0004 bd4 ba5.3k sqft12461 W Watson Rd, Saint Louis, MO 63127For SaleMLS ID #26042942, Allen Brake, Allen Brake Real Estate. MARIS
- $749,0004 bd4 ba3.4k sqft1841 Newburyport Rd, Chesterfield, MO 63005For SaleMLS ID #26041850, Julie Haefner, Compass Realty Group. MARIS
