Step inside your dream home in the heart of the Central West End! This rare stone-front Victorian, complete with its own turret, sits on a quiet private street in historic Fullerton’s Westminster Place. Designed in 1893 by architect Alfred F. Rosenheim for attorney Albert Arnstein, this 6-bedroom, 5-bath treasure combines timeless craftsmanship with modern luxury. You’ll fall in love with the five all working fireplaces, the breathtaking original tiger wood staircase, stained glass windows, detailed millwork, and gleaming hardwood floors. The chef’s kitchen wows with a quartz waterfall island, Bertazzoni gas range, and stainless steel Cafe appliances. Upstairs, the primary suite is pure comfort—heated bedroom and bath floors, a cozy fireplace, walk-in closet, soaking tub, walk-in shower, double vanity, and even a private laundry. The third floor—with its own entrance—can serve as a guest suite, in-law apartment, or has been used before as a rental. Enjoy two laundry areas, a 2-car detached garage, a wraparound deck, and a peaceful backyard retreat. The home’s award-winning front door even appeared in Doors of St. Louis. This is where St. Louis history meets 2026 living—don’t miss your chance to make it yours. Call today to schedule your private viewing.
Active
Listed by: Nettwork Global • Lisa F Dickerson
Price cut: $15K (7/17)
$900,000
4410 Westminster Pl, Saint Louis, MO 63108
6beds
6,104sqft
:
Get pre-qualified$5,835/mo
Single Family Residence
Built in 1893
8,698 Square Feet Lot
$-- Zestimate®
$147/sqft
$15/mo HOA
What's special
Stone-front victorianCozy fireplaceOwn turretQuartz waterfall islandWraparound deckTwo laundry areasPrimary suite
- 100 days |
- 2,046 |
- 97 |
Zillow last checked:
Listing updated:
Listed by:
Lisa F Dickerson 314-766-5472,
Nettwork Global
Source: MARIS,MLS#: 26014599 Originating MLS: St. Charles County Association of REALTORS
Originating MLS: St. Charles County Association of REALTORSFacts & features
Interior
Bedrooms & bathrooms
- Bedrooms: 6
- Bathrooms: 5
- Full bathrooms: 4
- 1/2 bathrooms: 1
- Main level bathrooms: 1
Heating
- Natural Gas, Heat Pump
Cooling
- Ceiling Fan(s), Central Air
Appliances
- Included: Stainless Steel Appliance(s), Dishwasher, Microwave, Gas Range, Refrigerator, Water Heater
- Laundry: 2nd Floor, In Basement
Features
- Built-in Features, Ceiling Fan(s), Chandelier, Crown Molding, Custom Cabinetry, Double Vanity, Eat-in Kitchen, Entrance Foyer, High Ceilings, Historic Millwork, In-Law Floorplan, Kitchen Island, Natural Woodwork, Recessed Lighting, Sauna, Separate Dining, Separate Shower, Soaking Tub, Special Millwork, Storage, Tub, Walk-In Closet(s)
- Flooring: Carpet, Ceramic Tile, Tile, Wood
- Doors: French Doors, Panel Door(s), Storm Door(s)
- Windows: Blinds, Stained Glass
- Basement: Partially Finished,Storage Space,Walk-Up Access
- Number of fireplaces: 5
- Fireplace features: Bedroom, Decorative, Dining Room, Living Room
Interior area
- Total structure area: 6,104
- Total interior livable area: 6,104 sqft
- Finished area above ground: 4,474
- Finished area below ground: 1,630
Video & virtual tour
Property
Parking
- Total spaces: 2
- Parking features: Alley Access, Detached, Garage, Garage Faces Rear
- Garage spaces: 2
Features
- Levels: Three Or More
- Patio & porch: Covered, Deck, Patio, Rear Porch, Wrap Around
- Exterior features: Private Yard
- Fencing: Back Yard,Gate,Privacy
Lot
- Size: 8,698 Square Feet
- Dimensions: 60 x 145
- Features: Back Yard, Front Yard, Landscaped
Details
- Parcel number: 45800601400
- Special conditions: Standard
Construction
Type & style
- Home type: SingleFamily
- Architectural style: Historic,Manse
- Property subtype: Single Family Residence
Materials
- Brick, Brick Veneer, Stone, Stone Veneer
- Foundation: Brick/Mortar
Condition
- Year built: 1893
Utilities & green energy
- Electric: Ameren
- Sewer: Public Sewer
- Water: Public
- Utilities for property: Electricity Available, Natural Gas Available, Sewer Connected
Community & HOA
Community
- Subdivision: Fullertons Westminster Place
HOA
- Has HOA: Yes
- Amenities included: None
- Services included: Common Area Maintenance
- HOA fee: $175 annually
- HOA name: Fullertons Westminster Place
Location
- Region: Saint Louis
Financial & listing details
- Price per square foot: $147/sqft
- Tax assessed value: $77,020
- Annual tax amount: $11,674
- Date on market: 4/2/2026
- Cumulative days on market: 100 days
- Listing terms: Cash,Conventional
- Electric utility on property: Yes
Estimated market value
Not available
Estimated sales range
Not available
Not available
Price history
| Date | Event | Price |
|---|---|---|
| 7/17/2026 | Price change | $900,000-1.6%$147/sqft |
Source:  MARIS #26014599 Report a problem MARIS #26014599 Report a problem | ||
| 6/2/2026 | Price change | $915,000-1.1%$150/sqft |
Source: MARIS #26014599 Report a problem | ||
| 4/30/2026 | Listed for sale | $925,000$152/sqft |
Source: MARIS #26014599 Report a problem | ||
| 4/7/2026 | Pending sale | $925,000$152/sqft |
Source: MARIS #26014599 Report a problem | ||
| 4/2/2026 | Listed for sale | $925,000$152/sqft |
Source: MARIS #26014599 Report a problem | ||
| 1/29/2026 | Listing removed | $925,000$152/sqft |
Source: MARIS #25054892 Report a problem | ||
| 1/19/2026 | Pending sale | $925,000$152/sqft |
Source: MARIS #25054892 Report a problem | ||
| 1/14/2026 | Contingent | $925,000$152/sqft |
Source: MARIS #25054892 Report a problem | ||
| 12/22/2025 | Listed for sale | $925,000$152/sqft |
Source: MARIS #25054892 Report a problem | ||
| 12/2/2025 | Listing removed | $925,000$152/sqft |
Source: MARIS #25054892 Report a problem | ||
| 11/13/2025 | Price change | $925,000-2.6%$152/sqft |
Source: MARIS #25054892 Report a problem | ||
| 10/10/2025 | Price change | $950,000-2.6%$156/sqft |
Source: MARIS #25054892 Report a problem | ||
| 9/11/2025 | Price change | $975,000-1.5%$160/sqft |
Source: MARIS #25054892 Report a problem | ||
| 9/5/2025 | Price change | $990,000-1%$162/sqft |
Source: MARIS #25054892 Report a problem | ||
| 8/15/2025 | Listed for sale | $1,000,000+117.4%$164/sqft |
Source: MARIS #25054892 Report a problem | ||
| 3/3/2023 | Sold | -- |
Source: MARIS #22066306 Report a problem | ||
| 2/3/2023 | Pending sale | $459,900$75/sqft |
Source: MARIS #22066306 Report a problem | ||
| 1/31/2023 | Listed for sale | $459,900-34.3%$75/sqft |
Source: MARIS #22066306 Report a problem | ||
| 1/3/2023 | Listing removed | -- |
Source: MARIS #22066306 Report a problem | ||
| 10/17/2022 | Listed for sale | $699,900$115/sqft |
Source: MARIS #22066306 Report a problem | ||
Public tax history
| Year | Property taxes | Tax assessment |
|---|---|---|
| 2025 | $6,933 -40.6% | $77,020 -39.6% |
| 2024 | $11,674 +4.7% | $127,420 |
| 2023 | $11,150 +1.1% | $127,420 +5.5% |
| 2022 | $11,033 +0.1% | $120,730 |
| 2021 | $11,019 +1% | $120,730 |
| 2020 | $10,908 | $120,730 |
| 2019 | $10,908 | $120,730 +13.2% |
| 2018 | $10,908 +11.8% | $106,630 |
| 2017 | $9,755 +17.5% | $106,630 +18.4% |
| 2016 | $8,300 +9.4% | $90,040 |
| 2015 | $7,587 +3% | $90,040 |
| 2014 | $7,365 | $90,040 +3% |
| 2013 | $7,365 | $87,440 -5.2% |
| 2012 | -- | $92,260 |
| 2011 | -- | $92,260 |
| 2010 | -- | $92,260 -7.1% |
| 2009 | $7,429 +32.7% | $99,310 |
| 2008 | $5,596 | $99,310 +17.3% |
| 2007 | $5,596 | $84,680 |
| 2006 | $5,596 +1% | $84,680 +13.8% |
| 2005 | $5,543 +16% | $74,420 +25.7% |
| 2004 | $4,779 +2.8% | $59,220 |
| 2003 | $4,648 +20.5% | $59,220 +25.4% |
| 2002 | $3,858 | $47,220 |
| 2001 | -- | $47,220 +7.3% |
| 2000 | -- | $44,000 |
Find assessor info on the county website
Monthly payment
Est. payment
Payment breakdown
Explore the cost of this home by adjusting the details. Changes won't be saved.Climate risks
Neighborhood: Central West End
Nearby schools
GreatSchools rating
- 4/10Hickey Elementary SchoolGrades: PK-6Distance: 1.7 mi
- 2/10Yeatman-Liddell Middle SchoolGrades: 6-8Distance: 2.5 mi
- 1/10Sumner High SchoolGrades: 9-12Distance: 1.2 mi
Schools provided by the listing agent
- Elementary: Hickey Elem.
- Middle: Yeatman-Liddell Middle School
- High: Sumner High
Source: MARIS. This data may not be complete. We recommend contacting the local school district to confirm school assignments for this home.
- $1,596,3006 bd5 ba6.6k sqft4416 Westminster Pl, Saint Louis, MO 63108Off Market
- $556,300-- bd1 ba4.5k sqft4400 Westminster Pl, Saint Louis, MO 63108Off Market
- $1,174,7006 bd6 ba5.6k sqft4422 Westminster Pl, Saint Louis, MO 63108Off Market
- $1,0001 bd1 ba-- sqft4411 McPherson Ave #1, Saint Louis, MO 63108For Rent
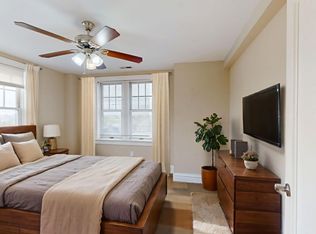
- $699,1002 bd3 ba2.1k sqft4411 McPherson Ave #4, Saint Louis, MO 63108Off Market
- $556,4003 bd3 ba2.1k sqft4411 McPherson Ave #3, Saint Louis, MO 63108Off Market
- $--3 bd2 ba-- sqft4411 McPherson Ave #901, Saint Louis, MO 63108Off Market
- $--1 bd1 ba596 sqft4411 McPherson Ave #2B, Saint Louis, MO 63108Off Market
A local agent can set up tours, give advice and negotiate with sellers.
A local lender can help you make sure your offer is ready when you are.
Similar homes
- $825,0005 bd5 ba6.8k sqft4361 Westminster Pl, Saint Louis, MO 63108For Sale
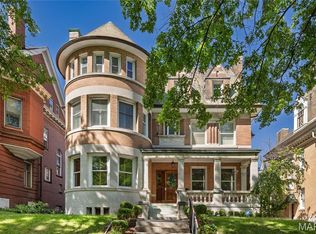
 MLS ID #26021598, Wayne Norwood, Janet McAfee Inc.. MARIS
 - $799,9004 bd5 ba4k sqft4446 Laclede Ave, Saint Louis, MO 63108For Sale
 MLS ID #26046324, Christoph A Dewald, EXP Realty, LLC. MARIS
 - $1,125,0004 bd4 ba5.1k sqft4341 Westminster Pl #1, Saint Louis, MO 63108For Sale
 MLS ID #26018717, Robin Halterman, Dielmann Sotheby's International Realty. MARIS
 - $1,150,0007 bd6 ba5.8k sqft5257 Westminster Pl, Saint Louis, MO 63108For Sale
 MLS ID #26032550, Amy Mittelstadt, Coldwell Banker Realty - Gundaker. MARIS
 - $639,0004 bd3 ba3.6k sqft310 N Newstead Ave, Saint Louis, MO 63108For SaleMLS ID #26014164, Rachel Boxdorfer, ReeceNichols Real Estate. MARIS
- $695,0005 bd4 ba3.7k sqft3500 Victor St, Saint Louis, MO 63104For SaleMLS ID #26047949, David B Nall, Epique Realty. MARIS
- $930,0005 bd4 ba3.7k sqft2011 Park Ave, Saint Louis, MO 63104For SaleMLS ID #26030452, George I Cooper, Berkshire Hathaway HomeServices Select Properties. MARIS
- $800,0004 bd4 ba4.3k sqft2346 Albion Pl, Saint Louis, MO 63104For SaleMLS ID #26047292, John Grass, McAvoy Realty. MARIS
- $700,0006 bd4 ba4.1k sqft30 Kingsbury Pl, Saint Louis, MO 63112For SaleMLS ID #26035380, Ted Wight, Dielmann Sotheby's International Realty. MARIS
- $899,9005 bd5 ba4.8k sqft11584 New London Dr, Saint Louis, MO 63141For SaleMLS ID #26029965, Tamme M Steber, EXP Realty, LLC. MARIS
- $575,0003 bd3 ba3.3k sqft4937 Washington Blvd, Saint Louis, MO 63108For SaleMLS ID #26026401, Misty D Veltman, Nettwork Global. MARIS
- $950,0003 bd4 ba3.1k sqftArtizen on West Pine, Saint Louis, MO 63108New ConstructionMLS ID #26024630, Robin Halterman, Dielmann Sotheby's International Realty. MARIS
- $765,0003 bd4 ba3.2k sqft1315 Dolman St, Saint Louis, MO 63104For SaleMLS ID #26049274, Samir Suhonjic, Realty Executives of St. Louis. MARIS
- $1,095,0008 bd9 ba7.2k sqft3500 Russell Blvd, Saint Louis, MO 63104For SaleMLS ID #25074947, Stephanie A Oliver, Dielmann Sotheby's International Realty. MARIS
- $779,9005 bd3 ba3.5k sqft6203 Washington Ave, Saint Louis, MO 63130For SaleMLS ID #26019122, Erin France, Magnolia Real Estate. MARIS
- $1,050,0006 bd4 ba3.2k sqft7006 Maryland Ave, Saint Louis, MO 63130For SaleMLS ID #26025545, Barbara Heise, RE/MAX Results. MARIS
- $525,0004 bd3 ba3.1k sqft3329 Vista Ave, Saint Louis, MO 63104For SaleMLS ID #26049244, Dawn Griffin, EXP Realty, LLC. MARIS
- $779,0005 bd5 ba3.6k sqft5849 Degiverville Ave, Saint Louis, MO 63112For SaleMLS ID #26005750, Heather T Lewis, Gateway Real Estate. MARIS
- $825,0005 bd4 ba4.6k sqft1 Saint Andrews Dr, Belleville, IL 62223For SaleMLS ID #26042274, Margaret Riley, Nester Realty. MARIS
- $899,0004 bd3 ba3.5k sqft21 Meadowbrook Country Club Est, Ballwin, MO 63011For SaleMLS ID #26047714, Brandyn A Chambers, Platinum Realty of St. Louis. MARIS
