Back on the market — through no fault of the seller.
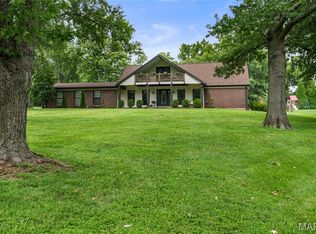
Seldom does a property of this caliber return to the market — and when it does, it deserves a second look from the right buyer. Set on a pristine one-acre estate lot within an exclusive lake and park community, this distinguished full-brick residence has been thoughtfully and extensively renovated, presenting over 4,800 finished square feet of architectural refinement, generational versatility, and enduring elegance.
Original millwork and custom architectural details speak to the home's storied character, while every modern appointment has been curated to meet the highest standards of luxury living. At the center of it all, the gourmet kitchen is nothing short of a showpiece — anchored by a custom butler's arch, range hood, designer tile backsplash, quartz countertops, bespoke cabinetry, and a full suite of high-end appliances. It is a space equally suited to intimate dinners and grand entertaining.
Designed with intentional flexibility, the residence offers dual primary suites — one on each level — a distinction rarely found and endlessly valuable. The main-floor suite presents a private sitting area, full-wall closet, and a beautifully appointed en-suite bath. Upstairs, the second primary suite elevates the experience further with private balcony access and a dedicated dressing room. Two additional upper-level bedrooms, each with their own balcony, bring natural light and architectural dimension throughout. One secondary bedroom, with stately crown molding, doubles beautifully as an office.
Three fireplaces — including a gas focal-point and two original surround electric-ready hearths — infuse every gathering space with warmth and ambiance. The fully finished lower level extends the home's entertaining reach with a wet bar, half bath, expansive recreation room, and generous storage — a private retreat unto itself.
Outside, the estate's presence is unmistakable. A sweeping circle drive and stately brick porch welcome you home, while an oversized two-car garage with built-in storage closets offers practical luxury. The signature half-moon patio and garden walkway create an outdoor sanctuary ideal for intimate evenings under the stars or elegant al fresco gatherings. A full-home electrical rewire delivers modern peace of mind, seamlessly concealed behind the home's timeless aesthetic.
As a resident of this coveted community, exclusive access to a private lake elevates daily life beyond the walls of the home itself.
This is not simply a property — it is a legacy estate, and the seller is ready for its next chapter to begin.
Active
Listed by: EXP Realty, LLC • Tamme M Steber • 314-323-8432
Price cut: $35.1K (7/27)
$899,900
11584 New London Dr, Saint Louis, MO 63141
5beds
4,840sqft
Single Family Residence
Built in 1966
1 Acres Lot
$-- Zestimate®
$186/sqft
$33/mo HOA
What's special
- 95 days |
- 2,604 |
- 140 |
Zillow last checked:
Listing updated:
Listed by:
Tamme M Steber 314-323-8432,
EXP Realty, LLC
Source: MARIS,MLS#: 26029965 Originating MLS: St. Charles County Association of REALTORS
Originating MLS: St. Charles County Association of REALTORSFacts & features
Interior
Bedrooms & bathrooms
- Bedrooms: 5
- Bathrooms: 5
- Full bathrooms: 3
- 1/2 bathrooms: 2
- Main level bathrooms: 2
- Main level bedrooms: 1
Primary bedroom
- Features: Floor Covering: Carpeting
- Level: Main
- Area: 425
- Dimensions: 25x17
Primary bedroom
- Features: Floor Covering: Carpeting
- Level: Upper
- Area: 280
- Dimensions: 20x14
Bedroom 3
- Features: Floor Covering: Carpeting
- Level: Upper
- Area: 255
- Dimensions: 17x15
Bedroom 5
- Features: Floor Covering: Carpeting
- Level: Upper
- Area: 182
- Dimensions: 14x13
Bathroom 4
- Features: Floor Covering: Carpeting
- Level: Upper
- Area: 210
- Dimensions: 15x14
Dining room
- Features: Floor Covering: Carpeting
- Level: Main
- Area: 210
- Dimensions: 15x14
Family room
- Features: Floor Covering: Luxury Vinyl Plank
- Level: Main
- Area: 375
- Dimensions: 25x15
Kitchen
- Features: Floor Covering: Luxury Vinyl Plank
- Level: Main
- Area: 285
- Dimensions: 19x15
Living room
- Features: Floor Covering: Carpeting
- Level: Main
- Area: 300
- Dimensions: 20x15
Recreation room
- Features: Floor Covering: Luxury Vinyl Plank
- Level: Lower
- Area: 1612
- Dimensions: 52x31
Heating
- Forced Air, Natural Gas
Cooling
- Ceiling Fan(s), Central Air
Appliances
- Included: Stainless Steel Appliance(s), Electric Cooktop, Dishwasher, Disposal, Microwave, Oven, Range Hood, Refrigerator
- Laundry: Laundry Room, Main Level, Sink
Features
- Ceiling Fan(s), Chandelier, Crown Molding, Custom Cabinetry, Entrance Foyer, In-Law Floorplan, Kitchen Island, Pantry, Separate Dining, Solid Surface Countertop(s), Special Millwork, Storage, Wet Bar
- Flooring: Carpet, Luxury Vinyl, Tile
- Doors: French Doors
- Basement: Partially Finished,Storage Space
- Number of fireplaces: 3
- Fireplace features: Decorative, Electric, Family Room, Gas, Living Room, Master Bedroom
Interior area
- Total structure area: 4,840
- Total interior livable area: 4,840 sqft
- Finished area above ground: 3,490
- Finished area below ground: 1,350
Video & virtual tour
Property
Parking
- Total spaces: 2
- Parking features: Asphalt, Circular Driveway, Driveway, Garage, Garage Door Opener, Garage Faces Side, Oversized
- Attached garage spaces: 2
- Has uncovered spaces: Yes
Features
- Levels: Two
- Patio & porch: Patio, Porch
- Exterior features: Balcony
Lot
- Size: 1 Acres
- Features: Back Yard, Front Yard, Landscaped, Level, Some Trees
Details
- Parcel number: 18O320080
- Special conditions: Standard
Construction
Type & style
- Home type: SingleFamily
- Architectural style: Traditional
- Property subtype: Single Family Residence
Materials
- Brick
Condition
- Year built: 1966
Utilities & green energy
- Electric: Ameren
- Sewer: Public Sewer
- Water: Public
- Utilities for property: Cable Available
Community & HOA
Community
- Features: Lake, Park
- Subdivision: Westchester Estates 2
HOA
- Has HOA: Yes
- Amenities included: Lake
- Services included: Common Area Maintenance, Other
- HOA fee: $400 annually
- HOA name: Westchester Estates
Location
- Region: Saint Louis
Financial & listing details
- Price per square foot: $186/sqft
- Tax assessed value: $815,300
- Annual tax amount: $9,423
- Date on market: 5/14/2026
- Cumulative days on market: 174 days
- Listing terms: Cash,Conventional
Estimated market value
Not available
Estimated sales range
Not available
Not available
Price history
| Date | Event | Price |
|---|---|---|
| 8/13/2026 | Listed for sale | $899,900$186/sqft |
Source:  MARIS #26029965 Report a problem MARIS #26029965 Report a problem | ||
| 8/5/2026 | Contingent | $899,900$186/sqft |
Source: MARIS #26029965 Report a problem | ||
| 7/27/2026 | Price change | $899,900-3.8%$186/sqft |
Source: MARIS #26029965 Report a problem | ||
| 7/24/2026 | Price change | $935,000-1.6%$193/sqft |
Source: MARIS #26029965 Report a problem | ||
| 7/16/2026 | Price change | $950,000-2.6%$196/sqft |
Source: MARIS #26029965 Report a problem | ||
| 7/10/2026 | Price change | $975,000-2.5%$201/sqft |
Source: MARIS #26029965 Report a problem | ||
| 6/22/2026 | Price change | $1,000,000-9.1%$207/sqft |
Source: MARIS #26029965 Report a problem | ||
| 6/11/2026 | Price change | $1,100,000-0.9%$227/sqft |
Source: MARIS #26029965 Report a problem | ||
| 6/1/2026 | Price change | $1,110,000-1.3%$229/sqft |
Source: MARIS #26029965 Report a problem | ||
| 5/14/2026 | Listed for sale | $1,125,000$232/sqft |
Source: MARIS #26029965 Report a problem | ||
| 5/12/2026 | Listing removed | $1,125,000$232/sqft |
Source: eXp Realty #26005513 Report a problem | ||
| 4/27/2026 | Price change | $1,125,000-2.2%$232/sqft |
Source: MARIS #26005513 Report a problem | ||
| 4/1/2026 | Price change | $1,150,000-2.1%$238/sqft |
Source: MARIS #26005513 Report a problem | ||
| 3/22/2026 | Price change | $1,175,000-2.1%$243/sqft |
Source: MARIS #26005513 Report a problem | ||
| 2/22/2026 | Listed for sale | $1,200,000$248/sqft |
Source: MARIS #26005513 Report a problem | ||
| 5/14/2025 | Sold | -- |
Source: Public Record Report a problem | ||
Public tax history
| Year | Property taxes | Tax assessment |
|---|---|---|
| 2025 | $9,811 +4.1% | $154,910 +10.6% |
| 2024 | $9,423 +1.3% | $140,010 |
| 2023 | $9,303 +16.6% | $140,010 +27.8% |
| 2022 | $7,975 +0.9% | $109,550 |
| 2021 | $7,905 -14.6% | $109,550 -10.6% |
| 2020 | $9,261 +30.7% | $122,490 |
| 2019 | $7,083 | $122,490 +38.2% |
| 2018 | $7,083 | $88,650 |
| 2017 | $7,083 +1% | $88,650 +5.8% |
| 2016 | $7,015 +1.7% | $83,790 |
| 2015 | $6,899 | $83,790 -6.3% |
| 2014 | $6,899 -5.7% | $89,420 |
| 2013 | $7,316 | $89,420 -10.1% |
| 2012 | -- | $99,490 |
| 2011 | -- | $99,490 +2.3% |
| 2010 | $6,828 +7.4% | $97,210 |
| 2009 | $6,357 -2.4% | $97,210 -4% |
| 2008 | $6,514 +6% | $101,230 |
| 2007 | $6,147 | $101,230 +11.4% |
| 2006 | $6,147 -1.1% | $90,840 |
| 2005 | $6,214 +13.4% | $90,840 +15.4% |
| 2003 | $5,478 +1% | $78,740 -0.4% |
| 2002 | $5,422 +18.2% | $79,050 |
| 2001 | $4,588 | $79,050 |
Find assessor info on the county website
Monthly payment
Est. payment
Payment breakdown
Explore the cost of this home by adjusting the details. Changes won't be saved.Climate risks
Neighborhood: 63141
Nearby schools
GreatSchools rating
- 6/10Bellerive Elementary SchoolGrades: K-5Distance: 2.5 mi
- 5/10Parkway Northeast Middle SchoolGrades: 6-8Distance: 0.9 mi
- 6/10Parkway North High SchoolGrades: 9-12Distance: 3.2 mi
Schools provided by the listing agent
- Elementary: Bellerive Elem.
- Middle: Northeast Middle
- High: Parkway North High
Source: MARIS. This data may not be complete. We recommend contacting the local school district to confirm school assignments for this home.
- $--4 bd4 ba4.2k sqft11592 New London Dr, Saint Louis, MO 63141Sold

- $1,178,0004 bd5 ba3.1k sqft11576 New London Dr, Saint Louis, MO 63141Off Market
- $641,7003 bd2 ba3k sqft11600 Lakeshore Dr, Saint Louis, MO 63141Off Market
- $975,1004 bd3 ba4k sqft11581 New London Dr, Saint Louis, MO 63141Off Market
- $874,1004 bd3 ba3.2k sqft11570 Lakeshore Dr, Saint Louis, MO 63141Off Market
- $1,031,9004 bd3 ba2.5k sqft11572 New London Dr, Saint Louis, MO 63141Off Market
- $1,153,4005 bd4 ba3k sqft11622 Lakeshore Dr, Saint Louis, MO 63141Off Market
- $614,800-- bd-- ba-- sqft330 Nyack Dr, Saint Louis, MO 63141Off Market
A local agent can set up tours, give advice and negotiate with sellers.
A local lender can help you make sure your offer is ready when you are.
Similar homes
- $850,0005 bd5 ba4.4k sqft37 Beacon Hill Ln, Saint Louis, MO 63141For Sale
 MLS ID #26051492, Alison M Edwards, EXP Realty, LLC. MARIS
 - $875,0003 bd4 ba3.1k sqft11901 Santino Ct, Saint Louis, MO 63141For Sale
 MLS ID #26012389, Kelly A Boehmer, Berkshire Hathaway HomeServices Select Properties. MARIS
 - $699,9004 bd4 ba2.8k sqft11330 Elzey St, Saint Louis, MO 63141For Sale
 MLS ID #26041942, Mileusnic & Azar, Janet McAfee Inc.. MARIS
 - $1,199,9004 bd5 ba4.5k sqft12237 Ladue Rd, Saint Louis, MO 63141For Sale
 MLS ID #26047449, Kim Carney, Coldwell Banker Premier Group. MARIS
 - $925,0005 bd4 ba3.5k sqft542 White Rose Ln, Saint Louis, MO 63132For SaleMLS ID #26048546, Joe W Hostman, RE/MAX Results. MARIS
- $889,0005 bd5 ba4k sqft16801 Kehrsdale Dr, Chesterfield, MO 63005For SaleMLS ID #26046464, Bridget Forbes, Berkshire Hathaway HomeServices Select Properties. MARIS
- $675,0005 bd4 ba3.3k sqft184 Gunston Hall Ct, Chesterfield, MO 63017For SaleMLS ID #26051548, Suzanne M Matyiko, ReeceNichols Real Estate. MARIS
- $995,0005 bd5 ba4.7k sqft10293 Eddingham Ter, Saint Louis, MO 63128For SaleMLS ID #26048239, Katie A Colombo, Janet McAfee Inc.. MARIS
- $950,0006 bd6 ba4.5k sqft2726 Wynncrest Manor Dr, Wildwood, MO 63005For SaleMLS ID #26049021, Darby Seymour, Coldwell Banker Realty - Gundaker. MARIS
- $985,0004 bd3 ba2.7k sqft400 N Van Buren Ave, Saint Louis, MO 63122For SaleMLS ID #26052134, Victoria Krueger, Gladys Manion, Inc.. MARIS
- $850,0005 bd5 ba4.7k sqft140 S Old Orchard Ave, Saint Louis, MO 63119For SaleMLS ID #26043049, Julie M Kirkiewicz, RE/MAX Results. MARIS
- $675,0004 bd4 ba3.2k sqft2358 Fairoyal Dr, Saint Louis, MO 63131For SaleMLS ID #26045627, Mary McGrath, Berkshire Hathaway HomeServices Select Properties. MARIS
- $998,5005 bd3 ba3.7k sqft2251 Whitby Rd, Chesterfield, MO 63017For SaleMLS ID #26049810, Mandy G Campise, Keller Williams Realty St. Louis. MARIS
- $1,275,0004 bd4 ba6.3k sqft18 Country Aire Dr, Saint Louis, MO 63131For SaleMLS ID #26036480, Holly Crump, EXP Realty, LLC. MARIS
- $774,5004 bd5 ba3.6k sqft17821 Wilderness Cliff Ct, Chesterfield, MO 63005For SaleMLS ID #26051674, Kim Z Heligman, ReeceNichols Real Estate. MARIS
- $925,0005 bd6 ba3.3k sqft403 George Ave, Saint Louis, MO 63122For SaleMLS ID #26033085, Troy W Robertson, Coldwell Banker Realty - Gundaker. MARIS
- $1,100,0005 bd4 ba3.8k sqft824 N Harrison Ave, Saint Louis, MO 63122For SaleMLS ID #26048048, Cheryl Johnson, Johnson Realty, Inc. MARIS
- $600,0004 bd4 ba3.3k sqft330 Algonquin Dr, Ballwin, MO 63011For SaleMLS ID #26047410, Cindy K Schindler, Coldwell Banker Realty - Gundaker West Regional. MARIS
- $739,0004 bd4 ba3.4k sqft1841 Newburyport Rd, Chesterfield, MO 63005For SaleMLS ID #26041850, Julie Haefner, Compass Realty Group. MARIS
- $700,0004 bd3 ba3k sqft14761 Chesterfield Trails Dr, Chesterfield, MO 63017For SaleMLS ID #26049958, Julie Rupert, ReeceNichols Real Estate. MARIS
