Completely transformed from top to bottom, this exceptional four-bedroom home offers the perfect combination of timeless design, thoughtful functionality, and today's most sought-after finishes. Every surface has been meticulously renovated, creating a truly move-in ready home where no detail has been overlooked.
Designed for both everyday living and entertaining, the main level offers an inviting open floor plan. A stunning dining room highlighted by a statement chandelier flows seamlessly into a versatile front living space, ideal as a formal living room, home office, or sitting room. At the heart of the home, the spectacular kitchen showcases custom cabinetry, gorgeous stone countertops, brand-new stainless steel appliances, and an oversized sink perfectly positioned to overlook the expansive backyard. The adjoining breakfast room features sliding doors leading to an impressive new deck, creating effortless indoor-outdoor living. Open to the kitchen, the spacious family room is anchored by a beautiful brick fireplace with built-ins, providing a warm and welcoming gathering space.
Practicality meets style with the newly expanded mudroom/laundry room offering extensive built-in storage, a convenient bench, and direct access to the attached two-car garage.
The spacious primary suite is a private retreat, featuring a generous walk-in closet and a spa-inspired bath with designer tile, luxurious finishes, and a calming, sophisticated aesthetic. Three additional generously sized bedrooms share an oversized, beautifully updated hall bath.
The partially finished lower level adds valuable living space with daylight windows, a half bath, and endless possibilities for recreation, fitness, or future expansion.
Extensive improvements include a new roof, new windows, new flooring throughout, all-new lighting, a new deck, updated mechanicals, and beautifully renovated interiors—every inch of this home has been thoughtfully reimagined.
Situated on an expansive, nearly half-acre, fully fenced lot overlooking a picturesque park, the setting is just as impressive as the home itself. Residents will enjoy neighborhood walking trails, a nearby playground, and the convenience of the highly regarded Parkway North School District. This is a rare opportunity to own a truly turnkey home where exceptional updates, an outstanding location, and modern living come together beautifully.
Active
Listed by: Janet McAfee Inc. • Mileusnic & Azar
Price cut: $75.1K (7/5)
$699,900
11330 Elzey St, Saint Louis, MO 63141
4beds
2,840sqft
:
Get pre-qualified$4,662/mo
Single Family Residence
Built in 1987
0.48 Acres Lot
$-- Zestimate®
$246/sqft
$-- HOA
What's special
New deckGorgeous stone countertopsNew roofVersatile front living spaceThoughtful functionalityBrand-new stainless steel appliancesTimeless design
- 25 days |
- 2,394 |
- 139 |
Likely to sell faster than
Zillow last checked:
Listing updated:
Listed by:
Mileusnic & Azar 314-616-8836,
Janet McAfee Inc.
Source: MARIS,MLS#: 26041942 Originating MLS: St. Louis Association of REALTORS
Originating MLS: St. Louis Association of REALTORSFacts & features
Interior
Bedrooms & bathrooms
- Bedrooms: 4
- Bathrooms: 4
- Full bathrooms: 2
- 1/2 bathrooms: 2
- Main level bathrooms: 1
Primary bedroom
- Features: Floor Covering: Carpeting
- Level: Second
- Area: 260
- Dimensions: 20x13
Bedroom 2
- Features: Floor Covering: Carpeting
- Level: Second
- Area: 120
- Dimensions: 10x12
Bedroom 3
- Features: Floor Covering: Carpeting
- Level: Second
- Area: 130
- Dimensions: 10x13
Bedroom 4
- Features: Floor Covering: Carpeting
- Level: Second
- Area: 130
- Dimensions: 10x13
Breakfast room
- Features: Floor Covering: Wood
- Level: Main
- Area: 117
- Dimensions: 9x13
Dining room
- Features: Floor Covering: Wood
- Level: Main
- Area: 165
- Dimensions: 11x15
Family room
- Features: Floor Covering: Wood
- Level: Main
- Area: 323
- Dimensions: 19x17
Kitchen
- Features: Floor Covering: Wood
- Level: Main
- Area: 117
- Dimensions: 13x9
Laundry
- Level: Main
- Area: 140
- Dimensions: 20x7
Living room
- Features: Floor Covering: Wood
- Level: Main
- Area: 192
- Dimensions: 16x12
Recreation room
- Features: Floor Covering: Carpeting
- Level: Lower
- Area: 450
- Dimensions: 25x18
Heating
- Forced Air
Cooling
- Ceiling Fan(s), Central Air
Appliances
- Included: Stainless Steel Appliance(s), Dishwasher, Disposal, Microwave, Gas Oven, Refrigerator
- Laundry: Main Level
Features
- Bookcases, Breakfast Room, Built-in Features, Ceiling Fan(s), Chandelier, Custom Cabinetry, Eat-in Kitchen, Kitchen Island, Open Floorplan, Walk-In Closet(s)
- Basement: Partially Finished
- Number of fireplaces: 1
Interior area
- Total structure area: 2,840
- Total interior livable area: 2,840 sqft
- Finished area above ground: 2,390
- Finished area below ground: 450
Property
Parking
- Total spaces: 2
- Parking features: Garage
- Garage spaces: 2
Features
- Levels: Two
- Exterior features: Private Yard
- Fencing: Back Yard
Lot
- Size: 0.48 Acres
- Features: Back Yard, Front Yard, Level, Many Trees, Private
Details
- Parcel number: 18N123763
- Special conditions: Standard
Construction
Type & style
- Home type: SingleFamily
- Architectural style: Traditional
- Property subtype: Single Family Residence
Materials
- Brick
Condition
- Year built: 1987
Utilities & green energy
- Electric: Ameren
- Sewer: Public Sewer
- Water: Public
- Utilities for property: Cable Available
Community & HOA
Community
- Subdivision: Malcolm Terrace
HOA
- Has HOA: No
Location
- Region: Saint Louis
Financial & listing details
- Price per square foot: $246/sqft
- Tax assessed value: $644,200
- Annual tax amount: $7,758
- Date on market: 7/5/2026
- Cumulative days on market: 25 days
- Listing terms: Cash,Conventional
Estimated market value
Not available
Estimated sales range
Not available
Not available
Price history
| Date | Event | Price |
|---|---|---|
| 7/5/2026 | Price change | $699,900-9.7%$246/sqft |
Source:  MARIS #26041942 Report a problem MARIS #26041942 Report a problem | ||
| 2/17/2026 | Listed for sale | $775,000+63.2%$273/sqft |
Source: Owner Report a problem | ||
| 9/17/2025 | Sold | -- |
Source: MARIS #25048233 Report a problem | ||
| 9/5/2025 | Pending sale | $474,900$167/sqft |
Source: MARIS #25048233 Report a problem | ||
| 8/14/2025 | Price change | $474,900-13.6%$167/sqft |
Source: MARIS #25048233 Report a problem | ||
| 7/17/2025 | Listed for sale | $549,900$194/sqft |
Source: MARIS #25048233 Report a problem | ||
Public tax history
| Year | Property taxes | Tax assessment |
|---|---|---|
| 2025 | $7,758 +42% | $122,400 +51.1% |
| 2024 | $5,465 +1.3% | $81,020 |
| 2023 | $5,395 -10% | $81,020 -1.5% |
| 2022 | $5,993 +0.9% | $82,230 |
| 2021 | $5,940 -5.5% | $82,230 -1% |
| 2020 | $6,289 -2.4% | $83,070 |
| 2019 | $6,446 | $83,070 +3% |
| 2018 | $6,446 | $80,640 |
| 2017 | $6,446 +1% | $80,640 +18.9% |
| 2016 | $6,384 +14.2% | $67,840 |
| 2015 | $5,591 | $67,840 +14% |
| 2014 | $5,591 +14.7% | $59,490 |
| 2013 | $4,873 | $59,490 -12.5% |
| 2012 | -- | $67,980 |
| 2011 | -- | $67,980 -9.2% |
| 2010 | $5,260 +7.4% | $74,880 |
| 2009 | $4,897 +15.3% | $74,880 +13.4% |
| 2008 | $4,247 +49.4% | $66,010 |
| 2007 | $2,843 | $66,010 +57.1% |
| 2006 | $2,843 -1.1% | $42,010 |
| 2005 | $2,874 -10% | $42,010 +7.9% |
| 2003 | $3,192 +1% | $38,930 -15.2% |
| 2002 | $3,160 +25.6% | $45,890 |
| 2001 | $2,515 | $45,890 |
Find assessor info on the county website
Monthly payment
Est. payment
Payment breakdown
Explore the cost of this home by adjusting the details. Changes won't be saved.Climate risks
Neighborhood: 63141
Getting around
1 / 100
Car-DependentNearby schools
GreatSchools rating
- 6/10Bellerive Elementary SchoolGrades: K-5Distance: 2.8 mi
- 5/10Parkway Northeast Middle SchoolGrades: 6-8Distance: 1.2 mi
- 6/10Parkway North High SchoolGrades: 9-12Distance: 3.4 mi
Schools provided by the listing agent
- Elementary: Bellerive Elem.
- Middle: Northeast Middle
- High: Parkway North High
Source: MARIS. This data may not be complete. We recommend contacting the local school district to confirm school assignments for this home.
- $--3 bd4 ba2.7k sqft311 Eugenia St, Saint Louis, MO 63141Sold

- $381,1003 bd1 ba1.4k sqft303 Eugenia St, Saint Louis, MO 63141Off Market
- $7,100-- bd-- ba-- sqft11340 Elzey St, Saint Louis, MO 63141Off Market
- $233,0002 bd1 ba848 sqft319 Eugenia St, Saint Louis, MO 63141Off Market
- $443,4003 bd2 ba2.7k sqft11323 Elzey St, Saint Louis, MO 63141Off Market
- $12,200-- bd-- ba-- sqft323 Eugenia St, Saint Louis, MO 63141Off Market
- $670,0004 bd4 ba3.1k sqft302 Eugenia St, Saint Louis, MO 63141Off Market
- $2,135,5004 bd6 ba8.5k sqft308 Townsend St, Saint Louis, MO 63141Off Market
A local agent can set up tours, give advice and negotiate with sellers.
A local lender can help you make sure your offer is ready when you are.
Similar homes
- $679,9004 bd4 ba3.1k sqft421 Falaise Dr, Saint Louis, MO 63141For Sale
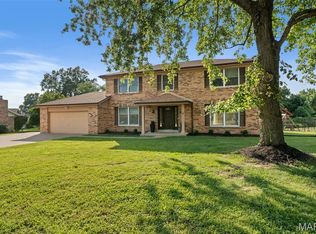
 MLS ID #26043304, Ceci Gutierrez, Compass Realty Group. MARIS
 - $624,9004 bd4 ba2.5k sqft8 Balcon Est, Saint Louis, MO 63141For Sale
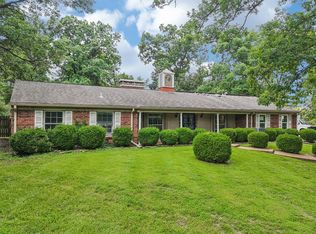 MLS ID #11873004, Gloria Lu, Your Home Sold Guaranteed Realty. My State MLS
 - $599,9003 bd3 ba2.2k sqft11134 Saucier Dr, Saint Louis, MO 63141For Sale
 MLS ID #26042413, Mark & Neil Gellman, EXP Realty, LLC. MARIS
 - $875,0003 bd4 ba3.1k sqft11901 Santino Ct, Saint Louis, MO 63141For Sale
 MLS ID #26012389, Kelly A Boehmer, Berkshire Hathaway HomeServices Select Properties. MARIS
 - $574,9905 bd4 ba3k sqft1015 Fernway Ln, Saint Louis, MO 63141For SaleMLS ID #26029961, Michael Wendt, Equity Missouri LLC. MARIS
- $749,0004 bd4 ba3.4k sqft1841 Newburyport Rd, Chesterfield, MO 63005For SaleMLS ID #26041850, Julie Haefner, Compass Realty Group. MARIS
- $429,0004 bd3 ba2.6k sqft12897 Nimes Dr, Saint Louis, MO 63141For SaleMLS ID #26023097, Justin M Schoemehl, Patton Properties. MARIS
- $729,0004 bd3 ba3.7k sqft14300 Open Meadow Ct E, Chesterfield, MO 63017For SaleMLS ID #26029392, Megan Rowe, Compass Realty Group. MARIS
- $725,0003 bd3 ba2.8k sqft1401 Norman Pl, Saint Louis, MO 63122For SaleMLS ID #26025977, Michael J Holden, Keller Williams Realty St. Louis. MARIS
- $650,0004 bd5 ba4k sqft724 Oaksdale Summit Ct, Ballwin, MO 63011For SaleMLS ID #26038808, Kimberly D Jones, ReeceNichols Real Estate. MARIS
- $549,9004 bd3 ba2.6k sqft14529 Brittania Dr, Chesterfield, MO 63017For SaleMLS ID #25069195, Brittany N Peterson, Worth Clark Realty. MARIS
- $695,0004 bd4 ba2.8k sqft3659 Connecticut St, Saint Louis, MO 63116For SaleMLS ID #26046515, Amira Malik, Keller Williams Realty St. Louis. MARIS
- $530,0004 bd3 ba3.3k sqft223 Trailtop Ct, Chesterfield, MO 63017For SaleMLS ID #26024796, Bridget Forbes, Berkshire Hathaway HomeServices Select Properties. MARIS
- $599,9003 bd3 ba4k sqft863 Woods Mill Rd, Ballwin, MO 63011For SaleMLS ID #26044070, Tim Antrobus, Keller Williams Chesterfield. MARIS
- $630,0005 bd4 ba3.2k sqft790 Villa Gran Way, Fenton, MO 63026For SaleMLS ID #26019132, Kim A Anderson, Berkshire Hathaway HomeServices Select Properties. MARIS
- $585,0005 bd4 ba3.6k sqft343 Ridge Trail Dr, Chesterfield, MO 63017For SaleMLS ID #26037570, Jason D Cooper, Compass Realty Group. MARIS
- $672,7474 bd3 ba2.6k sqft549 Ryehill Dr, Saint Peters, MO 63376New ConstructionMLS ID #26042855, Kelly A Boehmer, Berkshire Hathaway HomeServices Select Properties. MARIS
- $799,9004 bd3 ba2.8k sqft156 Highgrove Ct, Chesterfield, MO 63005For SaleMLS ID #26020280, Katie McLaughlin, Dielmann Sotheby's International Realty. MARIS
- $649,9005 bd4 ba2.6k sqft7730 Weaver Ave, Saint Louis, MO 63143For SaleMLS ID #26035144, Lauren M Mason, Janet McAfee Inc.. MARIS
- $635,0004 bd4 ba3.5k sqft1432 Shepard Rd, Glencoe, MO 63038For SaleMLS ID #26028398, Paul A Griswold, DRG - Delhougne Realty Group. MARIS
