Back on market NO fault of Seller! Buyer plans changed. This exceptional villa in the gated Conway Meadows community offers the perfect blend of comfort, style, and easy living. Featuring 4 bedrooms and 3 full baths (TWO beds and 2 FULL baths on the main level), the home showcases an inviting open layout designed for both everyday living and entertaining. Rich hardwood flooring flows throughout much of the main level, while vaulted ceilings and a gas fireplace create a warm and welcoming focal point in the family room.
The updated kitchen is beautifully appointed with quartz countertops, custom cabinetry, a built-in wall oven and microwave, and a spacious breakfast room with plenty of natural light. Nearby dining and living spaces provide flexibility for gatherings both large and small.
Retreat to the main-level primary suite featuring a walk-in closet and a renovated bath complete with double vanities and an oversized walk-in shower. A second bedroom, full bath, and main-floor laundry room add convenience and functionality to the main level. Upstairs, you will find two additional spacious bedrooms, another full bath, and a versatile loft with wet bar—ideal for guests, hobbies, or additional entertaining space.
Outdoor living shines with a private in-ground saltwater pool and hot tub surrounded by peaceful landscaping, creating your own backyard escape. Additional highlights include a whole-house generator, newer roof, central vacuum system, and an unbeatable location close to shopping, restaurants, parks, and major highways.
Closed
Zillow last checked:
Listing updated:
Bought with:
Jan A Duke, 2004033959
Duke Homes, LLC
Source: MARIS,MLS#: 26029392 Originating MLS: St. Louis Association of REALTORS
Originating MLS: St. Louis Association of REALTORSPrice history
| Date | Event | Price |
|---|---|---|
| 8/27/2026 | Sold | -- |
Source:  MARIS #26029392 Report a problem MARIS #26029392 Report a problem | ||
| 8/1/2026 | Pending sale | $729,000$195/sqft |
Source: MARIS #26029392 Report a problem | ||
| 7/1/2026 | Price change | $729,000-1.4%$195/sqft |
Source: MARIS #26029392 Report a problem | ||
| 6/11/2026 | Listed for sale | $739,000$198/sqft |
Source: MARIS #26029392 Report a problem | ||
| 6/2/2026 | Pending sale | $739,000$198/sqft |
Source: MARIS #26029392 Report a problem | ||
| 5/25/2026 | Listed for sale | $739,000+7.3%$198/sqft |
Source: MARIS #26029392 Report a problem | ||
| 4/18/2025 | Sold | -- |
Source: MARIS #25009763 Report a problem | ||
| 3/10/2025 | Pending sale | $689,000$184/sqft |
Source: MARIS #25009763 Report a problem | ||
| 3/7/2025 | Listed for sale | $689,000+31.2%$184/sqft |
Source: MARIS #25009763 Report a problem | ||
| 8/5/2020 | Sold | -- |
Source: Public Record Report a problem | ||
| 6/5/2020 | Pending sale | $525,000$140/sqft |
Source: Coldwell Banker Realty - Gunda #19075048 Report a problem | ||
| 5/22/2020 | Listed for sale | $525,000$140/sqft |
Source: Coldwell Banker Realty - Gunda #19075048 Report a problem | ||
| 5/15/2020 | Pending sale | $525,000$140/sqft |
Source: Coldwell Banker Realty - Gunda #19075048 Report a problem | ||
| 5/4/2020 | Listed for sale | $525,000$140/sqft |
Source: Coldwell Banker Realty-Gundaker - Chesterfield / Wildwood #19075048 Report a problem | ||
| 1/22/2020 | Pending sale | $525,000$140/sqft |
Source: Coldwell Banker Realty-Gundaker - Chesterfield / Wildwood #19075048 Report a problem | ||
| 11/15/2019 | Listed for sale | $525,000$140/sqft |
Source: Coldwell Banker Gundaker #19075048 Report a problem | ||
| 8/5/2014 | Sold | -- |
Source: Public Record Report a problem | ||
Nearby homes
- $707,5003 bd4 ba3.7k sqft14312 Open Meadow Ct E, Chesterfield, MO 63017Off Market
- $520,9002 bd3 ba2.9k sqft14304 Open Meadow Ct E, Chesterfield, MO 63017Off Market
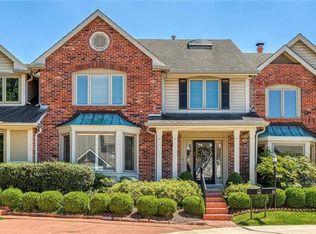
- $559,4002 bd2 ba3.2k sqft14308 Open Meadow Ct E, Chesterfield, MO 63017Off Market
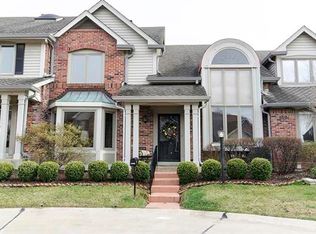
- $561,8002 bd3 ba3.2k sqft14308 E Open Meadow Ct, Chesterfield, MO 63017Off Market
Get a cash offer in 3 minutes
Find out how much your home could sell for in as little as 3 minutes with a no-obligation cash offer.
Estimated market value
$697,600
