Skip main navigation
Off market
  • $522,700

    14304 Open Meadow Ct E, Chesterfield, MO 63017

    2beds
    2,907sqft
    Condo
    Built in 1983
    -- sqft lot
    $522,700 Zestimate®
    $180/sqft
    $3,370 Estimated rent

    Home value

    $522,700

    $476,000 - $575,000

    $3,370/mo

    Zestimate® history
    Loading
    Loading...

    Owner options

    List your home for rent

    $3,370/mo

    Rent Zestimate®

    Find your next renter with Zillow Rental Manager. Plus, with online applications, you can quickly screen prospective tenants – for free.

    Learn more

    $3,370/mo

    Rent Zestimate®

    Refinance and save

    $3,866/mo

    Est. payment

    Refinancing to a lower rate could help reduce your monthly payments and save thousands over the life of the loan.

    See today's rates

    $3,866/mo

    Est. payment

    Explore your selling options

    Work with a Zillow partner agent

    Leverage their expertise and Zillow's premium Showcase listings to get your home seen by more buyers.

    Get started

    List with your own agent

    Get your home in front of millions of buyers by listing it on Zillow.

    Learn how to do it

    Sell it yourself

    Take full control of how buyers see your home on Zillow by listing For Sale by Owner (FSBO).

    List your home

    What's special

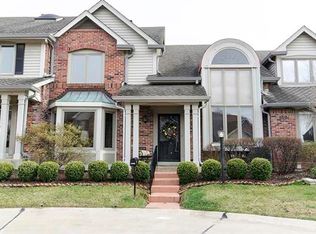
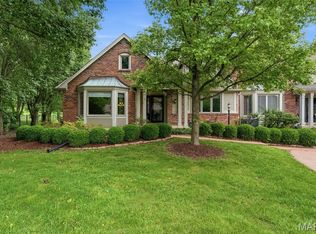
    Simply Spectacular Villa in Conway Meadows. Luxury abounds the moment you step into the entry foyer and notice the crown molding, detailed scrolling on the staircase, plantation shutters and polished appointments through out. There is over 2900 Sq Ft. of living space. Nice Living room with bay window, formal dining room for all your entertaining needs. Well appointed Kitchen has custom cabinets, granite counters, glass tile back-splash, Dacor gas cook-top, double ovens, microwave, refrigerator, dishwasher-a complete kitchen! The handsome fireplace in the 22x14 family room has gas logs, raised hearth and custom mantle. Walk out to the Private Patio with stamped concrete and planty of space for flowers and entertaining. Upstairs you will find a Exceptional Master Bedroom Suite, Dazzling Master bath and enormous walk-in closet with built-ins. Second bedroom is expansive and has a beauitful bath. There is a loft/den with bookcases to display you best collections. Home warranty included.

    This property is off market, which means it's not currently listed for sale or rent on Zillow. This may be different from what's available on other websites or public sources.

    Facts & features

    Interior

    Bedrooms & bathrooms
    • Bedrooms: 2
    • Bathrooms: 3
    • Full bathrooms: 2
    • 1/2 bathrooms: 1
    • Main level bathrooms: 1
    Heating
    • Forced air, Gas
    Cooling
    • Central
    Appliances
    • Included: Dishwasher, Dryer, Garbage disposal, Microwave, Range / Oven, Refrigerator, Washer
    • Laundry: 2nd Floor Laundry, Private Laundry
    Features
    • Walk-In Closet(s), Living Room, Entrance Foyer, Loft, Some Window Treatmnt, Some Wood Floors, Built-In Bookcases, Special Millwork, High Speed Conn., Bonus Room, Family Room, Library/Den
    • Flooring: Hardwood
    • Doors: 6 Panel Door(s), Some Storm Doors
    • Windows: Insulated Windows, Bay/Bow Window, Some Window Treatmnt
    • Basement: Full, Concrete
    • Fireplace features: Gas, Family Room
    Interior area
    • Structure area source: County Records
    • Total interior livable area: 2,907 sqft

    Property

    Parking
    • Total spaces: 2
    • Parking features: Garage - Detached
    • Details: Detached, Off Street, Additional Parking
    Features
    • Exterior features: Vinyl, Brick
    • Pool features: In Ground
    Lot
    • Features: Sidewalks, Cul-de-Sac, Streetlights, Fencing, Level Lot
    Details
    • Special conditions: Sale

    Construction

    Type & style
    • Home type: Condo
    • Architectural style: Two Story, Villa
    Condition
    • Year built: 1983

    Utilities & green energy

    • Sewer: Public
    • Water: Public

    Community & HOA

    Community
    • Security: Smoke Detector(s)
    HOA
    • Has HOA: Yes
    • Amenities included: Tennis Court(s), Inground Pool, Clubhouse/Comm. Room
    • Services included: Snow Removal, Trash, Insurance, Water, Sewer, Pool, Clubhouse, Landscaping/Lawn
    • HOA fee: $545 monthly
    Location
    • Region: Chesterfield

    Financial & listing details

    • Price per square foot: $180/sqft
    • Inclusions: Home Protection Policy

    Price history

    DateEventPrice
    9/29/2020Sold--
    Source: MARIS #20057659 Report a problem
    8/29/2020Pending sale$419,000$144/sqft
    Source: RE/MAX Select #20057659 Report a problem
    8/21/2020Listed for sale$419,000$144/sqft
    Source: RE/MAX Select #20057659 Report a problem
    10/29/2012Sold--
    Source: MARIS #12021782 Report a problem

    Public tax history

    Tax history is unavailable.

    Neighborhood: 63017

    Nearby schools

    GreatSchools rating
    Schools provided by the listing agent
    • Elementary: Shenandoah Valley Elem.
    • Middle: Central Middle
    • High: Parkway Central High
    • District: Parkway C-2

    Source: The MLS. This data may not be complete. We recommend contacting the local school district to confirm school assignments for this home.

    Get a cash offer in 3 minutes
    Find out how much your home could sell for in as little as 3 minutes with a no-obligation cash offer.
    Estimated market value
    $522,700
    Get a cash offer in 3 minutes
    Find out how much your home could sell for in as little as 3 minutes with a no-obligation cash offer.
    Estimated market value
    $522,700