Welcome to this beautifully updated 3 bedroom, 3 bathroom home in the highly sought after Ladue School District. Nearly 2,300 sq ft of living space with an open floor plan and hardwood flooring throughout the main level.
The updated kitchen features an island, stainless steel appliances, and ample cabinet space, opening seamlessly to the living room with a fireplace, perfect for entertaining. Renovated bathrooms throughout with modern finishes. Finished lower level offers additional living space, ideal for a rec room, home office, or guest area.
Enjoy outdoor living on the patio overlooking the large, level, fenced backyard. Additional highlights include a 2 car garage and a roof replaced approximately 3 years ago. Don't miss this move in ready home in one of the area's most desirable areas!
Pending
Listed by: EXP Realty, LLC • Mark & Neil Gellman
Price cut: $10.1K (7/27)
$599,900
11134 Saucier Dr, Saint Louis, MO 63141
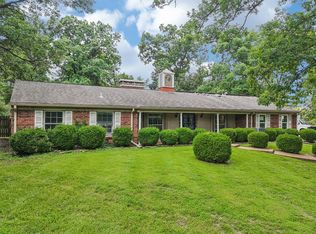
3beds
2,293sqft
:
Get pre-qualified$4,034/mo
Single Family Residence
Built in 1958
0.28 Acres Lot
$593,900 Zestimate®
$262/sqft
$-- HOA
What's special
Large level fenced backyardOpen floor planUpdated kitchenStainless steel appliancesAmple cabinet space
- 17 days |
- 2,257 |
- 87 |
Likely to sell faster than
Zillow last checked:
Listing updated:
Listed by:
Mark & Neil Gellman 314-336-1991,
EXP Realty, LLC,
Danielle Berg 314-265-4829,
EXP Realty, LLC
Source: MARIS,MLS#: 26042413 Originating MLS: St. Louis Association of REALTORS
Originating MLS: St. Louis Association of REALTORSFacts & features
Interior
Bedrooms & bathrooms
- Bedrooms: 3
- Bathrooms: 3
- Full bathrooms: 3
- Main level bathrooms: 2
- Main level bedrooms: 3
Bedroom
- Features: Floor Covering: Wood
- Level: Main
- Area: 143
- Dimensions: 13x11
Bedroom
- Features: Floor Covering: Wood
- Level: Main
- Area: 121
- Dimensions: 11x11
Bedroom
- Features: Floor Covering: Wood
- Level: Main
- Area: 110
- Dimensions: 10x11
Basement
- Features: Floor Covering: Wood
- Level: Lower
- Area: 1196
- Dimensions: 46x26
Bonus room
- Features: Floor Covering: Wood
- Level: Main
- Area: 80
- Dimensions: 16x5
Bonus room
- Features: Floor Covering: Wood
- Level: Lower
- Area: 143
- Dimensions: 11x13
Dining room
- Features: Floor Covering: Wood
- Level: Main
- Area: 77
- Dimensions: 7x11
Kitchen
- Features: Floor Covering: Wood
- Level: Main
- Area: 198
- Dimensions: 18x11
Living room
- Features: Floor Covering: Wood
- Level: Main
- Area: 299
- Dimensions: 23x13
Heating
- Forced Air, Natural Gas
Cooling
- Central Air, Gas
Appliances
- Included: Stainless Steel Appliance(s), Dishwasher, Plumbed For Ice Maker, Gas Oven, Gas Range, Refrigerator
- Laundry: Electric Dryer Hookup
Features
- Kitchen Island
- Flooring: Hardwood
- Basement: Partially Finished
- Number of fireplaces: 1
- Fireplace features: Gas, Gas Log, Living Room
Interior area
- Total structure area: 2,293
- Total interior livable area: 2,293 sqft
- Finished area above ground: 1,347
Video & virtual tour
Property
Parking
- Total spaces: 2
- Parking features: Additional Parking, Attached, Garage, Garage Door Opener, Garage Faces Front, Off Street
- Attached garage spaces: 2
Features
- Levels: One
- Patio & porch: Patio
- Fencing: Fenced
Lot
- Size: 0.28 Acres
- Dimensions: 0.2788 acres
- Features: Level
Details
- Parcel number: 17N510104
- Special conditions: Standard
Construction
Type & style
- Home type: SingleFamily
- Architectural style: Ranch,Traditional
- Property subtype: Single Family Residence
Materials
- Brick
Condition
- Year built: 1958
Utilities & green energy
- Electric: Other
- Sewer: Public Sewer
- Water: Public
Community & HOA
Community
- Subdivision: Wir-Don Meadows
HOA
- Has HOA: No
Location
- Region: Saint Louis
Financial & listing details
- Price per square foot: $262/sqft
- Tax assessed value: $359,100
- Annual tax amount: $4,642
- Date on market: 7/15/2026
- Cumulative days on market: 17 days
- Listing terms: Cash,Conventional,FHA,VA Loan
- Ownership: Private
Estimated market value
$593,900
$564,000 - $624,000
$3,600/mo
Price history
| Date | Event | Price |
|---|---|---|
| 7/30/2026 | Pending sale | $599,900$262/sqft |
Source:  MARIS #26042413 Report a problem MARIS #26042413 Report a problem | ||
| 7/27/2026 | Price change | $599,900-1.7%$262/sqft |
Source: MARIS #26042413 Report a problem | ||
| 7/15/2026 | Listed for sale | $610,000+134.6%$266/sqft |
Source: MARIS #26042413 Report a problem | ||
| 12/29/2020 | Sold | -- |
Source: Public Record Report a problem | ||
| 2/8/2019 | Sold | -- |
Source: MARIS #18042606 Report a problem | ||
| 1/1/2019 | Pending sale | $260,000$113/sqft |
Source: Keller Williams Realty Chesterfield #18042606 Report a problem | ||
| 12/4/2018 | Price change | $260,000-3.7%$113/sqft |
Source: Keller Williams Realty Chesterfield #18042606 Report a problem | ||
| 11/20/2018 | Listed for sale | $270,000$118/sqft |
Source: Keller Williams Realty Chester #18042606 Report a problem | ||
| 8/14/2018 | Listing removed | $270,000$118/sqft |
Source: Keller Williams Realty Chesterfield #18042606 Report a problem | ||
| 7/5/2018 | Listed for sale | $270,000$118/sqft |
Source: Keller Williams Realty Chesterfield #18042606 Report a problem | ||
| 6/26/2018 | Pending sale | $270,000$118/sqft |
Source: Keller Williams Realty Chesterfield #18042606 Report a problem | ||
| 6/20/2018 | Listed for sale | $270,000$118/sqft |
Source: Keller Williams Realty Chesterfield #18042606 Report a problem | ||
| 6/18/2018 | Pending sale | $270,000$118/sqft |
Source: Keller Williams Realty Chesterfield #18042606 Report a problem | ||
| 6/11/2018 | Listed for sale | $270,000$118/sqft |
Source: Keller Williams Realty Chesterfield #18042606 Report a problem | ||
| 6/4/2018 | Pending sale | $270,000$118/sqft |
Source: Keller Williams Realty Chesterfield #18042606 Report a problem | ||
| 5/30/2018 | Listed for sale | $270,000$118/sqft |
Source: Keller Williams Realty Chester #18042606 Report a problem | ||
Public tax history
| Year | Property taxes | Tax assessment |
|---|---|---|
| 2025 | $4,642 +0.7% | $68,230 +3.5% |
| 2024 | $4,611 +0.1% | $65,900 |
| 2023 | $4,606 +18.3% | $65,900 +23% |
| 2022 | $3,894 +0.8% | $53,580 |
| 2021 | $3,865 +10.2% | $53,580 +11.7% |
| 2020 | $3,509 -6% | $47,980 |
| 2019 | $3,731 | $47,980 |
| 2018 | $3,731 | $47,980 |
| 2017 | $3,731 +0.1% | $47,980 +24.7% |
| 2016 | $3,726 +21.3% | $38,490 |
| 2015 | $3,071 | $38,490 |
| 2014 | $3,071 +1.9% | $38,490 |
| 2013 | $3,015 | $38,490 0% |
| 2012 | -- | $38,500 |
| 2011 | -- | $38,500 -4.2% |
| 2010 | $2,634 +7.3% | $40,170 |
| 2009 | $2,454 -0.7% | $40,170 +0.5% |
| 2008 | $2,471 +23.7% | $39,960 |
| 2007 | $1,998 | $39,960 +26.4% |
| 2006 | $1,998 -0.7% | $31,620 |
| 2005 | $2,013 +13.3% | $31,620 +9.2% |
| 2003 | $1,777 +2.5% | $28,960 +9% |
| 2002 | $1,734 +22.2% | $26,570 |
| 2001 | $1,419 | $26,570 |
Find assessor info on the county website
Monthly payment
Est. payment
Payment breakdown
Explore the cost of this home by adjusting the details. Changes won't be saved.Climate risks
Neighborhood: 63141
Nearby schools
GreatSchools rating
- 8/10Spoede Elementary SchoolGrades: K-4Distance: 0.7 mi
- 8/10Ladue Middle SchoolGrades: 6-8Distance: 3 mi
- 9/10Ladue Horton Watkins High SchoolGrades: 9-12Distance: 2.6 mi
Schools provided by the listing agent
- Elementary: Spoede Elem.
- Middle: Ladue Middle
- High: Ladue Horton Watkins High
Source: MARIS. This data may not be complete. We recommend contacting the local school district to confirm school assignments for this home.
- $407,1003 bd2 ba1.2k sqft11140 Saucier Dr, Saint Louis, MO 63141Off Market
- $--3 bd2 ba1.2k sqft11130 Saucier Dr, Saint Louis, MO 63141Sold
- $575,4003 bd2 ba2k sqft62 Morwood Ln, Saint Louis, MO 63141Off Market
- $--3 bd3 ba3k sqft64 Morwood Ln, Saint Louis, MO 63141Sold

- $394,6003 bd2 ba1.3k sqft11126 Saucier Dr, Saint Louis, MO 63141Off Market
- $--4 bd3 ba2.6k sqft11144 Saucier Dr, Saint Louis, MO 63141Sold
- $496,8003 bd2 ba1.7k sqft60 Morwood Ln, Saint Louis, MO 63141Off Market
- $413,2003 bd2 ba1.3k sqft11139 Saucier Dr, Saint Louis, MO 63141Off Market
A local agent can set up tours, give advice and negotiate with sellers.
A local lender can help you make sure your offer is ready when you are.
Similar homes
- $624,9004 bd4 ba2.5k sqft8 Balcon Est, Saint Louis, MO 63141For Sale
 MLS ID #11873004, Gloria Lu, Your Home Sold Guaranteed Realty. My State MLS
 - $620,0003 bd2 ba1.7k sqft2 Sunswept Dr, Saint Louis, MO 63141For Sale

 MLS ID #26028530, Jamila S Luaders, Keller Williams Realty St. Louis. MARIS
 - $699,9004 bd4 ba2.8k sqft11330 Elzey St, Saint Louis, MO 63141For Sale
 MLS ID #26041942, Mileusnic & Azar, Janet McAfee Inc.. MARIS
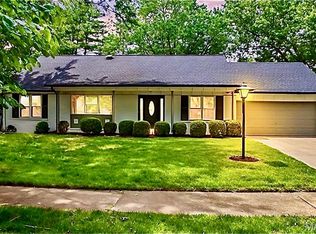
 - $574,9905 bd4 ba3k sqft1015 Fernway Ln, Saint Louis, MO 63141For Sale
 MLS ID #26029961, Michael Wendt, Equity Missouri LLC. MARIS
 - $599,0003 bd3 ba2.7k sqft9860 Bridle Trail Ln, Saint Louis, MO 63128For SaleMLS ID #26045304, Jessica Fillingham, Realty One Group Trifecta. MARIS
- $750,0003 bd2 ba2.2k sqft15 Dwyer Pl, Saint Louis, MO 63124For SaleMLS ID #26047994, Aaron Wilson, Avenue Real Estate Group. MARIS
- $595,0004 bd2 ba1.9k sqft457 Catalina Ave, Saint Louis, MO 63119For SaleMLS ID #26045805, Andrew W Dielmann, Dielmann Sotheby's International Realty. MARIS
- $574,9004 bd3 ba3k sqft874 Albey Ln, Saint Louis, MO 63132For SaleMLS ID #26040364, Arsen Amirdjanian, New World Realty. MARIS
- $519,0003 bd3 ba2.1k sqft935 Barnard College Ln, Saint Louis, MO 63130For SaleMLS ID #26045580, Catherine M O'Neill, EXP Realty, LLC. MARIS
- $415,0003 bd3 ba1.8k sqft13211 Windygate Ln, Saint Louis, MO 63146For SaleMLS ID #26048005, Sean White, Epique Realty. MARIS
- $397,4003 bd2 ba1.5k sqft1036 Orchard Lakes Dr, Saint Louis, MO 63146For SaleMLS ID #26043012, David E Wolf, Rocklin Realty LLC. MARIS
- $450,0004 bd3 ba2.5k sqft1504 Papillon Dr, Saint Louis, MO 63146For SaleMLS ID #26038220, Jennifer Grissom, RE/MAX Integrity. MARIS
- $549,9004 bd3 ba2.6k sqft318 Algonquin Dr, Ballwin, MO 63011For SaleMLS ID #11778836, Gloria Lu, Your Home Sold Guaranteed Realty. My State MLS
- $459,0003 bd2 ba1.6k sqft634 Warrenton Dr, Saint Louis, MO 63122For SaleMLS ID #26032270, Clay Savage, Coldwell Banker Realty - Gundaker West Regional. MARIS
- $575,0003 bd3 ba1.6k sqft125 S Elm Ave, Saint Louis, MO 63119For SaleMLS ID #26038898, Joel E Svoboda, RedKey Realty Leaders Circa. MARIS
- $595,0005 bd2 ba2k sqft1045 Tuxedo Blvd, Saint Louis, MO 63119For SaleMLS ID #26038837, Adam Kruse, The Hermann London Group LLC. MARIS
- $450,0003 bd2 ba1.2k sqft729 W Jewel Ave, Saint Louis, MO 63122For SaleMLS ID #26048611, Naomi Neal, Compass Realty Group. MARIS
- $530,0004 bd3 ba3.3k sqft223 Trailtop Ct, Chesterfield, MO 63017For SaleMLS ID #26024796, Bridget Forbes, Berkshire Hathaway HomeServices Select Properties. MARIS
- $540,0004 bd3 ba2.6k sqft14529 Brittania Dr, Chesterfield, MO 63017For SaleMLS ID #25069195, Brittany N Peterson, Worth Clark Realty. MARIS
- $559,0003 bd3 ba2.8k sqft1444 Ronald Dr, Saint Louis, MO 63119For SaleMLS ID #26040922, Kat S Johnson, EXP Realty, LLC. MARIS
