Offered for the very first time, 935 Barnard College is a pristine, one-owner residence boasting 3 bedrooms, 2.5 baths, and 2,156 square feet of sun-drenched, meticulously maintained living space. Nestled on a premium corner lot with a brand-new roof (2026) within the private enclave of the Village of University Place, this two-story home seamlessly combines timeless architectural details with refined modern comforts. Step through a stunning, custom-designed front door into an airy main level where rich hardwood floors lead you through an elegant formal living and dining combination. The chef’s kitchen is a culinary haven featuring custom granite countertops, expansive cabinetry, built-in double ovens, and a premium GE Profile 4-door refrigerator. The kitchen opens gracefully to a charming breakfast area and a cozy family room centered around a gas fireplace. A rare four-season retreat, the sunroom features radiant heated flooring for exceptional year-round relaxation. Upstairs, the primary sanctuary impresses with dramatic vaulted ceilings, a sunlit bay window, and a large walk-in closet. The spa-inspired en suite bath is a true highlight, featuring radiant heated floors, dual sinks, and a custom shower equipped with both a heated bench and its own dedicated heated shower floor. Two additional well-appointed bedrooms and a full hall bath provide absolute comfort for family or guests, complemented by a stylish main-level powder room. The full basement offers untapped potential ready to be transformed into a custom home theater, private gym, or executive suite, while a discreet rear-entry two-car garage preserves the home’s crisp curb appeal. Low-maintenance grounds are effortlessly kept lush with an automated irrigation system, while LeafFilter gutter protection ensures peace of mind for years to come. Ideally situated just moments from the vibrant downtown hubs of Clayton and University City, high-end shopping, and world-class dining, this exceptional property offers an uncompromised luxury lifestyle in an unrivaled location.
Coming soon
Listed by: EXP Realty, LLC • Catherine M O'Neill
$519,000
935 Barnard College Ln, Saint Louis, MO 63130
3beds
2,156sqft
:
Get pre-qualified$3,472/mo
Single Family Residence
Built in 1989
3,049 Square Feet Lot
$-- Zestimate®
$241/sqft
$51/mo HOA
What's special
- 1 day |
- 125 |
- 7 |
Zillow last checked:
Listing updated:
Listed by:
Catherine M O'Neill 866-224-1761,
EXP Realty, LLC,
Andrea V Sanders 314-624-3001,
EXP Realty, LLC
Source: MARIS,MLS#: 26045580 Originating MLS: St. Louis Association of REALTORS
Originating MLS: St. Louis Association of REALTORSFacts & features
Interior
Bedrooms & bathrooms
- Bedrooms: 3
- Bathrooms: 3
- Full bathrooms: 2
- 1/2 bathrooms: 1
- Main level bathrooms: 1
Primary bedroom
- Features: Floor Covering: Wood
- Level: Second
- Area: 247
- Dimensions: 19x13
Bedroom 2
- Features: Floor Covering: Carpeting
- Level: Second
- Area: 156
- Dimensions: 12x13
Bedroom 3
- Features: Floor Covering: Carpeting
- Level: Second
- Area: 120
- Dimensions: 10x12
Basement
- Description: Unfinished
- Features: Floor Covering: Concrete
- Level: Basement
- Area: 945
- Dimensions: 27x35
Breakfast room
- Features: Floor Covering: Wood
- Level: Main
- Area: 80
- Dimensions: 8x10
Family room
- Features: Floor Covering: Wood
- Level: Main
- Area: 140
- Dimensions: 14x10
Kitchen
- Features: Floor Covering: Vinyl
- Level: Main
- Area: 132
- Dimensions: 12x11
Laundry
- Features: Floor Covering: Vinyl
- Level: Main
- Area: 42
- Dimensions: 7x6
Living room
- Description: Living Room Dining Room Combination
- Features: Floor Covering: Wood
- Level: Main
- Area: 351
- Dimensions: 27x13
Sunroom
- Features: Floor Covering: Ceramic Tile
- Level: Main
- Area: 143
- Dimensions: 11x13
Heating
- Forced Air
Cooling
- Central Air
Appliances
- Included: Cooktop, Dishwasher, Disposal, Microwave, Built-In Electric Oven, Range Hood, ENERGY STAR Qualified Refrigerator, Washer/Dryer
- Laundry: Laundry Room, Main Level
Features
- Breakfast Room, Ceiling Fan(s), Double Vanity, Granite Counters, High Ceilings, Pantry, Storage, Walk-In Closet(s)
- Flooring: Carpet, Ceramic Tile, Hardwood
- Doors: Sliding Doors, Storm Door(s)
- Windows: Bay Window(s), Blinds, Double Pane Windows
- Basement: Unfinished
- Number of fireplaces: 1
- Fireplace features: Gas, Gas Log
Interior area
- Total structure area: 2,156
- Total interior livable area: 2,156 sqft
- Finished area above ground: 2,156
Property
Parking
- Total spaces: 2
- Parking features: Attached, Garage, Garage Door Opener, Garage Faces Rear
- Attached garage spaces: 2
Features
- Levels: Two
- Patio & porch: Glass Enclosed
Lot
- Size: 3,049 Square Feet
- Dimensions: 42 x 74
- Features: Corner Lot
Details
- Parcel number: 17K321039
- Special conditions: Standard
Construction
Type & style
- Home type: SingleFamily
- Architectural style: Traditional
- Property subtype: Single Family Residence
Materials
- Brick Veneer, Vinyl Siding
- Roof: Architectural Shingle
Condition
- Year built: 1989
Utilities & green energy
- Electric: Ameren
- Sewer: Public Sewer
- Water: Public
- Utilities for property: Electricity Connected, Natural Gas Connected, Sewer Connected, Water Connected
Community & HOA
Community
- Subdivision: Village Of University Place 1 The
HOA
- Has HOA: Yes
- Amenities included: Common Ground
- Services included: Maintenance Parking/Roads, Common Area Maintenance, Snow Removal
- HOA fee: $609 annually
- HOA name: Villages of University Place
Location
- Region: Saint Louis
Financial & listing details
- Price per square foot: $241/sqft
- Tax assessed value: $387,000
- Annual tax amount: $4,873
- Date on market: 7/30/2026
- Listing terms: Cash,Conventional,FHA,VA Loan
- Ownership: Private
- Electric utility on property: Yes
Estimated market value
Not available
Estimated sales range
Not available
Not available
Price history
| Date | Event | Price |
|---|---|---|
| 11/1/1989 | Sold | -- |
Source: Agent Provided Report a problem | ||
Public tax history
| Year | Property taxes | Tax assessment |
|---|---|---|
| 2025 | $4,873 -0.9% | $73,540 +6.4% |
| 2024 | $4,919 +0.1% | $69,120 |
| 2023 | $4,913 -4.5% | $69,120 +2.5% |
| 2022 | $5,143 +1% | $67,460 |
| 2021 | $5,090 -4.8% | $67,460 -2.3% |
| 2020 | $5,345 +14.4% | $69,060 |
| 2019 | $4,674 | $69,060 +22.6% |
| 2018 | $4,674 | $56,320 |
| 2017 | $4,674 -0.2% | $56,320 +0.6% |
| 2016 | $4,683 -3.7% | $56,010 |
| 2015 | $4,863 | $56,010 -4.7% |
| 2014 | $4,863 -6.6% | $58,750 |
| 2013 | $5,209 | $58,750 +0% |
| 2012 | -- | $58,740 |
| 2011 | -- | $58,740 -3% |
| 2010 | $4,795 +9.6% | $60,550 |
| 2009 | $4,375 -12.8% | $60,550 -14.3% |
| 2008 | $5,014 +15.5% | $70,660 |
| 2007 | $4,340 | $70,660 +21.3% |
| 2006 | $4,340 +0.6% | $58,270 |
| 2005 | $4,314 -3.6% | $58,270 +2.6% |
| 2003 | $4,474 +1% | $56,810 +4.2% |
| 2002 | $4,432 +22.6% | $54,500 |
| 2001 | $3,614 | $54,500 |
Find assessor info on the county website
Monthly payment
Est. payment
Payment breakdown
Explore the cost of this home by adjusting the details. Changes won't be saved.Climate risks
Neighborhood: 63130
Nearby schools
GreatSchools rating
- 6/10Jackson Park Elementary SchoolGrades: K-5Distance: 0.3 mi
- 3/10Brittany WoodsGrades: 6-8Distance: 0.7 mi
- 3/10University City Sr. High SchoolGrades: 9-12Distance: 0.3 mi
Schools provided by the listing agent
- Elementary: Jackson Park Elem.
- Middle: Brittany Woods
- High: University City Sr. High
Source: MARIS. This data may not be complete. We recommend contacting the local school district to confirm school assignments for this home.
- $--3 bd4 ba3k sqft929 Barnard College Ln, Saint Louis, MO 63130Sold

- $490,7003 bd2 ba2.1k sqft923 Barnard College Ln, Saint Louis, MO 63130Off Market
- $523,9003 bd4 ba2.1k sqft7610 Balson Ave, Saint Louis, MO 63130Off Market

- $603,5004 bd5 ba3.5k sqft953 Barnard College Ln, Saint Louis, MO 63130Off Market
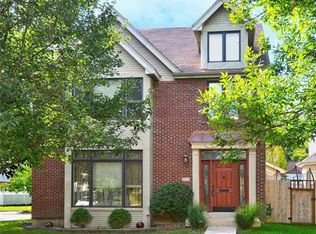
- $--3 bd3 ba2k sqft7616 Balson Ave, Saint Louis, MO 63130Sold
- $--3 bd3 ba1.9k sqft917 Barnard College Ln, Saint Louis, MO 63130Sold
- $509,6003 bd3 ba2.1k sqft938 Barnard College Ln, Saint Louis, MO 63130Off Market
- $438,7003 bd2 ba2.1k sqft932 Barnard College Ln, Saint Louis, MO 63130Off Market
A local agent can set up tours, give advice and negotiate with sellers.
Similar homes
- $540,0003 bd2 ba1.6k sqft7466 Stratford Ave, Saint Louis, MO 63130For Sale
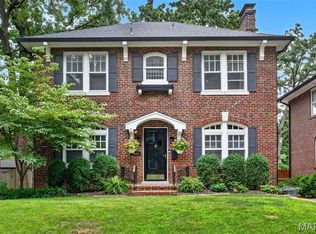
 MLS ID #26043172, Lauren M Risley, Keller Williams Realty St. Louis. MARIS
 - $450,0003 bd3 ba2.4k sqft962 Morehouse Ln, Saint Louis, MO 63130For Sale
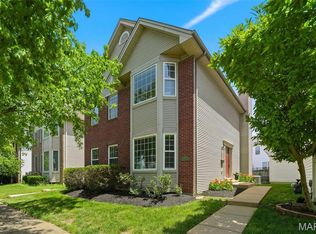 MLS ID #26026890, Joanne G Iskiwitch, Coldwell Banker Realty - Gundaker. MARIS
 - $525,0004 bd2 ba2.8k sqft8033 Amherst Ave, Saint Louis, MO 63130For Sale
 MLS ID #26045185, Alecia J Edwards, Coldwell Banker Realty - Gundaker. MARIS
 - $450,0003 bd3 ba1.9k sqft911 Morehouse Ln, Saint Louis, MO 63130For Sale
 MLS ID #26029738, Tiffany Hamilton, Hamilton Group Real Estate LLC. MARIS
 - $340,0004 bd2 ba1.8k sqft7816 Blackberry Ave, Saint Louis, MO 63130For SaleMLS ID #26047162, Rachel R Winckowski, RedKey Realty Leaders. MARIS
- $--4 bd2 ba3k sqft7142 Dartmouth Ave, Saint Louis, MO 63130AuctionServiceLink Auction
- $509,5004 bd3 ba2.2k sqft7117 Delmar Blvd, Saint Louis, MO 63130For SaleMLS ID #26029028, Dave M Fulkerson, STL Homes. MARIS
- $725,0004 bd3 ba2.6k sqft7910 Lafon Pl, Saint Louis, MO 63130For SaleMLS ID #26047315, Carol Butler, Gladys Manion, Inc.. MARIS
- $425,0004 bd2 ba1.8k sqft1067 Wilson Ave, Saint Louis, MO 63130For SaleMLS ID #26044629, Shellie Bratton, Bratton Realty. MARIS
- $--3 bd2 ba1.7k sqft6745 Bartmer Ave, Saint Louis, MO 63130AuctionXome
- $579,0003 bd3 ba2.3k sqft7147 Princeton Ave, Saint Louis, MO 63130For SaleMLS ID #26043510, Mark & Neil Gellman, EXP Realty, LLC. MARIS
- $557,5004 bd2 ba2.1k sqft2 Stoneyside Ln, Saint Louis, MO 63132For SaleMLS ID #26047199, Jill A Kelly, ReeceNichols Real Estate. MARIS
- $539,0003 bd2 ba1.9k sqft7487 Kingsbury Blvd, Saint Louis, MO 63130For SaleMLS ID #26021028, Julie Lane, Janet McAfee Inc.. MARIS
- $480,0003 bd2 ba1.6k sqft7051 Waterman Ave, Saint Louis, MO 63130For SaleMLS ID #26044949, Mary Cella, Coldwell Banker Realty - Gundaker. MARIS
- $500,0004 bd2 ba2.4k sqft553 Westview Dr, Saint Louis, MO 63130For SaleMLS ID #26023269, Buz Rosenberg, Berkshire Hathaway HomeServices Select Properties. MARIS
- $350,0004 bd3 ba1.6k sqft8039 Amherst Ave, Saint Louis, MO 63130For SaleMLS ID #26046318, Paul Alexander, Coldwell Banker Realty - Gundaker. MARIS
- $--4 bd3 ba2.8k sqft1 Cricket Ln, Saint Louis, MO 63144AuctionAuction.com 2
- $450,0004 bd2 ba1.5k sqft7950 Westover Pl, Saint Louis, MO 63130For SaleMLS ID #26036234, Ted Wight, Dielmann Sotheby's International Realty. MARIS
- $400,0003 bd4 ba3k sqft7729 Delmar Blvd, Saint Louis, MO 63130For SaleMLS ID #26037952, Rachel L Williams, Brown-Kortkamp Realty. MARIS
- $279,0003 bd2 ba1.7k sqft7315 Ahern Ave, Saint Louis, MO 63130For SaleMLS ID #26047589, Warren Popp, Heritage Properties Realty LLC. MARIS
