Rare opportunity in established University City neighborhood!
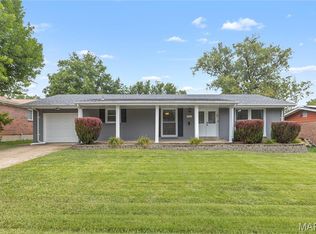
Owned by the same family since it was built in 1965, this spacious one-story ranch is ready for its next chapter. Offering four bedrooms, two full bathrooms, a three quarter bath, and spacious living areas, this home provides a solid floor plan and the chance to renovate to your own style and preferences. While the property has had updates over the years, it now requires cosmetic improvements, including kitchen and bathroom renovations, and is being sold in its current condition. Whether you're an investor, rehabber, or owner occupy buyer looking to build instant equity through renovations, this property presents exceptional potential - priced approximately $200,000 less than the renovated home next door—this is an outstanding value in one of University City's well-established neighborhoods. With good bones, a desirable ranch layout, and a prime location, this is your opportunity to transform a classic home into something truly special. Conveniently located near major thoroughfares and highway access, you'll enjoy easy commutes and quick access to Downtown St. Louis, along with a wide variety of dining, shopping, and entertainment options throughout the area. Bring your vision, creativity, and contractor—opportunities like this don't come along often!
Active under contract
Listed by: Coldwell Banker Realty - Gundaker • Paul Alexander • 314-445-8794
$350,000
8039 Amherst Ave, Saint Louis, MO 63130
4beds
1,694sqft
Single Family Residence
Built in 1965
0.33 Acres Lot
$-- Zestimate®
$207/sqft
$-- HOA
What's special
Three quarter bathSolid floor planFour bedroomsDesirable ranch layoutSpacious one-story ranch
- 73 days
- 54
- 0
Zillow last checked:
Listing updated:
Listed by:
Paul Alexander 314-445-8794,
Coldwell Banker Realty - Gundaker
Source: MARIS,MLS#: 26046318 Originating MLS: St. Louis Association of REALTORS
Originating MLS: St. Louis Association of REALTORSFacts & features
Interior
Bedrooms & bathrooms
- Bedrooms: 4
- Bathrooms: 3
- Full bathrooms: 3
- Main level bathrooms: 2
- Main level bedrooms: 4
Heating
- Forced Air
Cooling
- Central Air
Features
- Basement: Partially Finished
- Number of fireplaces: 1
- Fireplace features: Family Room
Interior area
- Total structure area: 1,694
- Total interior livable area: 1,694 sqft
- Finished area above ground: 1,694
Property
Parking
- Parking features: Garage - Attached
- Has attached garage: Yes
Features
- Levels: One
Lot
- Size: 0.33 Acres
- Dimensions: 76 x 184 x 78 x 164
- Features: Back Yard, Front Yard
Details
- Parcel number: 17K220576
- Special conditions: Standard
Construction
Type & style
- Home type: SingleFamily
- Architectural style: Ranch
- Property subtype: Single Family Residence
Materials
- Brick
- Roof: Architectural Shingle
Condition
- Year built: 1965
Utilities & green energy
- Electric: Ameren
- Sewer: Public Sewer
- Water: Public
- Utilities for property: Cable Available, Electricity Connected, Natural Gas Connected, Sewer Connected, Water Connected
Community & HOA
Community
- Subdivision: Evergreen Meadows 3
HOA
- Has HOA: No
Location
- Region: Saint Louis
Financial & listing details
- Price per square foot: $207/sqft
- Tax assessed value: $320,800
- Annual tax amount: $3,867
- Date on market: 7/22/2026
- Cumulative days on market: 73 days
- Listing terms: Cash,Conventional
- Electric utility on property: Yes
Estimated market value
Not available
Estimated sales range
Not available
Not available
Price history
| Date | Event | Price |
|---|---|---|
| 8/11/2026 | Contingent | $350,000$207/sqft |
Source:  MARIS #26046318 Report a problem MARIS #26046318 Report a problem | ||
| 8/10/2026 | Pending sale | $350,000$207/sqft |
Source: MARIS #26046318 Report a problem | ||
| 7/22/2026 | Listed for sale | $350,000$207/sqft |
Source: MARIS #26046318 Report a problem | ||
Public tax history
| Year | Property taxes | Tax assessment |
|---|---|---|
| 2025 | $3,867 -0.6% | $60,960 +11.8% |
| 2024 | $3,890 +0.1% | $54,510 -8% |
| 2023 | $3,885 -9.9% | $59,280 +5% |
| 2022 | $4,313 +1% | $56,470 |
| 2021 | $4,269 -1.7% | $56,470 +0.8% |
| 2020 | $4,345 +52% | $56,020 |
| 2019 | $2,858 | $56,020 +63.8% |
| 2018 | $2,858 | $34,200 |
| 2017 | $2,858 -0.2% | $34,200 0% |
| 2016 | $2,864 -4.2% | $34,210 |
| 2015 | $2,991 | $34,210 -24.3% |
| 2014 | $2,991 -25.6% | $45,220 |
| 2013 | $4,021 | $45,220 -6.6% |
| 2012 | -- | $48,420 |
| 2011 | -- | $48,420 -2.3% |
| 2010 | $3,925 +9.6% | $49,560 |
| 2009 | $3,581 -7.8% | $49,560 -9.5% |
| 2008 | $3,885 +20.9% | $54,740 |
| 2007 | $3,214 | $54,740 +26.9% |
| 2006 | $3,214 +0.6% | $43,150 |
| 2005 | $3,194 +13.2% | $43,150 +8.7% |
| 2003 | $2,823 +1.8% | $39,690 +15.8% |
| 2002 | $2,773 +29.5% | $34,260 +0.9% |
| 2001 | $2,141 | $33,970 |
Find assessor info on the county website
Monthly payment
Est. payment
Payment breakdown
Explore the cost of this home by adjusting the details. Changes won't be saved.Climate risks
Neighborhood: 63130
Nearby schools
Schools provided by the listing agent
- Elementary: Jackson Park Elem.
- Middle: Brittany Woods
- High: University City Sr. High
Source: MARIS. This data may not be complete. We recommend contacting the local school district to confirm school assignments for this home.


Similar homes
- $--4 bd2 ba1.6k sqft290 Pueblo Dr, Florissant, MO 63033Auction
 Auction.com 2
 - $400,0003 bd3 ba1.6k sqft9046 Old Bonhomme Rd, Saint Louis, MO 63132For Sale
 MLS ID #26057762, Vumilia Machary, Coldwell Banker Premier Group. MARIS
 - $275,0002 bd2 ba2k sqft1105 N And South Rd, Saint Louis, MO 63130For Sale
 MLS ID #26059634, Miriam C Matlock, Keller Williams Realty St. Louis. MARIS
 - $369,9002 bd1 ba1.9k sqft753-755 Lepere Ave, Saint Louis, MO 63132For Sale
 MLS ID #26063776, Rick W Onstott, Botanical Property Management. MARIS
 - $320,0003 bd3 ba1.4k sqft10904 Ridgecrest Dr, Saint Ann, MO 63074For SaleMLS ID #26060061, Merry Fissehazion, Platinum Realty of St. Louis. MARIS
- $279,9002 bd2 ba1.4k sqft10227 Burdeau Ln, Saint Louis, MO 63114For SaleMLS ID #26063517, Peter C Auffenberg, Worth Clark Realty. MARIS
- $344,9003 bd3 ba1.8k sqft392 Genoa Dr, Ballwin, MO 63021For SaleMLS ID #26063233, Christina M Strait, Strait Realty. MARIS
- $350,0003 bd2 ba1.4k sqft137 Woodridge Rd, Saint Louis, MO 63122For SaleMLS ID #26043927, Frances A Rice, ReeceNichols Real Estate. MARIS
- $219,9003 bd3 ba1.2k sqft6832 Julian Ave, Saint Louis, MO 63130For SaleMLS ID #26055533, Jason Lang, Keller Williams Chesterfield. MARIS
- $340,0003 bd2 ba1.1k sqft3404 Taylor Ave, Bridgeton, MO 63044For SaleMLS ID #26054010, Brenda L Beck, Metro-plex Group L L C. MARIS
