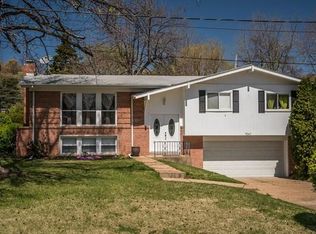
Brick split-level ranch in Ladue School District, 3-bedroom, 2.5-bathroom with great potential. The house has an upper deck and a walk-out finished basement with additional outdoor space. This house is in a great location close to schools, neighborhood parks, and the booming neighborhood shopping center with the new restaurants and grocery stores.
Easy access to the Airport, downtown Clayton, and Great Rivers Greenway Centennial Trail
Coming soon
Listed by: Coldwell Banker Premier Group • Vumilia Machary • 314-488-8322
$400,000
9046 Old Bonhomme Rd, Saint Louis, MO 63132
3beds
1,656sqft
Single Family Residence
Built in 1959
7,657 Square Feet Lot
$-- Zestimate®
$242/sqft
$-- HOA
What's special
- 2 days
- 276
- 18
Zillow last checked:
Listing updated:
Listed by:
Vumilia Machary 314-488-8322,
Coldwell Banker Premier Group
Source: MARIS,MLS#: 26057762 Originating MLS: St. Louis Association of REALTORS
Originating MLS: St. Louis Association of REALTORSFacts & features
Interior
Bedrooms & bathrooms
- Bedrooms: 3
- Bathrooms: 3
- Full bathrooms: 2
- 1/2 bathrooms: 1
Bedroom
- Description: Master bedroom with attached full bath
- Features: Floor Covering: Laminate
- Level: Main
- Area: 168
- Dimensions: 14x12
Bathroom 2
- Features: Floor Covering: Laminate
- Level: Main
- Area: 108
- Dimensions: 12x9
Bathroom 3
- Features: Floor Covering: Laminate
- Level: Main
- Area: 81
- Dimensions: 9x9
Basement
- Description: Basement living Finished space
- Features: Floor Covering: Ceramic Tile
- Area: 437
- Dimensions: 23x19
Basement
- Description: Extra Finished Space in the basement
- Features: Floor Covering: Ceramic Tile
- Level: Basement
- Area: 72
- Dimensions: 12x6
Heating
- Forced Air
Cooling
- Central Air
Appliances
- Included: Stainless Steel Appliance(s), Dishwasher, Range
Features
- Breakfast Room, Open Floorplan, Separate Dining
- Basement: Partially Finished,Walk-Out Access
- Has fireplace: No
Interior area
- Total structure area: 1,656
- Total interior livable area: 1,656 sqft
- Finished area above ground: 1,142
Property
Parking
- Total spaces: 1
- Parking features: Garage
- Garage spaces: 1
Features
- Levels: One
- Patio & porch: Deck, Patio
- Exterior features: Balcony
- Pool features: None
- Fencing: Chain Link
- Has view: Yes
- View description: Neighborhood
Lot
- Size: 7,657 Square Feet
- Features: Back Yard, Corner Lot, Some Trees
Details
- Parcel number: 17L330267
- Special conditions: Standard
Construction
Type & style
- Home type: SingleFamily
- Architectural style: Split Level
- Property subtype: Single Family Residence
Materials
- Brick Veneer, Shingle Siding
- Roof: Architectural Shingle
Condition
- Year built: 1959
Utilities & green energy
- Electric: Ameren
- Sewer: Public Sewer
- Water: Public
- Utilities for property: Electricity Available, Electricity Connected, Natural Gas Available, Natural Gas Connected, Sewer Available, Sewer Connected
Community & HOA
Community
- Subdivision: Centreton Lt 20 Sub Of
HOA
- Has HOA: No
Location
- Region: Saint Louis
Financial & listing details
- Price per square foot: $242/sqft
- Tax assessed value: $330,100
- Annual tax amount: $4,300
- Date on market: 9/17/2026
- Listing terms: Cash,Conventional,FHA
- Electric utility on property: Yes
Estimated market value
Not available
Estimated sales range
Not available
Not available
Price history
| Date | Event | Price |
|---|---|---|
| 10/30/2017 | Sold | -- |
Source:  MARIS #17062735 Report a problem MARIS #17062735 Report a problem | ||
| 9/12/2017 | Pending sale | $295,000$178/sqft |
Source: Berkshire Hathaway HomeServices Alliance Real Estate #17062735 Report a problem | ||
| 8/30/2017 | Price change | $295,000-1.6%$178/sqft |
Source: Berkshire Hathaway HomeServices Alliance Real Estate #17062735 Report a problem | ||
| 8/12/2017 | Listed for sale | $299,900$181/sqft |
Source: Berkshire Hathaway HomeServices Alliance Real Estate #17062735 Report a problem | ||
| 12/3/2007 | Sold | -- |
Source: Public Record Report a problem | ||
| 9/6/2005 | Sold | -- |
Source: Public Record Report a problem | ||
Public tax history
| Year | Property taxes | Tax assessment |
|---|---|---|
| 2025 | $4,300 +8.1% | $62,720 +11.6% |
| 2024 | $3,977 -1.1% | $56,200 |
| 2023 | $4,022 +9.7% | $56,200 +13.7% |
| 2022 | $3,666 +0.6% | $49,440 |
| 2021 | $3,645 -2.4% | $49,440 -1.4% |
| 2020 | $3,736 +7.9% | $50,160 |
| 2019 | $3,462 | $50,160 +13.3% |
| 2018 | $3,462 | $44,290 |
| 2017 | $3,462 +0.4% | $44,290 +14.6% |
| 2016 | $3,450 +10.7% | $38,660 |
| 2015 | $3,117 | $38,660 +27.2% |
| 2014 | $3,117 +27.7% | $30,400 |
| 2013 | $2,440 | $30,400 -18.1% |
| 2012 | -- | $37,110 |
| 2011 | -- | $37,110 -3.9% |
| 2010 | $2,479 +8.2% | $38,630 |
| 2009 | $2,290 -12.9% | $38,630 -10.6% |
| 2008 | $2,628 +49% | $43,190 |
| 2007 | $1,764 | $43,190 +52.8% |
| 2006 | $1,764 -0.3% | $28,260 |
| 2005 | $1,769 +30.4% | $28,260 +1% |
| 2003 | $1,356 +19.5% | $27,990 +39% |
| 2002 | $1,135 +16.6% | $20,140 -4.5% |
| 2001 | $974 | $21,090 |
Find assessor info on the county website
Monthly payment
Est. payment
Payment breakdown
Explore the cost of this home by adjusting the details. Changes won't be saved.Climate risks
Neighborhood: 63132
Nearby schools
Schools provided by the listing agent
- Elementary: Old Bonhomme Elem.
- Middle: Ladue Middle
- High: Ladue Horton Watkins High
Source: MARIS. This data may not be complete. We recommend contacting the local school district to confirm school assignments for this home.
- $427,6004 bd3 ba1.8k sqft9042 Old Bonhomme Rd, Saint Louis, MO 63132Off Market
- $418,9003 bd3 ba1.8k sqft9047 Watsonia Ct, Saint Louis, MO 63132Off Market
- $218,7002 bd1 ba1.5k sqft9106 Old Bonhomme Rd, Saint Louis, MO 63132Off Market

- $449,8003 bd3 ba1.9k sqft9043 Watsonia Ct, Saint Louis, MO 63132Off Market
Similar homes
- $380,0003 bd3 ba1.4k sqft1152 Indian Meadows Dr, Saint Louis, MO 63132For Sale

 MLS ID #26043329, Brueggemann Tadlock, Keller Williams Realty St. Louis. MARIS
 - $--3 bd3 ba1k sqft9410 Indian Meadows Dr, Saint Louis, MO 63132Auction
 Auction.com 2
 - $265,0003 bd2 ba1.7k sqft1229 Olivette Dr, Saint Louis, MO 63132For Sale
 MLS ID #26056170, Veenu Sharma, DRG - Delhougne Realty Group. MARIS
 - $399,0003 bd1 ba1.4k sqft9360 Parkside Dr, Saint Louis, MO 63144For Sale
 MLS ID #26059744, Jeffrey L Marquie, JM Realty. MARIS
 - $275,0003 bd3 ba1.8k sqft8611 Rowland Dr, Saint Louis, MO 63132For SaleMLS ID #26058034, Hayley E Tomazic, Keller Williams Realty St. Louis. MARIS
- $349,9003 bd3 ba1.6k sqft10939 Vauxhall Dr, Saint Louis, MO 63146For SaleMLS ID #26052442, Mike Huggins, Janet McAfee Inc.. MARIS
- $269,9003 bd3 ba1.5k sqft1003 Chartres Ave, Saint Louis, MO 63132For SaleMLS ID #26039571, David E Wolf, Rocklin Realty LLC. MARIS
- $429,0002 bd3 ba2.1k sqft8686 Barby Ln, Saint Louis, MO 63124For SaleMLS ID #26049074, Tom G Malon, ReeceNichols Real Estate. MARIS
- $399,9004 bd2 ba1.8k sqft1060 Purdue Ave, Saint Louis, MO 63130For SaleMLS ID #26053175, Antione T Lawrence, Ascend Real Estate Advisors. MARIS
- $225,0003 bd2 ba1.8k sqft8035 Braddock Dr, Saint Louis, MO 63130For SaleMLS ID #26036372, Abbie Nadolny, Keller Williams Realty St. Louis. MARIS
- $410,0003 bd2 ba1.6k sqft7210 Colgate Ave, Saint Louis, MO 63130For SaleMLS ID #26056479, Katherine Lovegren, Berkshire Hathaway HomeServices Select Properties. MARIS
- $350,0003 bd2 ba1.7k sqft7475 Shaftesbury Ave, Saint Louis, MO 63130For SaleMLS ID #26058613, Ashley N Brickle, Berkshire Hathaway HomeServices Select Properties. MARIS
- $415,0002 bd2 ba1.7k sqftByron Place Condo, Saint Louis, MO 63105For SaleMLS ID #26055859, Tina Marie Jung, RE/MAX Results. MARIS
- $275,0002 bd2 ba2k sqft1105 N And South Rd, Saint Louis, MO 63130For SaleMLS ID #26059634, Miriam C Matlock, Keller Williams Realty St. Louis. MARIS
- $325,0003 bd1 ba1.5k sqft1071 Midland Blvd, Saint Louis, MO 63130For SaleMLS ID #26058653, Terry M Guempel, ReeceNichols Real Estate. MARIS
- $430,0003 bd2 ba1.3k sqft7614 Delmar Blvd, Saint Louis, MO 63130For SaleMLS ID #26053879, Cheryl Johnson, Johnson Realty, Inc. MARIS
- $600,0004 bd2 ba2.2k sqft35 Branford Dr, Saint Louis, MO 63132For SaleMLS ID #26050323, Dana R Goebel, Berkshire Hathaway HomeServices Select Properties. MARIS
- $200,0002 bd2 ba1.5k sqft2531 Wismer Ave, Saint Louis, MO 63114For SaleMLS ID #26055487, Kimberly A North, Berkshire Hathaway HomeServices Select Properties. MARIS
- $375,0003 bd2 ba1.4k sqft7240 Cornell Ave, Saint Louis, MO 63130For SaleMLS ID #26054209, Danny L Stroup, The Hermann London Group LLC. MARIS
- $294,9003 bd2 ba1.7k sqft7425 Melrose Ave, Saint Louis, MO 63130For SaleMLS ID #26050097, Angela M Kittner-Brosseau, Keller Williams Realty St. Louis. MARIS
