Welcome home to this stately residence with timeless curb appeal, perfectly situated on a picturesque tree-lined street in the highly sought after Alta Dena neighborhood. Rich hardwood floors and classic millwork flow throughout, creating an elegant yet inviting atmosphere. The spacious living room features a stunning fireplace, making it the perfect place to relax or gather with family and friends.
The beautifully appointed kitchen offers timeless style with crisp white cabinetry, black granite countertops, stainless steel appliances, and an adjoining dining area bathed in natural light. A convenient half bath completes the main level.
Upstairs, the generous primary suite features two large closets, while two additional bedrooms each include walk-in closets, providing exceptional storage. A full bath completes the upper level.
Step outside to your own private retreat. The beautifully landscaped, fenced backyard offers a covered deck that overlooks a charming brick paver patio and plenty of green space for gardening, play, or outdoor entertaining. A detached two-car garage provides convenience and protection from the elements.
Ideally located within walking distance of U City's vibrant shops and restaurants, this home also offers easy access to Clayton, Forest Park, Wash U, and major highways including I-64/40 and I-70. This is a wonderful opportunity to enjoy classic charm, modern comfort, and an unbeatable location.
Pending
Listed by: Keller Williams Realty St. Louis • Lauren M Risley • 314-517-3165
Price increase: $90.1K (7/29)
$540,000
7466 Stratford Ave, Saint Louis, MO 63130
3beds
1,678sqft
:
Get pre-qualified$3,565/mo
Single Family Residence
Built in 1926
5,266 Square Feet Lot
$556,500 Zestimate®
$322/sqft
$8/mo HOA
What's special
Stunning fireplaceCovered deckBlack granite countertopsBeautifully landscaped fenced backyardDetached two-car garageBeautifully appointed kitchenClassic millwork
- 15 days |
- 1,131 |
- 94 |
Likely to sell faster than
Zillow last checked:
Listing updated:
Listed by:
Lauren M Risley 314-517-3165,
Keller Williams Realty St. Louis,
Adam R Bundren 314-226-6248,
Keller Williams Realty St. Louis
Source: MARIS,MLS#: 26043172 Originating MLS: St. Louis Association of REALTORS
Originating MLS: St. Louis Association of REALTORSFacts & features
Interior
Bedrooms & bathrooms
- Bedrooms: 3
- Bathrooms: 2
- Full bathrooms: 1
- 1/2 bathrooms: 1
- Main level bathrooms: 1
Primary bedroom
- Features: Floor Covering: Wood
- Level: Upper
- Area: 276
- Dimensions: 23x12
Bedroom 2
- Features: Floor Covering: Wood
- Level: Upper
- Area: 132
- Dimensions: 12x11
Bedroom 3
- Features: Floor Covering: Wood
- Level: Upper
- Area: 77
- Dimensions: 11x7
Dining room
- Features: Floor Covering: Wood
- Level: Main
- Area: 130
- Dimensions: 13x10
Kitchen
- Features: Floor Covering: Wood
- Level: Main
- Area: 143
- Dimensions: 13x11
Living room
- Features: Floor Covering: Wood
- Level: Main
- Area: 276
- Dimensions: 23x12
Heating
- Forced Air, Natural Gas
Cooling
- Central Air, Electric
Appliances
- Included: Stainless Steel Appliance(s), Dishwasher, Disposal, Ice Maker, Microwave, Electric Oven, Electric Range, Refrigerator
- Laundry: In Basement
Features
- Center Hall Floorplan, Eat-in Kitchen, Granite Counters, Historic Millwork, Kitchen/Dining Room Combo, Pantry, Separate Dining, Shower, Tub, Walk-In Closet(s)
- Flooring: Wood
- Doors: Panel Door(s)
- Basement: Full,Sump Pump
- Number of fireplaces: 1
- Fireplace features: Gas Log, Living Room
Interior area
- Total interior livable area: 1,678 sqft
- Finished area above ground: 1,678
Property
Parking
- Total spaces: 2
- Parking features: Detached
- Garage spaces: 2
Features
- Levels: Two
- Patio & porch: Deck, Front Porch, Patio
- Fencing: Back Yard
Lot
- Size: 5,266 Square Feet
- Dimensions: 45 x 120
- Features: Level
Details
- Parcel number: 18J410285
- Special conditions: Standard
Construction
Type & style
- Home type: SingleFamily
- Architectural style: Traditional
- Property subtype: Single Family Residence
Materials
- Brick
Condition
- Year built: 1926
Utilities & green energy
- Electric: Other
- Sewer: Public Sewer
- Water: Public
Community & HOA
Community
- Subdivision: Alta Dena
HOA
- Has HOA: Yes
- Services included: Common Area Maintenance
- HOA fee: $100 annually
- HOA name: Alta Dena
Location
- Region: Saint Louis
Financial & listing details
- Price per square foot: $322/sqft
- Tax assessed value: $478,500
- Annual tax amount: $6,150
- Date on market: 7/29/2026
- Cumulative days on market: 15 days
- Listing terms: Cash,Conventional,FHA,VA Loan
Estimated market value
$556,500
$529,000 - $584,000
$2,973/mo
Price history
| Date | Event | Price |
|---|---|---|
| 8/1/2026 | Pending sale | $540,000$322/sqft |
Source:  MARIS #26043172 Report a problem MARIS #26043172 Report a problem | ||
| 7/29/2026 | Price change | $540,000+20%$322/sqft |
Source: MARIS #26043172 Report a problem | ||
| 4/19/2022 | Pending sale | $449,900$268/sqft |
Source: MARIS #22010353 Report a problem | ||
| 4/15/2022 | Sold | -- |
Source: MARIS #22010353 Report a problem | ||
| 3/7/2022 | Contingent | $449,900$268/sqft |
Source: MARIS #22010353 Report a problem | ||
| 3/1/2022 | Listed for sale | $449,900+21.9%$268/sqft |
Source: MARIS #22010353 Report a problem | ||
| 10/27/2013 | Listing removed | $369,000$220/sqft |
Source: RealEstateShows.com #13011083 Report a problem | ||
| 10/24/2013 | Listed for sale | $369,000$220/sqft |
Source: RealEstateShows.com #13011083 Report a problem | ||
| 4/9/2013 | Sold | -- |
Source: MARIS #13011083 Report a problem | ||
| 3/4/2013 | Listed for sale | $369,000-0.8%$220/sqft |
Source: Coldwell Banker Gundaker - #13011083 Report a problem | ||
| 8/3/2011 | Sold | -- |
Source: Public Record Report a problem | ||
| 5/11/2011 | Listed for sale | $372,000$222/sqft |
Source: Janet McAfee Inc. #11022898 Report a problem | ||
| 7/21/2005 | Sold | -- |
Source: Public Record Report a problem | ||
| 8/29/2001 | Sold | -- |
Source: Public Record Report a problem | ||
Public tax history
| Year | Property taxes | Tax assessment |
|---|---|---|
| 2025 | $6,150 +6.6% | $90,910 +11% |
| 2024 | $5,769 +0.1% | $81,890 |
| 2023 | $5,762 +8.3% | $81,890 +16.3% |
| 2022 | $5,318 +1% | $70,430 |
| 2021 | $5,263 -2.7% | $70,430 -0.2% |
| 2020 | $5,409 -0.8% | $70,600 |
| 2019 | $5,450 | $70,600 +7.3% |
| 2018 | $5,450 | $65,780 |
| 2017 | $5,450 -0.2% | $65,780 +3.8% |
| 2016 | $5,462 -0.6% | $63,370 |
| 2015 | $5,496 | $63,370 +35.6% |
| 2014 | $5,496 +33.7% | $46,740 |
| 2013 | $4,111 | $46,740 -24.5% |
| 2012 | -- | $61,900 |
| 2011 | -- | $61,900 +4.8% |
| 2010 | $4,632 +8.5% | $59,090 |
| 2009 | $4,269 -9.5% | $59,090 -12% |
| 2008 | $4,718 +20.9% | $67,150 |
| 2007 | $3,903 | $67,150 +26.9% |
| 2006 | $3,903 +0.6% | $52,900 |
| 2005 | $3,879 +8.6% | $52,900 +18.3% |
| 2003 | $3,573 +1% | $44,730 +2.1% |
| 2002 | $3,539 +27.9% | $43,830 |
| 2001 | $2,766 | $43,830 |
Find assessor info on the county website
Monthly payment
Est. payment
Payment breakdown
Explore the cost of this home by adjusting the details. Changes won't be saved.Climate risks
Neighborhood: 63130
Nearby schools
GreatSchools rating
- 6/10Flynn Park Elementary SchoolGrades: K-5Distance: 0.5 mi
- 3/10Brittany WoodsGrades: 6-8Distance: 1.2 mi
- 3/10University City Sr. High SchoolGrades: 9-12Distance: 0.7 mi
Schools provided by the listing agent
- Elementary: Flynn Park Elem.
- Middle: Brittany Woods
- High: University City Sr. High
Source: MARIS. This data may not be complete. We recommend contacting the local school district to confirm school assignments for this home.
- $509,1003 bd2 ba2k sqft7470 Stratford Ave, Saint Louis, MO 63130Off Market
- $--3 bd3 ba2.3k sqft7460 Stratford Ave, Saint Louis, MO 63130Sold

- $433,8002 bd2 ba1.5k sqft7474 Stratford Ave, Saint Louis, MO 63130Off Market

- $574,1003 bd3 ba2k sqft7456 Stratford Ave, Saint Louis, MO 63130Off Market
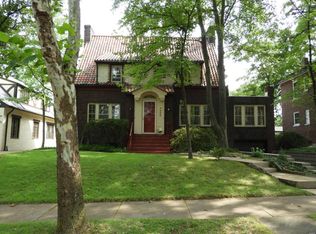
- $954,7003 bd3 ba2.5k sqft7467 Kingsbury Blvd, Saint Louis, MO 63130Off Market
- $654,3004 bd2 ba2.5k sqft7463 Kingsbury Blvd, Saint Louis, MO 63130Off Market
- $--3 bd4 ba2.3k sqft7471 Kingsbury Blvd, Saint Louis, MO 63130Sold
- $--3 bd3 ba2.6k sqft7457 Kingsbury Blvd, Saint Louis, MO 63130Sold
A local agent can set up tours, give advice and negotiate with sellers.
Similar homes
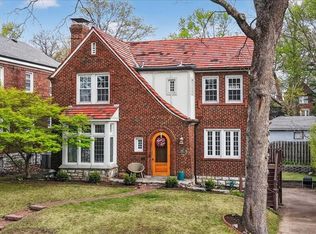
- $539,0003 bd2 ba1.9k sqft7487 Kingsbury Blvd, Saint Louis, MO 63130For Sale
 MLS ID #26021028, Julie Lane, Janet McAfee Inc.. MARIS
 - $480,0003 bd2 ba1.6k sqft7051 Waterman Ave, Saint Louis, MO 63130For Sale
 MLS ID #26044949, Mary Cella, Coldwell Banker Realty - Gundaker. MARIS
 - $699,9003 bd4 ba2.2k sqft7917 Gannon Ave, Saint Louis, MO 63130For Sale
 MLS ID #26051723, Kevin Davis, Compass Realty Group. MARIS
 - $508,0004 bd3 ba2.2k sqft7117 Delmar Blvd, Saint Louis, MO 63130For Sale
 MLS ID #26029028, Dave M Fulkerson, STL Homes. MARIS
 - $500,0004 bd2 ba2.4k sqft553 Westview Dr, Saint Louis, MO 63130For SaleMLS ID #26023269, Buz Rosenberg, Berkshire Hathaway HomeServices Select Properties. MARIS
- $450,0003 bd3 ba1.9k sqft911 Morehouse Ln, Saint Louis, MO 63130For SaleMLS ID #26029738, Tiffany Hamilton, Hamilton Group Real Estate LLC. MARIS
- $450,0003 bd3 ba2.4k sqft962 Morehouse Ln, Saint Louis, MO 63130For SaleMLS ID #26026890, Joanne G Iskiwitch, Coldwell Banker Realty - Gundaker. MARIS
- $549,9003 bd2 ba1.6k sqft8100 Edinburgh Dr, Saint Louis, MO 63105For Sale By Owner
- $450,0004 bd2 ba1.5k sqft7950 Westover Pl, Saint Louis, MO 63130For SaleMLS ID #26036234, Ted Wight, Dielmann Sotheby's International Realty. MARIS
- $375,0004 bd2 ba1.8k sqft1067 Wilson Ave, Saint Louis, MO 63130For SaleMLS ID #26044629, Shellie Bratton, Bratton Realty. MARIS
- $298,9003 bd2 ba1.6k sqft7958 Glenside Pl, Saint Louis, MO 63130For SaleMLS ID #25075816, Joan Newton, BHHS Select Properties. MARIS
- $340,0004 bd2 ba1.8k sqft7816 Blackberry Ave, Saint Louis, MO 63130For SaleMLS ID #26047162, Rachel R Winckowski, RedKey Realty Leaders. MARIS
- $524,900-- bd-- ba2.4k sqft7150 Tulane Ave, Saint Louis, MO 63130For SaleMLS ID #26045807, Raj Tailor, Portica Real Estate LLC. MARIS
- $345,0004 bd3 ba2.1k sqft6933 Melrose Ave, Saint Louis, MO 63130For SaleMLS ID #26050243, Julie A Carter, Worth Clark Realty. MARIS
- $360,0003 bd2 ba1.7k sqft7475 Shaftesbury Ave, Saint Louis, MO 63130For SaleMLS ID #26010062, Ashley N Brickle, Berkshire Hathaway HomeServices Select Properties. MARIS
- $424,9003 bd2 ba1.4k sqft1730 Del Norte Ave, Saint Louis, MO 63117For SaleMLS ID #26050137, Mark S Davis, Davis Real Estate. MARIS
- $425,0003 bd2 ba1.5k sqft8738 Litzsinger Dr, Saint Louis, MO 63144For SaleMLS ID #26048337, Erik C Petersen, ReeceNichols Real Estate. MARIS
- $629,9004 bd3 ba2.1k sqft7324 Northmoor Dr, Saint Louis, MO 63105For SaleMLS ID #26045070, Bailey S Merkel, Redfin Corporation. MARIS
- $309,9002 bd1 ba1.4k sqft7370 Carleton Ave, Saint Louis, MO 63130For SaleMLS ID #26045974, Heather Underwood, Gold Bell Real Estate LLC. MARIS
- $524,9003 bd3 ba2k sqft6247 Magnolia Ave, Saint Louis, MO 63139For SaleMLS ID #26046963, Fatjon Dajko, Keller Williams Realty St. Louis. MARIS
