Welcome to this beautiful two-story home where timeless character meets today's modern lifestyle. Perfectly situated on a sought-after tree-lined street, this 4-bedroom, 2.5-bath home offers over 2,100 square feet of thoughtfully designed living space with an open, inviting floor plan rarely found in the area.
The custom kitchen is the heart of the home, seamlessly opening to the spacious breakfast area and family room, making it ideal for everyday living and effortless entertaining. A formal living room with a charming wood-burning fireplace flows into a versatile office, playroom, or flex space, while a second fireplace in the family room creates a warm and welcoming gathering place.
Step outside to your own private backyard retreat featuring an in-ground pool, expansive patio, mature landscaping, and a fully fenced yard designed for relaxing, entertaining, and enjoying summer days.
Upstairs, you'll find four generously sized bedrooms, including a spacious primary suite with abundant closet space and two full baths. Throughout the home you'll appreciate beautiful hardwood floors, abundant natural light, quality millwork, and tasteful updates that preserve the home's classic appeal.
Located just minutes from Clayton, Washington University, Forest Park, MetroLink, parks, shopping, dining, and entertainment, this exceptional home offers the perfect combination of style, comfort, convenience, and an unbeatable location. A rare opportunity to own a move-in ready home with a private pool in one of the area's most desirable neighborhoods!
Active
Listed by: Redfin Corporation • Bailey S Merkel • 314-397-3834
Price cut: $20K (7/30)
$629,900
7324 Northmoor Dr, Saint Louis, MO 63105
4beds
2,134sqft
Single Family Residence
Built in 1954
7,405 Square Feet Lot
$-- Zestimate®
$295/sqft
$-- HOA
What's special
Fully fenced yardIn-ground poolPrivate poolSought-after tree-lined streetBeautiful hardwood floorsFour generously sized bedroomsCustom kitchen
- 32 days |
- 2,554 |
- 107 |
Zillow last checked:
Listing updated:
Listed by:
Bailey S Merkel 314-397-3834,
Redfin Corporation
Source: MARIS,MLS#: 26045070 Originating MLS: St. Louis Association of REALTORS
Originating MLS: St. Louis Association of REALTORSFacts & features
Interior
Bedrooms & bathrooms
- Bedrooms: 4
- Bathrooms: 3
- Full bathrooms: 2
- 1/2 bathrooms: 1
- Main level bathrooms: 1
Heating
- Forced Air, Natural Gas
Cooling
- Ceiling Fan(s), Central Air, Electric
Appliances
- Included: Stainless Steel Appliance(s), Dishwasher, Disposal, Dryer, Microwave, Gas Oven, Gas Range, Refrigerator, Washer, Gas Water Heater
- Laundry: In Basement
Features
- Ceiling Fan(s), Center Hall Floorplan, Eat-in Kitchen, Pantry, Separate Dining, Special Millwork, Walk-In Closet(s)
- Flooring: Carpet, Hardwood
- Doors: Panel Door(s)
- Windows: Storm Window(s), Window Treatments
- Basement: Concrete,Full
- Number of fireplaces: 2
- Fireplace features: Family Room, Living Room, Wood Burning
Interior area
- Total structure area: 2,134
- Total interior livable area: 2,134 sqft
- Finished area above ground: 2,134
Property
Parking
- Parking features: Off Street
Features
- Levels: Two
- Patio & porch: Patio
- Exterior features: Private Yard
- Has private pool: Yes
- Pool features: In Ground
- Fencing: Back Yard,Fenced
Lot
- Size: 7,405 Square Feet
- Features: Near Public Transit
Details
- Parcel number: 19J441031
- Special conditions: Standard
Construction
Type & style
- Home type: SingleFamily
- Architectural style: Colonial,Traditional
- Property subtype: Single Family Residence
Materials
- Brick
Condition
- Year built: 1954
Utilities & green energy
- Electric: Ameren
- Sewer: Public Sewer
- Water: Public
- Utilities for property: Electricity Connected, Natural Gas Connected, Sewer Connected, Underground Utilities, Water Connected
Community & HOA
Community
- Subdivision: Northmoor Park
HOA
- Has HOA: No
Location
- Region: Saint Louis
Financial & listing details
- Price per square foot: $295/sqft
- Tax assessed value: $603,700
- Annual tax amount: $7,746
- Date on market: 7/16/2026
- Cumulative days on market: 32 days
- Listing terms: Cash,Conventional,FHA,VA Loan
- Electric utility on property: Yes
Estimated market value
Not available
Estimated sales range
Not available
Not available
Price history
| Date | Event | Price |
|---|---|---|
| 7/30/2026 | Price change | $629,900-3.1%$295/sqft |
Source:  MARIS #26045070 Report a problem MARIS #26045070 Report a problem | ||
| 7/16/2026 | Listed for sale | $649,900+18.2%$305/sqft |
Source: MARIS #26045070 Report a problem | ||
| 7/6/2021 | Sold | -- |
Source: MARIS #21029467 Report a problem | ||
| 5/12/2021 | Pending sale | $550,000$258/sqft |
Source: MARIS #21029467 Report a problem | ||
| 5/5/2021 | Listed for sale | $550,000+57.6%$258/sqft |
Source: MARIS #21029467 Report a problem | ||
| 11/15/2013 | Sold | -- |
Source: MARIS #13058259 Report a problem | ||
| 10/19/2013 | Listed for sale | $349,000$164/sqft |
Source: Janet McAfee Inc. #13058259 Report a problem | ||
Public tax history
| Year | Property taxes | Tax assessment |
|---|---|---|
| 2025 | $7,746 +2.6% | $114,700 +6.8% |
| 2024 | $7,549 +0.1% | $107,370 |
| 2023 | $7,539 +0.3% | $107,370 +7.5% |
| 2022 | $7,519 +1.1% | $99,850 |
| 2021 | $7,441 +5.9% | $99,850 +8.6% |
| 2020 | $7,027 +16.7% | $91,920 |
| 2019 | $6,021 | $91,920 +26.4% |
| 2018 | $6,021 | $72,730 |
| 2017 | $6,021 -0.2% | $72,730 +10.5% |
| 2016 | $6,033 +5.8% | $65,800 |
| 2015 | $5,705 | $65,800 +0.4% |
| 2014 | $5,705 -0.7% | $65,550 |
| 2013 | $5,745 | $65,550 -2.4% |
| 2012 | -- | $67,150 |
| 2011 | -- | $67,150 -0.4% |
| 2010 | $5,286 +8.5% | $67,430 |
| 2009 | $4,872 -5.8% | $67,430 -8.4% |
| 2008 | $5,172 +16.8% | $73,610 |
| 2007 | $4,429 | $73,610 +22.6% |
| 2006 | $4,429 +0.6% | $60,020 |
| 2005 | $4,401 +18.8% | $60,020 +19.8% |
| 2003 | $3,703 +1% | $50,120 +10.3% |
| 2002 | $3,668 +15.8% | $45,440 |
| 2001 | $3,166 | $45,440 |
Find assessor info on the county website
Monthly payment
Est. payment
Payment breakdown
Explore the cost of this home by adjusting the details. Changes won't be saved.Climate risks
Neighborhood: 63105
Nearby schools
GreatSchools rating
- 6/10Flynn Park Elementary SchoolGrades: K-5Distance: 0.5 mi
- 3/10Brittany WoodsGrades: 6-8Distance: 1.9 mi
- 3/10University City Sr. High SchoolGrades: 9-12Distance: 1.3 mi
Schools provided by the listing agent
- Elementary: Flynn Park Elem.
- Middle: Brittany Woods
- High: University City Sr. High
Source: MARIS. This data may not be complete. We recommend contacting the local school district to confirm school assignments for this home.
- $621,8004 bd3 ba1.7k sqft7328 Northmoor Dr, Saint Louis, MO 63105Off Market
- $996,3004 bd2 ba3.1k sqft7316 Northmoor Dr, Saint Louis, MO 63105Off Market
- $450,8005 bd2 ba1.4k sqft7330 Northmoor Dr, Saint Louis, MO 63105Off Market
- $683,6003 bd1 ba2.5k sqft7312 Northmoor Dr, Saint Louis, MO 63105Off Market
- $534,1003 bd3 ba1.6k sqft7310 Northmoor Dr, Saint Louis, MO 63105Off Market
- $492,8004 bd1 ba1.8k sqft7336 Northmoor Dr, Saint Louis, MO 63105Off Market
- $489,9003 bd2 ba1.7k sqft7308 Northmoor Dr, Saint Louis, MO 63105Off Market
- $1,243,1004 bd4 ba4.2k sqft7327 Northmoor Dr, Saint Louis, MO 63105Off Market
A local agent can set up tours, give advice and negotiate with sellers.
A local lender can help you make sure your offer is ready when you are.
Similar homes
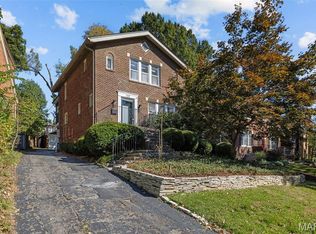
- $699,0003 bd4 ba2.4k sqft7117 Northmoor Dr, Saint Louis, MO 63105For Sale
 MLS ID #26039166, Jim Manning, Three Doors LLC. MARIS
 - $789,0003 bd3 ba2.3k sqft7614 Carswold Dr, Saint Louis, MO 63105For Sale
 MLS ID #26052235, Jessica G Wallace, Compass Realty Group. MARIS
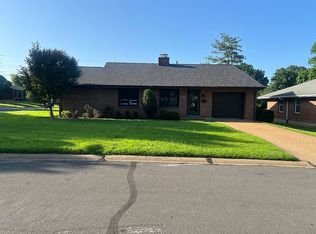
 - $549,9003 bd2 ba1.6k sqft8100 Edinburgh Dr, Saint Louis, MO 63105For Sale By Owner
- $810,0004 bd4 ba2.6k sqft561 Bedford Ave, Saint Louis, MO 63130For Sale
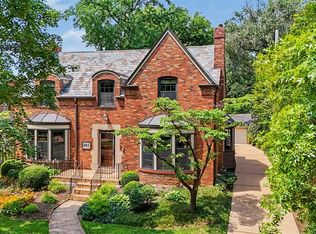 MLS ID #26049966, Elena M Lucero, Elevate Realty, LLC. MARIS
 - $799,0003 bd3 ba2.3k sqft7430 Byron Pl, Saint Louis, MO 63105For SaleMLS ID #26034076, Scott W McIntosh, RedKey Realty Leaders Circa. MARIS
- $425,0003 bd1 ba1.6k sqft8104 Edinburgh Dr, Saint Louis, MO 63105For SaleMLS ID #26045600, Michael J Simon, RedKey Realty Leaders. MARIS
- $624,9003 bd2 ba2.4k sqft9402 Pine Ave, Saint Louis, MO 63144For SaleMLS ID #26045952, Chris J Berra, Keyrenter St. Louis West. MARIS
- $649,9003 bd3 ba2.3k sqft6309 Clayton Rd, Saint Louis, MO 63117For SaleMLS ID #26041836, Kathleen Lawrence, Platinum Realty of St. Louis. MARIS
- $899,9004 bd4 ba2.8k sqft8016 Davis Dr, Saint Louis, MO 63105For SaleMLS ID #26049249, Peter Lu, EXP Realty, LLC. MARIS
- $699,9005 bd3 ba2.7k sqft7134 Stanford Ave, Saint Louis, MO 63130For SaleMLS ID #26038216, Christopher M Thiemet, RedKey Realty Leaders Circa. MARIS
- $650,0005 bd4 ba2.4k sqft2646 Melvin Ave, Saint Louis, MO 63144For SaleMLS ID #26050664, David Nations, Keller Williams Realty St. Louis. MARIS
- $507,5004 bd3 ba2.2k sqft7117 Delmar Blvd, Saint Louis, MO 63130For SaleMLS ID #26029028, Dave M Fulkerson, STL Homes. MARIS
- $415,0003 bd2 ba1.7k sqft7529 Wellington Way #3, Saint Louis, MO 63105For SaleMLS ID #26050741, Zoya Skarlat, Coldwell Banker Realty - Gundaker. MARIS
- $695,0003 bd3 ba2.2k sqft2515 Melvin Ave, Saint Louis, MO 63144For SaleMLS ID #26046509, Anthony M Klier, The Agency. MARIS
- $770,0002 bd3 ba2.4k sqft8 Winding Brook Ln, Saint Louis, MO 63124For SaleMLS ID #26050728, Steve L Borawski, Nettwork Global. MARIS
- $444,9004 bd3 ba2.4k sqft7501 Suffolk Ave, Saint Louis, MO 63119For SaleMLS ID #26052594, Mona Parsley, EXP Realty, LLC. MARIS
- $784,0005 bd3 ba2.7k sqft6959 Waterman Ave, Saint Louis, MO 63130For SaleMLS ID #26043648, Alison T Sheehan, Dielmann Sotheby's International Realty. MARIS
- $584,9002 bd2 ba1.9k sqft8030 Pershing Ave, Saint Louis, MO 63105For SaleMLS ID #26034524, Justin M Taylor, The Agency. MARIS
- $425,0003 bd3 ba2.4k sqft8704 W Kingsbury Ave, Saint Louis, MO 63124For SaleMLS ID #26049241, Christine F LaValle, EXP Realty, LLC. MARIS
- $480,0003 bd2 ba1.6k sqft7051 Waterman Ave, Saint Louis, MO 63130For SaleMLS ID #26044949, Mary Cella, Coldwell Banker Realty - Gundaker. MARIS
