*Open House Thursday 8/6 4-6pm* Welcome to this thoughtfully updated University City gem, where timeless charm meets beautifully curated design. From the moment you step inside, you'll notice the attention to detail, from the statement wallpaper in the entryway to the stylish lighting and finishes throughout. The inviting living room features a cozy wood-burning fireplace and beautiful custom built-ins framing the front window, creating a warm and welcoming focal point. It flows effortlessly into the dining room, creating the perfect space for gathering. An adjoining sitting room offers endless flexibility as a breakfast nook, home office, or playroom. The kitchen is both functional and beautiful, featuring custom cabinetry, granite countertops, a farmhouse sink, and stainless steel appliances. Three spacious bedrooms, a beautifully updated full bath with stylish tilework, and a convenient half bath complete the main level. Downstairs, the finished walk-out lower level adds incredible living space with brand-new flooring, a custom bar, a spacious recreation room, a dedicated laundry room, and an additional half bath, making it ideal for entertaining or everyday living. Just beyond, the screened-in sunroom offers the perfect place to unwind before stepping out to the patio and fully fenced backyard. With tasteful updates around every corner, this home offers the perfect blend of character and modern style. Complete with a tuck-under garage and located just minutes from the Delmar Loop, Forest Park, and all that University City has to offer, this is one you won't want to miss.
Active under contract
Listed by: EXP Realty, LLC • Christine F LaValle • 618-920-8885
$425,000
8704 W Kingsbury Ave, Saint Louis, MO 63124
3beds
2,490sqft
:
Get pre-qualified$2,831/mo
Single Family Residence
Built in 1951
9,722 Square Feet Lot
$-- Zestimate®
$171/sqft
$-- HOA
What's special
Cozy wood-burning fireplaceTuck-under garageFully fenced backyardGranite countertopsScreened-in sunroomDedicated laundry roomStainless steel appliances
- 6 days |
- 2,079 |
- 144 |
Likely to sell faster than
Zillow last checked:
Listing updated:
Listed by:
Christine F LaValle 618-920-8885,
EXP Realty, LLC,
Kaitlyn N Posey 618-980-4787,
EXP Realty, LLC
Source: MARIS,MLS#: 26049241 Originating MLS: St. Louis Association of REALTORS
Originating MLS: St. Louis Association of REALTORSFacts & features
Interior
Bedrooms & bathrooms
- Bedrooms: 3
- Bathrooms: 3
- Full bathrooms: 1
- 1/2 bathrooms: 2
- Main level bathrooms: 2
- Main level bedrooms: 3
Primary bedroom
- Features: Floor Covering: Carpeting
- Level: Main
- Area: 154
- Dimensions: 14x11
Bedroom 2
- Features: Floor Covering: Carpeting
- Level: Main
- Area: 110
- Dimensions: 11x10
Bedroom 3
- Features: Floor Covering: Carpeting
- Level: Main
- Area: 110
- Dimensions: 11x10
Dining room
- Features: Floor Covering: Luxury Vinyl Plank
- Level: Main
- Area: 132
- Dimensions: 12x11
Kitchen
- Features: Floor Covering: Luxury Vinyl Plank
- Level: Main
- Area: 140
- Dimensions: 14x10
Living room
- Features: Floor Covering: Luxury Vinyl Plank
- Level: Main
- Area: 240
- Dimensions: 16x15
Recreation room
- Features: Floor Covering: Luxury Vinyl Plank
- Level: Basement
- Area: 350
- Dimensions: 25x14
Sitting room
- Features: Floor Covering: Luxury Vinyl Plank
- Level: Main
- Area: 140
- Dimensions: 14x10
Sunroom
- Features: Floor Covering: Concrete
- Level: Basement
- Area: 240
- Dimensions: 16x15
Heating
- Forced Air, Natural Gas
Cooling
- Central Air, Electric
Appliances
- Included: Stainless Steel Appliance(s), Dishwasher, Microwave, Gas Range, Gas Water Heater
- Laundry: In Basement
Features
- Bar, Custom Cabinetry, Dining/Living Room Combo, Granite Counters, Open Floorplan
- Flooring: Luxury Vinyl
- Basement: Partially Finished,Walk-Out Access
- Number of fireplaces: 1
- Fireplace features: Living Room, Wood Burning
Interior area
- Total structure area: 2,490
- Total interior livable area: 2,490 sqft
- Finished area above ground: 1,496
Property
Parking
- Total spaces: 1
- Parking features: Attached, Driveway
- Attached garage spaces: 1
- Has uncovered spaces: Yes
Features
- Levels: One
- Patio & porch: Patio
- Fencing: Back Yard
Lot
- Size: 9,722 Square Feet
- Features: Some Trees
Details
- Parcel number: 18L620437
- Special conditions: Standard
Construction
Type & style
- Home type: SingleFamily
- Architectural style: Ranch,Traditional
- Property subtype: Single Family Residence
Materials
- Brick
Condition
- Year built: 1951
Utilities & green energy
- Electric: Ameren
- Sewer: Public Sewer
- Water: Public
- Utilities for property: Electricity Connected, Natural Gas Connected, Sewer Connected, Water Connected
Community & HOA
Community
- Subdivision: Delprice
HOA
- Has HOA: No
Location
- Region: Saint Louis
Financial & listing details
- Price per square foot: $171/sqft
- Tax assessed value: $368,000
- Annual tax amount: $4,751
- Date on market: 8/6/2026
- Cumulative days on market: 6 days
- Listing terms: Cash,Conventional,FHA,VA Loan
- Electric utility on property: Yes
Estimated market value
Not available
Estimated sales range
Not available
Not available
Price history
| Date | Event | Price |
|---|---|---|
| 8/11/2026 | Contingent | $425,000$171/sqft |
Source:  MARIS #26049241 Report a problem MARIS #26049241 Report a problem | ||
| 8/6/2026 | Listed for sale | $425,000+30.8%$171/sqft |
Source: MARIS #26049241 Report a problem | ||
| 8/18/2020 | Sold | -- |
Source: MARIS #20048286 Report a problem | ||
| 7/20/2020 | Pending sale | $325,000$131/sqft |
Source: Berkshire Hathaway HomeServices Select Properties #20048286 Report a problem | ||
| 7/10/2020 | Listed for sale | $325,000$131/sqft |
Source: Berkshire Hathaway Select #20048286 Report a problem | ||
| 1/29/2020 | Sold | -- |
Source: Public Record Report a problem | ||
Public tax history
| Year | Property taxes | Tax assessment |
|---|---|---|
| 2025 | $4,751 +2.2% | $69,920 +7.1% |
| 2024 | $4,650 +0.1% | $65,270 |
| 2023 | $4,643 +1% | $65,270 +8.3% |
| 2022 | $4,597 +1% | $60,250 |
| 2021 | $4,549 +29.4% | $60,250 +33.1% |
| 2020 | $3,517 +21.8% | $45,260 |
| 2019 | $2,887 | $45,260 +31% |
| 2018 | $2,887 | $34,560 |
| 2017 | $2,887 -0.2% | $34,560 0% |
| 2016 | $2,893 -4.2% | $34,570 |
| 2015 | $3,021 | $34,570 -13.4% |
| 2014 | $3,021 -14.9% | $39,900 |
| 2013 | $3,551 | $39,900 +1.9% |
| 2012 | -- | $39,160 |
| 2011 | -- | $39,160 |
| 2010 | $3,134 +10.8% | $39,160 |
| 2009 | $2,829 +1.1% | $39,160 |
| 2008 | $2,799 +2.8% | $39,160 |
| 2007 | $2,721 | $39,160 +7.9% |
| 2006 | $2,721 +0.6% | $36,290 |
| 2005 | $2,705 +27.3% | $36,290 +7.5% |
| 2003 | $2,125 +0.9% | $33,750 +32.1% |
| 2002 | $2,105 +21.7% | $25,550 |
| 2001 | $1,730 | $25,550 |
Find assessor info on the county website
Monthly payment
Est. payment
Payment breakdown
Explore the cost of this home by adjusting the details. Changes won't be saved.Climate risks
Neighborhood: 63124
Nearby schools
GreatSchools rating
- 10/10Reed Elementary SchoolGrades: K-4Distance: 0.4 mi
- 8/10Ladue Middle SchoolGrades: 6-8Distance: 1.8 mi
- 9/10Ladue Horton Watkins High SchoolGrades: 9-12Distance: 2.3 mi
Schools provided by the listing agent
- Elementary: Flynn Park Elem.
- Middle: Brittany Woods
- High: University City Sr. High
Source: MARIS. This data may not be complete. We recommend contacting the local school district to confirm school assignments for this home.
- $296,5003 bd2 ba1.5k sqft8708 W Kingsbury Ave, Saint Louis, MO 63124Off Market
- $378,7003 bd2 ba1.3k sqft8700 W Kingsbury Ave, Saint Louis, MO 63124Off Market
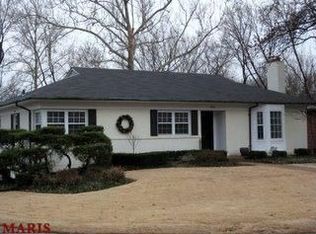
- $1,800-- bd-- ba-- sqft8698 W Kingsbury Ave, Saint Louis, MO 63124Off Market
- $--0.28 acres8694 W Kingsbury Ave, Saint Louis, MO 63124Sold

- $--3 bd3 ba1.5k sqft8712 W Kingsbury Ave, Saint Louis, MO 63124Sold
- $215,5002 bd2 ba1.2k sqft8690 W Kingsbury Ave, Saint Louis, MO 63124Off Market
- $1,837,8004 bd4 ba4.2k sqft31 Loren Woods Dr, Saint Louis, MO 63124Off Market
- $297,4002 bd2 ba1.2k sqft8684 W Kingsbury Ave, Saint Louis, MO 63124Off Market
A local agent can set up tours, give advice and negotiate with sellers.
A local lender can help you make sure your offer is ready when you are.
Similar homes
- $415,0003 bd2 ba2k sqft1207 Sunset Ave, Saint Louis, MO 63117For Sale

 MLS ID #26049474, Laura A Pierson, Desara Lane. MARIS
 - $450,0004 bd2 ba1.5k sqft7950 Westover Pl, Saint Louis, MO 63130For Sale
 MLS ID #26036234, Ted Wight, Dielmann Sotheby's International Realty. MARIS
 - $435,0004 bd2 ba2.7k sqft7324 Weil Ave, Saint Louis, MO 63119For Sale
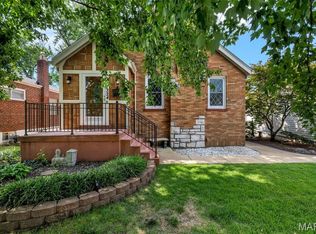 MLS ID #26049949, Mark E Sasser, Keller Williams Realty St. Louis. MARIS
 - $400,0004 bd2 ba1.8k sqft1067 Wilson Ave, Saint Louis, MO 63130For Sale
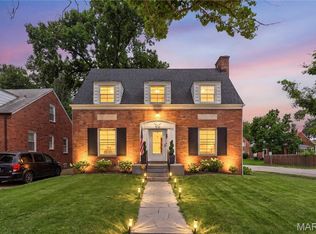 MLS ID #26044629, Shellie Bratton, Bratton Realty. MARIS
 - $298,9003 bd2 ba1.6k sqft7958 Glenside Pl, Saint Louis, MO 63130For SaleMLS ID #25075816, Joan Newton, BHHS Select Properties. MARIS
- $388,0003 bd2 ba2.2k sqft4074 Alma Ave, Saint Louis, MO 63116For SaleMLS ID #26046620, Adam Moskal, Keller Williams Realty St. Louis. MARIS
- $499,0004 bd3 ba2k sqft900 Dwyer Ave, Saint Louis, MO 63122For SaleMLS ID #26049247, Stayce R Mayfield, Redfin Corporation. MARIS
- $410,0003 bd3 ba1.8k sqft13211 Windygate Ln, Saint Louis, MO 63146For SaleMLS ID #26048005, Sean White, Epique Realty. MARIS
- $432,0004 bd3 ba2.6k sqft1504 Papillon Dr, Saint Louis, MO 63146Off Market
- $389,9004 bd3 ba2.2k sqft12235 Spring Shadow Ct, Maryland Heights, MO 63043For SaleMLS ID #26049641, James R Moll, Coldwell Banker Realty - Gundaker. MARIS
- $397,4003 bd2 ba1.5k sqft1036 Orchard Lakes Dr, Saint Louis, MO 63146For SaleMLS ID #26043012, David E Wolf, Rocklin Realty LLC. MARIS
- $435,0003 bd3 ba1.6k sqft5911 Pershing Ave, Saint Louis, MO 63112For SaleMLS ID #26038059, Ryan H Goldstein, Janet McAfee Inc.. MARIS
- $235,0003 bd1 ba1.9k sqft10800 Hobday Ave, Saint Ann, MO 63074For SaleMLS ID #26049159, Josie M Moruzzi, EXP Realty, LLC. MARIS
- $449,9003 bd2 ba1.7k sqft9316 Sappington Rd, Saint Louis, MO 63126For SaleMLS ID #26010761, Allen Brake, Allen Brake Real Estate. MARIS
- $550,0004 bd3 ba2.5k sqft9145 Missy Ct, Saint Louis, MO 63123For SaleMLS ID #26050895, Sally M Harris, Berkshire Hathaway HomeServices Select Properties. MARIS
- $500,0003 bd3 ba2.6k sqft20 Shawnee Dr, Saint Charles, MO 63301For SaleMLS ID #26044847, Amber R Barber, Worth Clark Realty. MARIS
- $449,9003 bd3 ba2.2k sqft7058 Stony Ridge Rd, Saint Louis, MO 63129For SaleMLS ID #26043209, Beth A Smith, RE/MAX Results. MARIS
- $444,9004 bd3 ba2.6k sqft7501 Suffolk Ave, Saint Louis, MO 63119For SaleMLS ID #26027856, Mona Parsley, EXP Realty, LLC. MARIS
- $479,9004 bd3 ba3.1k sqft12326 Woodline Dr, Saint Louis, MO 63141For SaleMLS ID #26040265, Matthew Litwack, ReeceNichols Real Estate. MARIS
- $415,0004 bd2 ba2k sqft107 Little Hill Ct, Ballwin, MO 63011For SaleMLS ID #26045938, Trish Herron, Coldwell Banker Realty - Gundaker. MARIS
