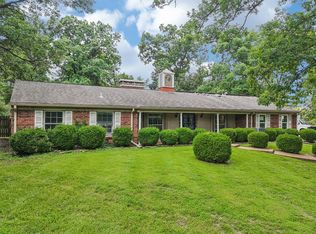
Clayton Classic home is an enduring, definitive example of style, taste and elegance. The three bedroom, 2.5 bath and LL sleeping room exemplifies the highest standards of quality and timeless appeal. Enter the foyer and try to focus: an open view of the oak floors in the large living room, library and dining room and a split staircase that leads to the kitchen or upper bedrooms. The stunning twin floor-to-ceiling Palladium windows lead to an abundance of natural light and a concrete and brick full front porch with custom awnings that span the length of the home. The gas log ventless fireplace frames the room along with the premium baseboards and crown moldings and announce the library which features more Palladium windows on all three sides. Formal dining room continues the theme of extreme baseboard and crown moldings. The open concept kitchen features a breakfast bar that can easily accommodate an eat-in kitchen. Solid surface countertops, deep granite sink, marble backsplash with gold-tone inserts, top of the line Samsung Bespoke "White Glass" appliances, gas stove with integrated grill, cabinetry with glass handles, beautiful ceramic floors, arched entryway and Sherwin Williams neutral paint colors throughout complete the picture. Original stained glass windows are dispersed in the living room, kitchen, bathroom and bedroom and offer a pleasant surprise. Three large bedrooms continue the theme of oak floors that don't disappoint. The primary bedroom suite features a french door step up window that leads to a private balcony. Another set leads to a private office complete with a cedar closet. The primary bathroom has beautiful ceramics, fixtures, tile and a stained glass window. The lower level can be used as a family room, playroom, sleeping area and a new bathroom so no need to go upstairs. The backyard has a two car garage and additional parking for 4 or more cars. The private setting makes for perfect parties, a garden and quiet time. Newer roof (2025), all drains including the new sewer line (2023), lighting, some windows, Clayton Schools, Forest Park, Shaw Park and so much more!
3
Active
Listed by: Platinum Realty of St. Louis • Kathleen Lawrence • 314-583-8232
Price cut: $25K (8/10)
$649,900
6309 Clayton Rd, Saint Louis, MO 63117
3beds
2,389sqft
:
Get pre-qualified$4,284/mo
Single Family Residence
Built in 1926
6,080 Square Feet Lot
$-- Zestimate®
$272/sqft
$-- HOA
What's special
Gas log ventless fireplaceDeep granite sinkSolid surface countertopsOpen concept kitchenArched entrywayCabinetry with glass handlesSplit staircase
- 31 days |
- 1,401 |
- 56 |
Zillow last checked:
Listing updated:
Listed by:
Kathleen Lawrence 314-583-8232,
Platinum Realty of St. Louis
Source: MARIS,MLS#: 26041836 Originating MLS: St. Louis Association of REALTORS
Originating MLS: St. Louis Association of REALTORSFacts & features
Interior
Bedrooms & bathrooms
- Bedrooms: 3
- Bathrooms: 3
- Full bathrooms: 2
- 1/2 bathrooms: 1
- Main level bathrooms: 1
Primary bedroom
- Features: Floor Covering: Wood
- Level: Second
- Area: 182
- Dimensions: 14x13
Bedroom 2
- Features: Floor Covering: Wood
- Level: Second
- Area: 182
- Dimensions: 13x14
Bedroom 3
- Features: Floor Covering: Wood
- Level: Second
- Area: 99
- Dimensions: 11x9
Dining room
- Features: Floor Covering: Vinyl
- Level: Main
- Area: 204
- Dimensions: 12x17
Family room
- Features: Floor Covering: Luxury Vinyl Plank
- Level: Basement
- Area: 400
- Dimensions: 25x16
Kitchen
- Features: Floor Covering: Ceramic Tile
- Level: Main
- Area: 132
- Dimensions: 12x11
Library
- Features: Floor Covering: Wood
- Level: Main
- Area: 117
- Dimensions: 13x9
Living room
- Features: Floor Covering: Wood
- Level: Main
- Area: 294
- Dimensions: 21x14
Office
- Features: Floor Covering: Wood
- Level: Second
- Area: 70
- Dimensions: 10x7
Other
- Features: Floor Covering: Vinyl
- Level: Second
- Area: 121
- Dimensions: 11x11
Other
- Features: Floor Covering: Other
- Level: Second
- Area: 117
- Dimensions: 13x9
Other
- Level: Second
- Area: 104
- Dimensions: 13x8
Heating
- Forced Air, Natural Gas
Cooling
- Central Air, Electric
Appliances
- Included: ENERGY STAR Qualified Appliances, Dishwasher, Disposal, Freezer, Plumbed For Ice Maker, Microwave, Oven, Free-Standing Gas Oven, Self Cleaning Oven, Free-Standing Range, Free-Standing Refrigerator, Gas Water Heater
Features
- Built-in Features, Cedar Closet(s), Ceiling Fan(s), Crown Molding, Custom Cabinetry, Historic Millwork, Kitchen Island, Natural Woodwork, Open Floorplan, Pantry, Separate Dining, Solid Surface Countertop(s), Tub
- Flooring: Hardwood, Luxury Vinyl, Tile
- Doors: French Doors, Panel Door(s)
- Basement: Partially Finished,Sleeping Area,Walk-Up Access
- Number of fireplaces: 1
- Fireplace features: Gas Log, Living Room
Interior area
- Total structure area: 2,389
- Total interior livable area: 2,389 sqft
- Finished area above ground: 1,868
- Finished area below ground: 521
Property
Parking
- Total spaces: 2
- Parking features: Additional Parking, Concrete, Garage Faces Rear
- Attached garage spaces: 2
Features
- Levels: Three Or More
- Patio & porch: Awning(s), Front Porch, See Remarks
- Exterior features: Awning(s), Balcony, Private Yard, Rain Gutters, Storage
- Fencing: Back Yard,Wood
- Frontage length: 40
Lot
- Size: 6,080 Square Feet
- Dimensions: 40 x 152
- Features: Back Yard, Garden, Level, Near Golf Course, Near Public Transit
Details
- Additional structures: Garage(s), Shed(s)
- Parcel number: 20H430072
- Special conditions: Standard
Construction
Type & style
- Home type: SingleFamily
- Architectural style: Traditional
- Property subtype: Single Family Residence
- Attached to another structure: Yes
Materials
- Brick, Concrete
- Foundation: Concrete Perimeter
- Roof: Architectural Shingle
Condition
- Updated/Remodeled
- New construction: No
- Year built: 1926
Details
- Warranty included: Yes
Utilities & green energy
- Electric: 220 Volts
- Sewer: Public Sewer
- Water: Public
- Utilities for property: Cable Available, Cable Connected, Electricity Connected, Natural Gas Connected, Phone Available, Sewer Connected, Water Connected
Community & HOA
Community
- Security: Carbon Monoxide Detector(s), Secured Garage/Parking, Smoke Detector(s)
- Subdivision: Hi Pointe
HOA
- Has HOA: No
Location
- Region: Saint Louis
Financial & listing details
- Price per square foot: $272/sqft
- Tax assessed value: $578,200
- Annual tax amount: $6,894
- Date on market: 7/10/2026
- Cumulative days on market: 31 days
- Listing terms: Cash,Conventional
- Inclusions: Building, Land
- Ownership: Private
- Electric utility on property: Yes
- Road surface type: Asphalt, Concrete
Estimated market value
Not available
Estimated sales range
Not available
Not available
Price history
| Date | Event | Price |
|---|---|---|
| 8/10/2026 | Price change | $649,900-3.7%$272/sqft |
Source:  MARIS #26041836 Report a problem MARIS #26041836 Report a problem | ||
| 7/21/2026 | Price change | $674,900-3.6%$283/sqft |
Source: MARIS #26041836 Report a problem | ||
| 7/10/2026 | Listed for sale | $699,900+30.8%$293/sqft |
Source: MARIS #26041836 Report a problem | ||
| 7/12/2023 | Sold | -- |
Source: MARIS #23041278 Report a problem | ||
| 6/21/2023 | Pending sale | $535,000$224/sqft |
Source: Owner Report a problem | ||
| 5/31/2023 | Listed for sale | $535,000$224/sqft |
Source: Owner Report a problem | ||
| 8/7/2006 | Sold | -- |
Source: Public Record Report a problem | ||
Public tax history
| Year | Property taxes | Tax assessment |
|---|---|---|
| 2025 | $6,894 +4.3% | $109,860 +12.3% |
| 2024 | $6,607 +0.1% | $97,850 -10.1% |
| 2023 | $6,600 -9.4% | $108,850 +6.5% |
| 2022 | $7,283 +0.4% | $102,180 |
| 2021 | $7,257 -1.2% | $102,180 +1.9% |
| 2020 | $7,348 +37.3% | $100,250 |
| 2019 | $5,351 | $100,250 +34.6% |
| 2018 | $5,351 | $74,480 |
| 2017 | $5,351 +0.7% | $74,480 +5.1% |
| 2016 | $5,315 +0.1% | $70,850 |
| 2015 | $5,308 | $70,850 +7.9% |
| 2014 | $5,308 +3.9% | $65,640 |
| 2013 | $5,110 | $65,640 -13.9% |
| 2012 | -- | $76,240 |
| 2011 | -- | $76,240 +3.7% |
| 2010 | $4,979 +4.6% | $73,550 |
| 2009 | $4,758 +11.4% | $73,550 +6% |
| 2008 | $4,270 +2.8% | $69,410 |
| 2007 | $4,153 | $69,410 +11.8% |
| 2006 | $4,153 -3.6% | $62,060 |
| 2005 | $4,305 +59.8% | $62,060 +34.8% |
| 2003 | $2,694 +2.5% | $46,040 +2.6% |
| 2002 | $2,628 +27.2% | $44,890 |
| 2001 | $2,067 | $44,890 |
Find assessor info on the county website
Monthly payment
Est. payment
Payment breakdown
Explore the cost of this home by adjusting the details. Changes won't be saved.Climate risks
Neighborhood: 63117
Nearby schools
GreatSchools rating
- 8/10Ralph M. Captain Elementary SchoolGrades: K-5Distance: 0.7 mi
- 8/10Wydown Middle SchoolGrades: 6-8Distance: 0.6 mi
- 9/10Clayton High SchoolGrades: 9-12Distance: 1.9 mi
Schools provided by the listing agent
- Elementary: Ralph M. Captain Elem.
- Middle: Wydown Middle
- High: Clayton High
Source: MARIS. This data may not be complete. We recommend contacting the local school district to confirm school assignments for this home.
- $--1 bd1 ba425 sqft2621-2625 S Big Bend Blvd #3, Saint Louis, MO 63130Off Market
- $--1 bd1 ba425 sqft2621-2625 S Big Bend Blvd #8, Saint Louis, MO 63130Off Market
- $--1 bd1 ba425 sqft2621-2625 S Big Bend Blvd #11416007, Saint Louis, MO 63130Off Market
- $610,000-- bd-- ba12k sqft1005 S Big Bend Blvd, Saint Louis, MO 63117Off Market
- $---- bd-- ba4.8k sqft1005 S Big Bend Blvd, Saint Louis, MO 63117Sold
- $555,200-- bd-- ba4.8k sqft1019 S Big Bend Blvd, Saint Louis, MO 63117Off Market
- $805,600-- bd-- ba3.1k sqft1037 S Big Bend Blvd, Saint Louis, MO 63117Off Market
- $1,081,0004 bd3 ba2.5k sqft12 Tuscany Park, Saint Louis, MO 63105Off Market
A local agent can set up tours, give advice and negotiate with sellers.
Similar homes
- $429,9003 bd2 ba2k sqft1207 Sunset Ave, Saint Louis, MO 63117For Sale

 MLS ID #26049474, Laura A Pierson, Desara Lane. MARIS
 - $599,9004 bd4 ba2.2k sqft3950 Shenandoah Ave, Saint Louis, MO 63110For Sale
 MLS ID #26049902, Fatjon Dajko, Keller Williams Realty St. Louis. MARIS
 - $784,0005 bd3 ba2.7k sqft6959 Waterman Ave, Saint Louis, MO 63130For Sale
 MLS ID #26043648, Alison T Sheehan, Dielmann Sotheby's International Realty. MARIS
 - $624,9004 bd4 ba2.5k sqft8 Balcon Est, Saint Louis, MO 63141For Sale
 MLS ID #11873004, Gloria Lu, Your Home Sold Guaranteed Realty. My State MLS
 - $650,0004 bd4 ba2.3k sqft7040 Christopher Dr, Saint Louis, MO 63129For SaleMLS ID #26041877, Christina M Strait, Strait Realty. MARIS
- $435,0004 bd2 ba2.7k sqft7324 Weil Ave, Saint Louis, MO 63119For SaleMLS ID #26049949, Mark E Sasser, Keller Williams Realty St. Louis. MARIS
- $539,0004 bd2 ba1.6k sqft329 Stark Ct, Saint Louis, MO 63119For SaleMLS ID #26046085, Katie Maginn, Coldwell Banker Premier Group. MARIS
- $750,0003 bd2 ba2.2k sqft15 Dwyer Pl, Saint Louis, MO 63124For SaleMLS ID #26047994, Aaron Wilson, Avenue Real Estate Group. MARIS
- $449,0005 bd2 ba2.9k sqft1807 Princeton Pl, Saint Louis, MO 63117For SaleMLS ID #26027541, Justin M Taylor, The Agency. MARIS
- $725,0003 bd3 ba2.8k sqft1435 Andrew Dr, Saint Louis, MO 63122For SaleMLS ID #26043791, Jennifer W Cox, Worth Clark Realty. MARIS
- $464,9003 bd3 ba2.3k sqft4663 Tower Grove Pl, Saint Louis, MO 63110For SaleMLS ID #26049099, Jenny Heumann, Keller Williams Realty St. Louis. MARIS
- $525,0003 bd1 ba2.1k sqft603 Lee Ave, Saint Louis, MO 63119For SaleMLS ID #26039793, Joel E Svoboda, RedKey Realty Leaders Circa. MARIS
- $425,0003 bd3 ba2.4k sqft8704 W Kingsbury Ave, Saint Louis, MO 63124For SaleMLS ID #26049241, Christine F LaValle, EXP Realty, LLC. MARIS
- $475,0004 bd3 ba2.1k sqft1414 Grant Rd, Saint Louis, MO 63119For SaleMLS ID #26048589, Joel E Svoboda, RedKey Realty Leaders Circa. MARIS
- $550,0004 bd3 ba2.5k sqft9145 Missy Ct, Saint Louis, MO 63123For SaleMLS ID #26050895, Sally M Harris, Berkshire Hathaway HomeServices Select Properties. MARIS
- $499,9003 bd2 ba1.5k sqft222 Central Ave, Saint Louis, MO 63119For SaleMLS ID #26049595, Lizz M James, ReeceNichols Real Estate. MARIS
- $499,9004 bd2 ba1.8k sqft620 S Rock Hill Rd, Saint Louis, MO 63119For SaleMLS ID #26047258, Margot Vishion, Berkshire Hathaway HomeServices Advantage. MARIS
- $555,0003 bd3 ba2.8k sqft1444 Ronald Dr, Saint Louis, MO 63119For SaleMLS ID #26040922, Kat S Johnson, EXP Realty, LLC. MARIS
- $515,0005 bd2 ba2.4k sqft2420 Simpson Ave, Saint Louis, MO 63139For SaleMLS ID #26031520, Roe D Alexander, Worth Clark Realty. MARIS
- $508,0004 bd3 ba2.2k sqft7117 Delmar Blvd, Saint Louis, MO 63130For SaleMLS ID #26029028, Dave M Fulkerson, STL Homes. MARIS
