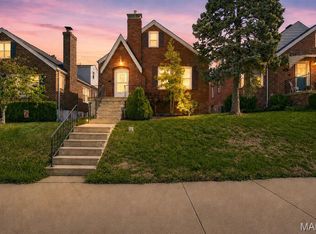
Welcome to this charming Colonial overlooking picturesque Simpson Lake! Nestled at the helm of Clifton Heights Park, this rare city oasis offers the perfect blend of natural beauty, timeless character, and LOCATION-LOCATION-LOCATION. Featuring five spacious bedrooms and two full baths, the home is ideal for a growing family, multi-generational living, or as an exceptional investment property.
Currently operating as a successful short-term rental since March, the property generates an average monthly income of $4,800 at 60% occupancy, offering excellent income potential with room for even greater returns.
Inside, you'll find unique architectural details, flexible living spaces, and a generously sized primary bedroom with peaceful waterfront views. Two upstairs bedrooms each feature adjoining bonus rooms—perfect as playrooms, study spaces, home offices, fitness rooms, or cozy reading retreats.
Recent improvements include updated fixtures, refreshed kitchen, front landscaping, and a dedicated electric vehicle charging outlet in the garage. Whether you're searching for your forever home, a turnkey investment, or a one-of-a-kind waterfront property in the city, this home offers endless possibilities. Add your personal finishing touches and make this exceptional Simpson Lake retreat your own.
Active
Listed by: Worth Clark Realty • Roe D Alexander
$515,000
2420 Simpson Ave, Saint Louis, MO 63139
5beds
2,484sqft
Single Family Residence
Built in 1927
4,965 Square Feet Lot
$-- Zestimate®
$207/sqft
$-- HOA
What's special
Peaceful waterfront viewsCharming colonialOverlooking picturesque simpson lakeUpdated fixturesRefreshed kitchenGenerously sized primary bedroomFlexible living spaces
- 6 days |
- 894 |
- 35 |
Likely to sell faster than
Zillow last checked:
Listing updated:
Listed by:
Roe D Alexander,
Worth Clark Realty
Source: MARIS,MLS#: 26031520 Originating MLS: St. Louis Association of REALTORS
Originating MLS: St. Louis Association of REALTORSLoading...
Facts & features
Interior
Bedrooms & bathrooms
- Bedrooms: 5
- Bathrooms: 2
- Full bathrooms: 2
- Main level bathrooms: 1
- Main level bedrooms: 1
Primary bedroom
- Description: with fireplace and waterfront views
- Features: Floor Covering: Luxury Vinyl Plank
- Level: Main
- Area: 425
- Dimensions: 25x17
Bedroom
- Features: Floor Covering: Wood
- Level: Upper
- Area: 130
- Dimensions: 13x10
Bedroom
- Features: Floor Covering: Wood
- Level: Upper
- Area: 108
- Dimensions: 12x9
Bedroom
- Features: Floor Covering: Wood
- Level: Upper
- Area: 160
- Dimensions: 16x10
Bedroom
- Features: Floor Covering: Wood
- Level: Upper
- Area: 90
- Dimensions: 10x9
Den
- Features: Floor Covering: Wood
- Level: Upper
- Area: 136
- Dimensions: 17x8
Den
- Features: Floor Covering: Wood
- Level: Upper
- Area: 160
- Dimensions: 20x8
Dining room
- Features: Floor Covering: Wood
- Level: Main
- Area: 154
- Dimensions: 14x11
Kitchen
- Features: Floor Covering: Laminate
- Level: Main
- Area: 150
- Dimensions: 15x10
Other
- Description: Sunroom
- Features: Floor Covering: Wood
- Level: Main
- Area: 150
- Dimensions: 15x10
Heating
- Natural Gas
Cooling
- Central Air, Wall/Window Unit(s)
Appliances
- Included: Stainless Steel Appliance(s), Electric Cooktop, ENERGY STAR Qualified Dishwasher, Disposal, Microwave, Self Cleaning Oven, ENERGY STAR Qualified Refrigerator, Washer/Dryer, Water Heater
Features
- Flooring: Luxury Vinyl, Wood
- Basement: Unfinished
- Number of fireplaces: 2
- Fireplace features: Bedroom, Living Room
Interior area
- Total structure area: 2,484
- Total interior livable area: 2,484 sqft
- Finished area above ground: 2,484
Property
Parking
- Total spaces: 2
- Parking features: Covered, Driveway, Garage, Garage Door Opener, Off Street
- Attached garage spaces: 2
- Has uncovered spaces: Yes
Features
- Levels: Multi/Split
- Fencing: Fenced
- Has view: Yes
- On waterfront: Yes
- Waterfront features: Waterfront, Pond
Lot
- Size: 4,965 Square Feet
- Features: Corner Lot, Natural Foliage, Views, Waterfront
Details
- Parcel number: 46490203200
- Special conditions: Standard
Construction
Type & style
- Home type: SingleFamily
- Architectural style: Colonial,Other,Traditional
- Property subtype: Single Family Residence
Materials
- Vinyl Siding
Condition
- Year built: 1927
Utilities & green energy
- Electric: Ameren
- Sewer: Public Sewer
- Water: Public
- Utilities for property: Cable Connected, Electricity Connected, Natural Gas Connected, Sewer Connected, Water Connected
Community & HOA
Community
- Subdivision: City/Stlouis
HOA
- Has HOA: No
Location
- Region: Saint Louis
Financial & listing details
- Price per square foot: $207/sqft
- Tax assessed value: $92,570
- Annual tax amount: $7,606
- Date on market: 7/12/2026
- Listing terms: Cash,Conventional,FHA,Other,VA Loan
- Electric utility on property: Yes
Estimated market value
Not available
Estimated sales range
Not available
Not available
Price history
| Date | Event | Price |
|---|---|---|
| 7/13/2026 | Listed for sale | $515,000+30.1%$207/sqft |
Source:  MARIS #26031520 Report a problem MARIS #26031520 Report a problem | ||
| 3/29/2024 | Sold | -- |
Source: MARIS #23034565 Report a problem | ||
| 11/25/2023 | Pending sale | $396,000$159/sqft |
Source: MARIS #23034565 Report a problem | ||
| 11/21/2023 | Listed for sale | $396,000$159/sqft |
Source: MARIS #23034565 Report a problem | ||
Public tax history
| Year | Property taxes | Tax assessment |
|---|---|---|
| 2025 | $7,606 +18.6% | $92,570 +21.4% |
| 2024 | $6,413 +5.1% | $76,280 |
| 2023 | $6,099 +10.2% | $76,280 +14.5% |
| 2022 | $5,536 +0.1% | $66,630 |
| 2021 | $5,528 +11.8% | $66,630 +10.6% |
| 2020 | $4,945 | $60,250 |
| 2019 | $4,945 | $60,250 +11% |
| 2018 | $4,945 +7.5% | $54,280 |
| 2017 | $4,598 +18.3% | $54,280 +17.9% |
| 2016 | $3,887 +10.4% | $46,040 |
| 2015 | $3,522 +1.2% | $46,040 |
| 2014 | $3,482 | $46,040 +1.1% |
| 2013 | $3,482 | $45,540 -7.6% |
| 2012 | -- | $49,260 |
| 2011 | -- | $49,260 |
| 2010 | -- | $49,260 -0.4% |
| 2009 | $3,317 -8.7% | $49,480 |
| 2008 | $3,634 | $49,480 -6.9% |
| 2007 | $3,634 | $53,120 |
| 2006 | $3,634 +1% | $53,120 +3% |
| 2005 | $3,597 +79.9% | $51,590 +91.1% |
| 2004 | $1,999 +3% | $27,000 |
| 2003 | $1,941 +26.6% | $27,000 +30.2% |
| 2002 | $1,533 | $20,730 |
| 2001 | -- | $20,730 +22.7% |
| 2000 | -- | $16,890 |
Find assessor info on the county website
Monthly payment
Est. payment
Payment breakdown
Explore the cost of this home by adjusting the details. Changes won't be saved.Climate risks
Neighborhood: Clifton Heights
Nearby schools
GreatSchools rating
- 8/10Mason Elementary SchoolGrades: PK-6Distance: 0.2 mi
- 3/10Long Middle Community Ed. CenterGrades: 6-8Distance: 2.6 mi
- 1/10Roosevelt High SchoolGrades: 9-12Distance: 3 mi
Schools provided by the listing agent
- Elementary: Mason Elem.
- Middle: Long Middle Community Ed. Center
- High: Roosevelt High
Source: MARIS. This data may not be complete. We recommend contacting the local school district to confirm school assignments for this home.
- $361,8004 bd2 ba1.8k sqft6035 Eitman Ave, Saint Louis, MO 63139Off Market

- $336,2004 bd2 ba1.3k sqft6033 Eitman Ave, Saint Louis, MO 63139Off Market
- $188,300-- bd1 ba644 sqft2410 Simpson Ave, Saint Louis, MO 63139Off Market
- $181,500-- bd1 ba672 sqft6027 Eitman Ave, Saint Louis, MO 63139Off Market
- $227,200-- bd1 ba1.4k sqft2406 Simpson Ave, Saint Louis, MO 63139Off Market
- $358,8003 bd2 ba1.7k sqft2348 Esther Ave, Saint Louis, MO 63139Off Market
- $194,500-- bd1 ba672 sqft6023 Eitman Ave, Saint Louis, MO 63139Off Market
- $272,5003 bd2 ba1.1k sqft2344 Esther Ave, Saint Louis, MO 63139Off Market
A local agent can set up tours, give advice and negotiate with sellers.
A local lender can help you make sure your offer is ready when you are.
Similar homes
- $399,0004 bd2 ba2.6k sqft5621 Pernod Ave, Saint Louis, MO 63139For Sale
 MLS ID #26039668, Zoe E Taylor, Compass Realty Group. MARIS
 - $495,0003 bd2 ba1.6k sqft7051 Waterman Ave, Saint Louis, MO 63130For Sale
 MLS ID #26044949, Mary Cella, Coldwell Banker Realty - Gundaker. MARIS
 - $475,0004 bd3 ba2.6k sqft3004 Louisiana Ave, Saint Louis, MO 63118For Sale
 MLS ID #26041111, Stephanie Noecker, RedKey Realty Leaders. MARIS
 - $535,0004 bd3 ba3.1k sqft3329 Vista Ave, Saint Louis, MO 63104For Sale
 MLS ID #26042929, Dawn Griffin, EXP Realty, LLC. MARIS
 - $360,0003 bd2 ba1.7k sqft6523 Odell St, Saint Louis, MO 63139For SaleMLS ID #26033219, Jeff H Lottmann, Compass Realty Group. MARIS
- $535,0004 bd3 ba2.8k sqft8670 Eulalie Ave, Saint Louis, MO 63144For SaleMLS ID #26024682, Peter Lu, EXP Realty, LLC. MARIS
- $495,0003 bd2 ba2.3k sqft3839 Federer Pl, Saint Louis, MO 63116For SaleMLS ID #26006028, Anne McDonald, Coldwell Banker Realty - Gundaker. MARIS
- $350,0004 bd2 ba2.5k sqft6075 Hartford St, Saint Louis, MO 63139For SaleMLS ID #26004589, Matt Bukhshtaber, CBRE. MARIS
- $459,9004 bd3 ba2.6k sqft7501 Suffolk Ave, Saint Louis, MO 63119For SaleMLS ID #26027856, Mona Parsley, EXP Realty, LLC. MARIS
- $468,0004 bd4 ba2.5k sqft4037 McRee Ave, Saint Louis, MO 63110For SaleMLS ID #26022805, Michael Stretch, RE/MAX Results. MARIS
- $425,0004 bd2 ba2k sqft5800 Pershing Ave, Saint Louis, MO 63112For SaleMLS ID #26040165, Stayce R Mayfield, Redfin Corporation. MARIS
- $309,0002 bd2 ba1.7k sqft1464 Sproule Ave, Saint Louis, MO 63139For SaleMLS ID #26028717, Erica L Timko, Keller Williams Realty St. Louis. MARIS
- $484,9993 bd3 ba2.9k sqft2117 S 13th St, Saint Louis, MO 63104For SaleMLS ID #26037353, Allen Brake, Allen Brake Real Estate. MARIS
- $539,9002 bd3 ba2.3k sqft418 Oak Tree Dr, Saint Louis, MO 63119For SaleMLS ID #26032858, Melissa S McLain Zimmerman, RealtyNET McLain, Realtors. MARIS
- $499,0003 bd2 ba1.8k sqft968 Nancy Carol Ln, Saint Louis, MO 63122For SaleMLS ID #26024655, Angela M Kittner-Brosseau, Keller Williams Realty St. Louis. MARIS
- $399,9003 bd3 ba2.3k sqft3006 Victor St, Saint Louis, MO 63104For SaleMLS ID #26041198, Lauren A Watkins, Platinum Realty of St. Louis. MARIS
- $350,0004 bd2 ba1.4k sqft6341 Bancroft Ave, Saint Louis, MO 63109For SaleMLS ID #26042719, Dan Brassil, RedKey Realty Leaders Circa. MARIS
- $624,9004 bd4 ba2.5k sqft8 Balcon Est, Saint Louis, MO 63141For SaleMLS ID #11873004, Gloria Lu, Your Home Sold Guaranteed Realty. My State MLS
- $442,5004 bd3 ba2.6k sqft3305 Pestalozzi St, Saint Louis, MO 63118For SaleMLS ID #26020908, Bridget Forbes, Berkshire Hathaway HomeServices Select Properties. MARIS
- $469,9003 bd2 ba2k sqft1349 Andrew Dr, Saint Louis, MO 63122For SaleMLS ID #26039884, John M Jackson, John Jackson Neighborhood Real Estate Company, LLC. MARIS
