Welcome to this 20yrs young Botanical Heights home which has much of the charm of the older homes. This home abounds in natural light, 10 foot high ceilings, wood floors throughout most the living areas, oak stair case and custom window shades. The living room with gas fireplace and custom mill work. Separate dining room. The kitchen/breakfast room, with breakfast bar and pantry. Just a few steps away to the pavered patio, raised garden bed, fenced yard and 2-car garage. Upstairs you'll appreciate more wood flooring and a laundry room. Spacious primary bedroom with walk-in closet fitted with custom organizers, a luxury bath with soaking tub. The 2nd and 3rd bedrooms and full bath are nearby. The lower level is where it's at and features even more living space-- rec/home office area, a 4th bedroom with egress and bath. Roof is new in '26. New garage door. With so many eateries, shops and services, botanical garden and historic Tower Grove park, there is no shortage of wonderful things to do close by for any day of the week.
Pending
Listed by: RE/MAX Results • Michael Stretch
Price cut: $11K (7/14)
$468,000
4037 McRee Ave, Saint Louis, MO 63110
4beds
2,550sqft
:
Get pre-qualified$3,065/mo
Single Family Residence
Built in 2006
4,473 Square Feet Lot
$-- Zestimate®
$184/sqft
$38/mo HOA
What's special
Fenced yardPavered patioAbounds in natural lightCustom mill workCustom window shadesNew garage doorSeparate dining room
- 88 days |
- 1,064 |
- 50 |
Zillow last checked:
Listing updated:
Listed by:
Michael Stretch 314-606-3380,
RE/MAX Results
Source: MARIS,MLS#: 26022805 Originating MLS: St. Louis Association of REALTORS
Originating MLS: St. Louis Association of REALTORSFacts & features
Interior
Bedrooms & bathrooms
- Bedrooms: 4
- Bathrooms: 4
- Full bathrooms: 3
- 1/2 bathrooms: 1
- Main level bathrooms: 1
Heating
- Forced Air, Natural Gas
Cooling
- Central Air
Appliances
- Included: Stainless Steel Appliance(s), Gas Cooktop, Dishwasher, Disposal
- Laundry: Inside, Upper Level
Features
- Eat-in Kitchen, Kitchen Island
- Windows: Insulated Windows, Tilt-In Windows
- Basement: Concrete,Partially Finished,Full,Sleeping Area,Sump Pump
- Number of fireplaces: 1
- Fireplace features: Gas
Interior area
- Total structure area: 2,550
- Total interior livable area: 2,550 sqft
- Finished area above ground: 1,920
- Finished area below ground: 600
Property
Parking
- Total spaces: 2
- Parking features: Detached, Garage Door Opener
- Garage spaces: 2
Features
- Levels: Two
- Exterior features: Private Yard
- Fencing: Back Yard
- Has view: Yes
- View description: Neighborhood
Lot
- Size: 4,473 Square Feet
- Features: Cul-De-Sac, Front Yard, Private
Details
- Parcel number: 49630002950
- Special conditions: Standard
Construction
Type & style
- Home type: SingleFamily
- Architectural style: Traditional
- Property subtype: Single Family Residence
Materials
- Brick Veneer
- Foundation: Concrete Perimeter
- Roof: Architectural Shingle
Condition
- Year built: 2006
Utilities & green energy
- Electric: Single Phase
- Sewer: Public Sewer
- Water: Public
- Utilities for property: Cable Available, Electricity Connected, Natural Gas Available, Sewer Connected, Underground Utilities
Community & HOA
Community
- Subdivision: Botanical Heights 4
HOA
- Has HOA: Yes
- Amenities included: Outside Management
- Services included: Common Area Maintenance
- HOA fee: $450 annually
- HOA name: Botanical Heights
Location
- Region: Saint Louis
Financial & listing details
- Price per square foot: $184/sqft
- Tax assessed value: $39,350
- Annual tax amount: $5,335
- Date on market: 5/6/2026
- Cumulative days on market: 88 days
- Listing terms: Cash,Conventional,FHA,VA Loan
- Ownership: Private
- Electric utility on property: Yes
Estimated market value
Not available
Estimated sales range
Not available
Not available
Price history
| Date | Event | Price |
|---|---|---|
| 8/1/2026 | Pending sale | $468,000$184/sqft |
Source:  MARIS #26022805 Report a problem MARIS #26022805 Report a problem | ||
| 7/14/2026 | Price change | $468,000-2.3%$184/sqft |
Source: MARIS #26022805 Report a problem | ||
| 5/6/2026 | Listed for sale | $479,000+62.4%$188/sqft |
Source: MARIS #26022805 Report a problem | ||
| 8/29/2018 | Sold | -- |
Source: MARIS #18052539 Report a problem | ||
| 7/13/2018 | Pending sale | $294,900$116/sqft |
Source: Keller Williams Realty St. Louis #18052539 Report a problem | ||
| 6/29/2018 | Listed for sale | $294,900+73.6%$116/sqft |
Source: Keller Williams Realty STL #18052539 Report a problem | ||
| 9/4/2013 | Sold | -- |
Source: MARIS #12041737 Report a problem | ||
| 2/5/2013 | Listing removed | $169,900$67/sqft |
Source: Prudential Select Properties #12041737 Report a problem | ||
| 10/18/2012 | Listed for sale | $169,900$67/sqft |
Source: Prudential Select Properties #12041737 Report a problem | ||
| 9/11/2012 | Pending sale | $169,900$67/sqft |
Source: Prudential Select Properties #12041737 Report a problem | ||
| 7/18/2012 | Listed for sale | $169,900$67/sqft |
Source: Prudential Select Properties #12041737 Report a problem | ||
Public tax history
| Year | Property taxes | Tax assessment |
|---|---|---|
| 2015 | -- | $39,350 +27.3% |
| 2014 | -- | $30,900 +0.6% |
| 2013 | -- | $30,710 -34.2% |
| 2012 | -- | $46,660 |
| 2011 | -- | $46,660 |
| 2010 | -- | $46,660 -0.2% |
| 2009 | -- | $46,740 |
Find assessor info on the county website
Monthly payment
Est. payment
Payment breakdown
Explore the cost of this home by adjusting the details. Changes won't be saved.Climate risks
Neighborhood: Botanical Heights (formerly McRee Town)
Nearby schools
GreatSchools rating
- 2/10Adams Elementary SchoolGrades: PK-6Distance: 0.6 mi
- NANahed Chapman New American AcademyGrades: K-8Distance: 0.6 mi
- 1/10Vashon High SchoolGrades: 9-12Distance: 2.5 mi
Schools provided by the listing agent
- Elementary: Adams Elem.
- Middle: Fanning Middle Community Ed.
- High: Vashon High
Source: MARIS. This data may not be complete. We recommend contacting the local school district to confirm school assignments for this home.
- $670-- bd-- ba-- sqft4037 McRee Ave, Saint louis, MO 63110Off Market
- $2,210-- bd-- ba-- sqft4037 McRee Ave, Saint louis, MO 63110Off Market
- $373,400-- bd1 ba1.9k sqft4037 McRee Ave, Saint Louis, MO 63110Off Market
- $670-- bd-- ba-- sqft4041 McRee Ave, Saint louis, MO 63110Off Market
- $48,450-- bd3 ba2.5k sqft4041 McRee Ave, Saint louis, MO 63110Off Market
- $2,210-- bd-- ba-- sqft4041 McRee Ave, Saint louis, MO 63110Off Market
- $420,800-- bd1 ba2.5k sqft4041 McRee Ave, Saint Louis, MO 63110Off Market
- $36,0303 bd3 ba2k sqft4033 McRee Ave, Saint louis, MO 63110Off Market
A local agent can set up tours, give advice and negotiate with sellers.
A local lender can help you make sure your offer is ready when you are.
Similar homes
- $489,9004 bd3 ba2.5k sqft4452 Gibson Ave, Saint Louis, MO 63110For Sale

 MLS ID #26049380, Rachel L Murphy, Magnolia Real Estate. MARIS
 - $525,0004 bd3 ba3.1k sqft3329 Vista Ave, Saint Louis, MO 63104For Sale
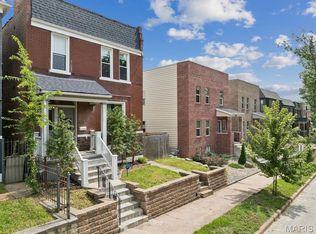 MLS ID #26049244, Dawn Griffin, EXP Realty, LLC. MARIS
 - $399,9994 bd2 ba2.4k sqft4249 Arco Ave, Saint Louis, MO 63110For Sale
 MLS ID #26037687, Ford S Manion, Gladys Manion, Inc.. MARIS
 - $455,0004 bd3 ba2.3k sqft3434 Humphrey St, Saint Louis, MO 63118For Sale
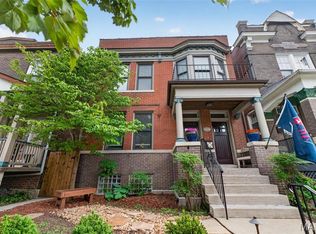 MLS ID #26027060, Terry M Guempel, ReeceNichols Real Estate. MARIS
 - $450,0003 bd3 ba1.8k sqft4220 Wyoming St, Saint Louis, MO 63116For SaleMLS ID #26047795, Matt Muren, Berkshire Hathaway HomeServices Select Properties. MARIS
- $429,9004 bd3 ba2.6k sqft3423 Magnolia Ave, Saint Louis, MO 63118For SaleMLS ID #26044588, Cortney M McKenna, Gladys Manion, Inc.. MARIS
- $442,5004 bd3 ba2.6k sqft3305 Pestalozzi St, Saint Louis, MO 63118For SaleMLS ID #26020908, Bridget Forbes, Berkshire Hathaway HomeServices Select Properties. MARIS
- $459,9004 bd3 ba2.6k sqft7501 Suffolk Ave, Saint Louis, MO 63119For SaleMLS ID #26027856, Mona Parsley, EXP Realty, LLC. MARIS
- $414,9004 bd3 ba1.6k sqft4038 Juniata St, Saint Louis, MO 63116For SaleMLS ID #26043039, Rachel L Murphy, Magnolia Real Estate. MARIS
- $515,0005 bd2 ba2.4k sqft2420 Simpson Ave, Saint Louis, MO 63139For SaleMLS ID #26031520, Roe D Alexander, Worth Clark Realty. MARIS
- $425,0004 bd2 ba2k sqft5800 Pershing Ave, Saint Louis, MO 63112For SaleMLS ID #26040165, Stayce R Mayfield, Redfin Corporation. MARIS
- $535,0004 bd4 ba2.6k sqft2022 Geyer Ave, Saint Louis, MO 63104For SaleMLS ID #26032383, Sabih H Javed, Worth Clark Realty. MARIS
- $325,0003 bd3 ba1.8k sqft4238 McRee Ave, Saint Louis, MO 63110For SaleMLS ID #26038303, Christopher M Thiemet, RedKey Realty Leaders Circa. MARIS
- $519,0003 bd3 ba2.1k sqft935 Barnard College Ln, Saint Louis, MO 63130For SaleMLS ID #26045580, Catherine M O'Neill, EXP Realty, LLC. MARIS
- $404,9003 bd3 ba1.6k sqft3006 Virginia Ave, Saint Louis, MO 63118For SaleMLS ID #26028660, Patty A Vergano, County Cottage Realty LLC. MARIS
- $459,0003 bd2 ba1.6k sqft634 Warrenton Dr, Saint Louis, MO 63122For SaleMLS ID #26032270, Clay Savage, Coldwell Banker Realty - Gundaker West Regional. MARIS
- $620,0004 bd4 ba2.6k sqft3850 Arsenal St, Saint Louis, MO 63116For SaleMLS ID #26023316, Krista Hartmann, RE/MAX Results. MARIS
- $479,9004 bd3 ba3.1k sqft12326 Woodline Dr, Saint Louis, MO 63141For SaleMLS ID #26040265, Matthew Litwack, ReeceNichols Real Estate. MARIS
- $385,0004 bd2 ba2.6k sqft5621 Pernod Ave, Saint Louis, MO 63139For SaleMLS ID #26039668, Zoe E Taylor, Compass Realty Group. MARIS
- $435,0003 bd3 ba1.6k sqft5911 Pershing Ave, Saint Louis, MO 63112For SaleMLS ID #26038059, Ryan H Goldstein, Janet McAfee Inc.. MARIS
