Skip main navigation
For sale by owner
  • $549,900

    8100 Edinburgh Dr, Saint Louis, MO 63105

    3beds
    1,640sqft
    : 
    Loading
    Get pre-qualified
    SingleFamily
    Built in 1950
    0.25 Acres Lot
    $445,600 Zestimate®
    $335/sqft
    $-- HOA

    What's special


    New roofUpdated kitchen and baths
    Move-In-Ready 3-Bed, 2-Bath in the Heart of Clayton Schools — Updated Kitchen & Baths, New Roof
    What the owner loves about this home
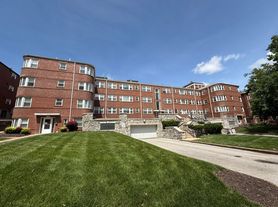
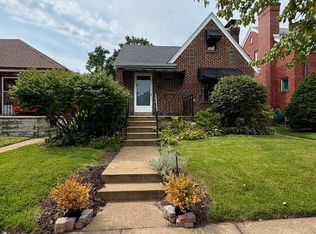
    Welcome to 8100 Edinburgh Drive — a charming, turnkey home in one of Clayton’s most sought-after pockets, served by the top-rated Clayton School District. This three-bedroom, two-full-bath residence offers approximately 1,640 square feet of comfortable, light-filled living space on a generous quarter-acre lot. The heart of the home is a beautifully renovated 2021 kitchen, complemented by two fully updated 2021 bathrooms — modern finishes throughout mean nothing to do but move in. A brand-new 2025 roof delivers peace of mind for years to come, while a spacious walk-up attic provides abundant storage. Outside, the roughly 0.25-acre yard offers room to garden, play, and entertain — a true rarity this close to Downtown Clayton, Washington University, the Central West End, and Forest Park. Commuters and professionals will love the unbeatable location, and families will appreciate access to nationally recognized Clayton schools. Updated, well-maintained, and move-in ready in a premier 63105 location — homes like this don’t last. Schedule your private showing today. Feature Highlights • 3 bedrooms, 2 full bathrooms — approximately 1,640 sq ft • Renovated kitchen (2021) with modern finishes • Two fully updated bathrooms (2021) • Brand-new roof (2025) • Walk-up attic storage • Generous ~0.25-acre lot • Top-rated Clayton School District • Minutes to Downtown Clayton, WashU, Central West End & Forest Park
    3 days
    |
    757
    |
    26
    |
    Listed by:

    Property Owner (314) 614-5340

    This property is for sale by owner and Zillow, Inc. is displaying it at the owner's request. It is not subject to a listing agreement with Zillow, Inc. or its affiliates.

      Facts & features

      Interior

      Bedrooms & bathrooms
      • Bedrooms: 3
      • Bathrooms: 2
      • Full bathrooms: 2
      Heating
      • Forced air
      Cooling
      • Other
      Appliances
      • Included: Dishwasher, Dryer, Freezer, Garbage disposal, Microwave, Range / Oven, Refrigerator, Washer
      • Laundry: In Unit
      Features
      • Flooring: Carpet, Laminate
      • Basement: None
      • Has fireplace: Yes
      Interior area
      • Total interior livable area: 1,640 sqft

      Property

      Parking
      • Parking features: Garage - Attached
      Features
      • Exterior features: Brick
      Lot
      • Size: 0.25 Acres
      Details
      • Parcel number: 19K510286

      Construction

      Type & style
      • Home type: SingleFamily
      Materials
      • Roof: Asphalt
      Condition
      • New construction: No
      • Year built: 1950

      Community & HOA

      Location
      • Region: Saint Louis

      Financial & listing details

      • Price per square foot: $335/sqft
      • Tax assessed value: $401,400
      • Annual tax amount: $4,805
      • Date on market: 7/18/2026

        Estimated market value

        $445,600

        $401,000 - $490,000

        $2,857/mo

        Price history

        DateEventPrice
        7/18/2026Listed for sale$549,900$335/sqft
        Source: Owner Report a problem
        7/2/2022Listing removed--
        Source: Zillow Rental Manager Report a problem
        6/29/2022Listed for rent$2,000$1/sqft
        Source: Zillow Rental Manager Report a problem
        3/1/1988Sold--
        Source: Agent Provided Report a problem

        Public tax history

        YearProperty taxesTax assessment
        2025$4,805 -7.3%$76,270 +0.4%
        2024$5,183 +0.1%$75,960
        2023$5,177 +6.2%$75,960 +12.3%
        2022$4,876 +0.4%$67,660 -2.5%
        2021$4,859 +6.8%$69,430 +13.2%
        2020$4,550 +3.1%$61,350 -14.1%
        2019$4,412 $71,440 +16.4%
        2018$4,412 $61,350
        2017$4,412 +0.7%$61,350 +36.1%
        2016$4,383 +29.4%$45,090
        2015$3,388 $45,090 +19.9%
        2014$3,388 +14%$37,620
        2013$2,973 $37,620 -12.6%
        2012-- $43,060
        2011-- $43,060 -19.9%
        2010$3,730 +7.2%$53,790
        2009$3,480 -4.1%$53,790 -7.1%
        2008$3,630 -0.8%$57,880
        2007$3,660 $57,880 +7.7%
        2006$3,660 -3.5%$53,740
        2005$3,793 +74.8%$53,740 +21.5%
        2003$2,170 +2.4%$44,220 +25.1%
        2002$2,119 +23%$35,360
        2001$1,723 $35,360
        Find assessor info on the county website

        Monthly payment

        Est. payment

        Payment breakdown

        Explore the cost of this home by adjusting the details. Changes won't be saved.
        All calculations are estimates and provided by Zillow, Inc. for informational purposes only. Actual amounts may vary.
        HOA fees may include property taxes on listings classified as Co-Ops. Contact the listing agent and/or owner for fee details.
        Mortgage interest rates are dependent on a number of factors, including credit score, down payment, and repayment length. Interest rate data provided by Zillow Group Marketplace, Inc. as of 1/1/1970 from various mortgage lenders with which we have lead or other similar arrangements; the Estimated Payment is an average of those rates.
        See how much you could borrow to make a competitive offer.

        Climate risks

        Neighborhood: 63105

        Getting around

        53 / 100
        Somewhat Walkable
        48 / 100
        Somewhat Bikeable

        Nearby schools

        GreatSchools rating

        A local agent can set up tours, give advice and negotiate with sellers.

        A local lender can help you make sure your offer is ready when you are.

        Browse local experts

        Similar homes