Skip main navigation
Closed
  • Listed by: RedKey Realty Leaders • Michael J Simon • 314-757-9700
    Bought with: ReeceNichols Real Estate
    Price Unknown

    8104 Edinburgh Dr, Saint Louis, MO 63105

    3beds
    1,657sqft
    Single Family Residence
    Built in 1951
    8,280 Square Feet Lot
    $452,000 Zestimate®
    $--/sqft
    $2,555 Estimated rent

    Home value

    $452,000

    $420,000 - $484,000

    $2,555/mo

    Zestimate® history
    Loading
    Loading...

    Owner options

    List your home for rent

    $2,555/mo

    Rent Zestimate®

    Find your next renter with Zillow Rental Manager. Plus, with online applications, you can quickly screen prospective tenants – for free.

    Learn more

    $2,555/mo

    Rent Zestimate®

    Refinance and save

    Refinancing to a lower rate could help reduce your monthly payments and save thousands over the life of the loan.

    See today's rates

    Explore your selling options

    Work with a Zillow partner agent

    Leverage their expertise and Zillow's premium Showcase listings to get your home seen by more buyers.

    Get started

    List with your own agent

    Get your home in front of millions of buyers by listing it on Zillow.

    Learn how to do it

    Sell it yourself

    Take full control of how buyers see your home on Zillow by listing For Sale by Owner (FSBO).

    List your home

    What's special

    Private backyardQuartz countertopsUpdated kitchenStainless steel appliancesFull tile backsplashCozy deckRecessed lighting
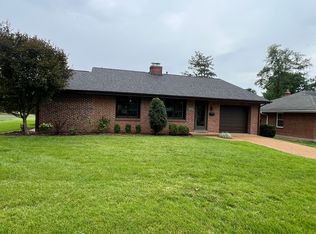
    Nicely Updated & Move-In Ready Clayton Ranch! Welcome home to this updated ranch in the highly sought-after Clayton School District! Step inside to a spacious living room filled with natural light, featuring large windows letting in warm sunshine to highlight the beautiful hardwood floors found throughout the home. A charming decorative fireplace with tile surround adds character, while a convenient outlet is ready for a modern electric fireplace insert. The sleek, updated kitchen features quartz countertops, stainless steel appliances, a full tile backsplash, recessed lighting, and thermal windows overlooking the level, fenced backyard. Just off the kitchen, a spacious sunroom/four-season room offers floor-to-ceiling windows and newer flooring—an ideal spot for morning coffee, relaxing, or entertaining. Step outside to the cozy deck or continue down to the patio and enjoy the private backyard. The bright, updated bathroom features modern fixtures and faucets, a shower/tub combination, and attractive decorative tile. A washer/dryer hookup is conveniently located in the bathroom as well, with additional laundry hookups available in the basement. Ideally situated on a level lot with a fenced backyard and conveniently located near shopping, dining, coffee shops, grocery stores, boutiques, and major retailers. Easy access to I-170 puts you just minutes from everything Clayton and the surrounding area have to offer. Schedule your showing today—you’ll quickly see why this could be your next “home sweet home!”

    Zillow last checked:

    Listing updated:

    Listed by:

    Michael J Simon 314-757-9700,

    RedKey Realty Leaders

    Bought with:

    Eric F Guempel, 2016035202

    ReeceNichols Real Estate

    Source: MARIS,MLS#: 26045600MLS LogoOriginating MLS: St. Louis Association of REALTORS

    Facts & features

    Interior

    Bedrooms & bathrooms
    • Bedrooms: 3
    • Bathrooms: 1
    • Full bathrooms: 1
    • Main level bathrooms: 1
    • Main level bedrooms: 3
    Bedroom
    • Description: Refinished hardwoods,decorative ceiling fan, large thermal window, large closet.
    • Features: Floor Covering: Wood
    • Level: Main
    • Area: 168
    • Dimensions: 14x12
    Bedroom 2
    • Description: Refinished hardwoods,decorative ceiling fan, large thermal window, large closet.
    • Features: Floor Covering: Wood
    • Level: Main
    • Area: 168
    • Dimensions: 14x12
    Bedroom 3
    • Description: Refinished hardwoods,decorative ceiling fan, large thermal window, large closet.
    • Features: Floor Covering: Wood
    • Level: Main
    Bathroom
    • Description: Updated bathroom, designer fixtures/faucets, shower/tub combination, decorative tile, light and bright.
    • Features: Floor Covering: Ceramic Tile
    • Level: Main
    Dining room
    • Description: Dining room adjacent to kitchen and open to living room. Refinished hardwoods, thermal windows and pantry/storage by kitchen.
    • Features: Floor Covering: Wood
    • Level: Main
    • Area: 156
    • Dimensions: 13x12
    Kitchen
    • Description: Updated kitchen with quartz counters, stainless appliances, full tile backsplash, recessed lighting, thermal windows overloking back yard, adjacent to large sun room and to dining room, great for entertaining.
    • Features: Floor Covering: Ceramic Tile
    • Level: Main
    • Area: 100
    • Dimensions: 10x10
    Living room
    • Description: Large living room with large bank of windows allowing loads of glowing natural light. Refinished hardwood floors, decorative fireplace with electric outlet ready for electric insert.
    • Features: Floor Covering: Wood
    • Level: Main
    • Area: 266
    • Dimensions: 19x14
    Sunroom
    • Description: Large sunroom with floor to ceiling windows located adjacent to kitchen
    • Features: Floor Covering: Luxury Vinyl Plank
    • Level: Main
    • Area: 210
    • Dimensions: 21x10
    Heating
    • Forced Air, Natural Gas
    Cooling
    • Central Air
    Appliances
    • Included: Electric Cooktop, Dishwasher, Disposal, Dryer, Built-In Electric Oven, Refrigerator, Washer, Gas Water Heater
    Features
    • Basement: Concrete,Full,Unfinished
    • Number of fireplaces: 1
    • Fireplace features: Decorative
    Interior area
    • Total structure area: 1,657
    • Total interior livable area: 1,657 sqft
    • Finished area above ground: 1,657

    Property

    Parking
    • Total spaces: 1
    • Parking features: Garage
    • Attached garage spaces: 1
    Features
    • Levels: One
    • Patio & porch: Glass Enclosed, Porch
    • Fencing: Back Yard,Fenced
    Lot
    • Size: 8,280 Square Feet
    • Dimensions: 69 x 120
    • Features: Back Yard, Level
    Details
    • Parcel number: 19K510275
    • Special conditions: Standard

    Construction

    Type & style
    • Home type: SingleFamily
    • Architectural style: Ranch
    • Property subtype: Single Family Residence
    Materials
    • Brick
    • Foundation: Concrete Perimeter
    • Roof: Shingle
    Condition
    • Year built: 1951

    Utilities & green energy

    • Electric: Ameren
    • Sewer: Public Sewer
    • Water: Public
    • Utilities for property: Cable Available, Electricity Connected, Natural Gas Connected, Phone Available, Sewer Connected, Water Connected

    Community & HOA

    Community
    • Subdivision: Clayshire Ridge
    HOA
    • Has HOA: No
    Location
    • Region: Saint Louis

    Financial & listing details

    • Tax assessed value: $385,600
    • Annual tax amount: $4,617
    • Date on market: 8/14/2026
    • Cumulative days on market: 3 days
    • Listing terms: Cash,Conventional,FHA,VA Loan
    • Ownership: Private
    • Electric utility on property: Yes

    Price history

    DateEventPrice
    9/15/2026Sold--
    Source: MARIS #26045600 Report a problem
    8/17/2026Pending sale$425,000$256/sqft
    Source: MARIS #26045600 Report a problem
    8/14/2026Listed for sale$425,000+21.4%$256/sqft
    Source: MARIS #26045600 Report a problem
    8/14/2020Sold--
    Source: MARIS #20051284 Report a problem
    7/21/2020Pending sale$350,000$211/sqft
    Source: RE/MAX Select #20051284 Report a problem
    7/20/2020Listed for sale$350,000$211/sqft
    Source: RE/MAX Select #20051284 Report a problem

    Public tax history

    YearProperty taxesTax assessment
    2025$4,617 -1.9%$73,270 +6.2%
    2024$4,709 +0.1%$68,970
    2023$4,703 +1.7%$68,970 +7.5%
    2022$4,624 +0.4%$64,140
    2021$4,608 -4.5%$64,140 -1.4%
    2020$4,825 +22.6%$65,080
    2019$3,937 $65,080 +19%
    2018$3,937 $54,700
    2017$3,937 +0.7%$54,700 +4.9%
    2016$3,911 -0.1%$52,140
    2015$3,914 $52,140 +8.9%
    2014$3,914 +3.6%$47,900
    2013$3,778 $47,900 -10.6%
    2012-- $53,560
    2011-- $53,560
    2010$3,714 +7.2%$53,560
    2009$3,465 -6.2%$53,560 -9.1%
    2008$3,694 +23.6%$58,900
    2007$2,988 $58,900 +34.3%
    2006$2,988 -3.5%$43,870
    2005$3,096 +38%$43,870 +9.9%
    2003$2,243 +2.4%$39,920 +9.2%
    2002$2,190 +33%$36,570
    2001$1,647 $36,570
    Find assessor info on the county website

    Neighborhood: 63105

    Nearby schools

    GreatSchools rating
    Schools provided by the listing agent
    • Elementary: Meramec Elem.
    • Middle: Wydown Middle
    • High: Clayton High

    Source: MARIS. This data may not be complete. We recommend contacting the local school district to confirm school assignments for this home.

    Get a cash offer in 3 minutes
    Find out how much your home could sell for in as little as 3 minutes with a no-obligation cash offer.
    Estimated market value

    $452,000

    Get a cash offer in 3 minutes
    Find out how much your home could sell for in as little as 3 minutes with a no-obligation cash offer.
    Estimated market value

    $452,000