Fresh New Price! Tucked in an incredibly walkable location near Shaw Park, downtown Clayton, the Metro station, restaurants, shopping, and Meramec Elementary School, this beautifully updated home offers the perfect combination of charm, functionality, and substantial long-term investment in both cosmetic and major system improvements.
With 3 bedrooms, 2 full baths, an office/playroom, custom hardwood floors, two fireplaces, a screened porch, fenced backyard, and additional clean basement space ready to be finished, the home offers flexible living spaces both inside and out. Fresh paint throughout the entire home - including ceilings, walls, baseboards, and even the screened porch which gives the interior a clean, cohesive feel, while updated lighting, refreshed bathrooms, and renovated office/playroom spaces add style and functionality.
The kitchen features trendy under-lit cabinetry, stainless steel appliances, new dishwasher, new sink/faucet, newly installed exhaust ductwork, and thoughtful improvements that blend everyday convenience with timeless appeal. Both bathrooms have been refreshed with updated vanities, fixtures, restored tile, and additional plumbing upgrades.
What truly sets this home apart, however, is the extraordinary investment the current owners have made into the infrastructure and long-term integrity of the property. Significant improvements include a full CIPP sewer line installation extending from beneath the home to the street, replacement of all galvanized plumbing with copper piping, whole-home water purification and reverse osmosis systems, new HVAC and thermostat including a whole-home humidifier , professionally cleaned and disinfected ductwork, and extensive garage upgrades including an insulated steel garage door and upgraded mechanical components. (You must review the complete list of updates!)
The exterior has also seen extensive improvements, including refurbished retaining walls, drainage system installation, chimney tuckpointing and counter flashing repairs, spot tuckpointing throughout the home, updated exterior paint and caulking, aluminum window wrapping, replacement noise-reducing windows throughout most of the home, new fascia, house wrap, insulation, vinyl siding, oversized gutters and downspouts, and the new roof featuring CertainTeed Landmark Class 3 impact-resistant shingles, and bitumen rolled roofing.
Additional improvements completed over recent years include kitchen renovation, 50-gallon water heater (3 yrs), replaced insulation (3 yrs), electrical and plumbing updates, new window and porch screens, LVT floors in office, and more - creating a home where the expensive projects have already been thoughtfully addressed.
A rare opportunity to own a truly move-in ready home in one of the area’s most desirable and convenient locations, offering not only charm and livability, but an exceptional level of care and investment throughout. A rare find in this price-range in Clayton School District!
Closed
Listed by: Compass Realty Group • Shell Svoboda • Contact: 314-650-5735
Bought with: Your Home Sold Guaranteed Realty
Price Unknown
712 Francis Pl, Saint Louis, MO 63105
3beds
1,737sqft
Single Family Residence
Built in 1946
7,801 Square Feet Lot
$461,500 Zestimate®
$--/sqft
$2,967 Estimated rent
Home value
$461,500
$434,000 - $494,000
$2,967/mo
Zestimate® history
Owner options
List your home for rent
$2,967/mo
Rent Zestimate®
Find your next renter with Zillow Rental Manager. Plus, with online applications, you can quickly screen prospective tenants – for free.
$2,967/mo
Rent Zestimate®
Refinance and save
Refinancing to a lower rate could help reduce your monthly payments and save thousands over the life of the loan.
Explore your selling options
Work with a Zillow partner agent
Leverage their expertise and Zillow's premium Showcase listings to get your home seen by more buyers.
Get startedList with your own agent
Get your home in front of millions of buyers by listing it on Zillow.
Learn how to do itSell it yourself
Take full control of how buyers see your home on Zillow by listing For Sale by Owner (FSBO).
List your homeWhat's special
Zillow last checked:
Listing updated:
Listed by:
Shell Svoboda 314-650-5735,
Compass Realty Group
Bought with:
Gloria J Lu, 2003025853
Your Home Sold Guaranteed Realty
Source: MARIS,MLS#: 26031135 Originating MLS: St. Louis Association of REALTORS
Originating MLS: St. Louis Association of REALTORSFacts & features
Interior
Bedrooms & bathrooms
- Bedrooms: 3
- Bathrooms: 2
- Full bathrooms: 2
- Main level bathrooms: 2
- Main level bedrooms: 3
Primary bedroom
- Features: Floor Covering: Wood
- Level: Main
- Area: 231
- Dimensions: 21x11
Bedroom
- Features: Floor Covering: Wood
- Level: Main
- Area: 108
- Dimensions: 12x9
Bedroom
- Features: Floor Covering: Wood
- Level: Main
- Area: 169
- Dimensions: 13x13
Dining room
- Features: Floor Covering: Wood
- Level: Main
- Area: 130
- Dimensions: 13x10
Kitchen
- Features: Floor Covering: Luxury Vinyl Tile
- Level: Main
- Area: 150
- Dimensions: 15x10
Living room
- Features: Floor Covering: Wood
- Level: Main
- Area: 286
- Dimensions: 22x13
Office
- Features: Floor Covering: Luxury Vinyl Tile
- Level: Main
- Area: 162
- Dimensions: 18x9
Heating
- Forced Air, Natural Gas
Cooling
- Central Air, Electric
Appliances
- Included: Stainless Steel Appliance(s), Dishwasher, Humidifier, Microwave, Free-Standing Gas Range, Vented Exhaust Fan, Washer, Gas Water Heater, Water Purifier
- Laundry: In Basement
Features
- Bookcases, Ceiling Fan(s), Chandelier, Dining/Living Room Combo, Entrance Foyer, Lever Faucets, Open Floorplan, Pantry, Recessed Lighting, Separate Dining, Storage
- Flooring: Ceramic Tile, Hardwood
- Basement: Concrete,Unfinished
- Number of fireplaces: 2
- Fireplace features: Basement, Great Room, Wood Burning
Interior area
- Total structure area: 1,737
- Total interior livable area: 1,737 sqft
- Finished area above ground: 1,737
Property
Parking
- Total spaces: 2
- Parking features: Attached, Basement, Garage, Garage Door Opener, Garage Faces Front, Paved
- Attached garage spaces: 2
Features
- Levels: One
- Patio & porch: Front Porch, Rear Porch, Screened
- Exterior features: Private Yard, Rain Gutters
- Fencing: Fenced,Full,Gate,Privacy,Wood
Lot
- Size: 7,801 Square Feet
- Dimensions: 120 x 65
- Features: Other
Details
- Parcel number: 19K510417
- Special conditions: Standard
Construction
Type & style
- Home type: SingleFamily
- Architectural style: Cottage,Ranch,Traditional
- Property subtype: Single Family Residence
Materials
- Brick, Vinyl Siding
Condition
- Year built: 1946
Utilities & green energy
- Electric: Ameren
- Sewer: Public Sewer
- Water: Public
- Utilities for property: Electricity Connected, Natural Gas Connected, Sewer Connected, Water Connected
Community & HOA
Community
- Security: Security Lights, Smoke Detector(s)
- Subdivision: Clayshire Ridge
HOA
- Has HOA: No
Location
- Region: Saint Louis
Financial & listing details
- Tax assessed value: $370,700
- Annual tax amount: $4,439
- Date on market: 5/26/2026
- Cumulative days on market: 25 days
- Listing terms: Cash,Conventional,FHA,VA Loan
- Ownership: Private
- Electric utility on property: Yes
Price history
| Date | Event | Price |
|---|---|---|
| 7/16/2026 | Sold | -- |
Source:  MARIS #26031135 Report a problem MARIS #26031135 Report a problem | ||
| 6/24/2026 | Pending sale | $575,000$331/sqft |
Source: MARIS #26031135 Report a problem | ||
| 6/19/2026 | Price change | $575,000-1.7%$331/sqft |
Source: MARIS #26031135 Report a problem | ||
| 6/12/2026 | Price change | $585,000-2.5%$337/sqft |
Source: MARIS #26031135 Report a problem | ||
| 5/26/2026 | Listed for sale | $600,000+50%$345/sqft |
Source: MARIS #26031135 Report a problem | ||
| 1/4/2024 | Sold | -- |
Source: MARIS #23063674 Report a problem | ||
| 12/5/2023 | Pending sale | $399,900$230/sqft |
Source: MARIS #23063674 Report a problem | ||
| 11/16/2023 | Price change | $399,900-1.5%$230/sqft |
Source: MARIS #23063674 Report a problem | ||
| 11/6/2023 | Price change | $406,000-0.2%$234/sqft |
Source: MARIS #23063674 Report a problem | ||
| 10/26/2023 | Listed for sale | $407,000$234/sqft |
Source: MARIS #23063674 Report a problem | ||
| 9/17/2023 | Listing removed | -- |
Source: MARIS #23048732 Report a problem | ||
| 8/31/2023 | Listed for sale | $407,000$234/sqft |
Source: MARIS #23048732 Report a problem | ||
| 12/13/2019 | Listing removed | $2,000$1/sqft |
Source: Brad Hale Real Estate LLC #19088659 Report a problem | ||
| 12/11/2019 | Listed for rent | $2,000-23.1%$1/sqft |
Source: Brad Hale Real Estate LLC #19088659 Report a problem | ||
| 9/1/2019 | Listing removed | $2,600$1/sqft |
Source: Brad Hale Real Estate LLC #19033372 Report a problem | ||
| 6/30/2019 | Price change | $2,600-2.8%$1/sqft |
Source: Brad Hale Real Estate LLC #19033372 Report a problem | ||
| 5/6/2019 | Listed for rent | $2,675+7%$2/sqft |
Source: Brad Hale Real Estate LLC #19033372 Report a problem | ||
| 1/26/2017 | Listing removed | $2,500+58.7%$1/sqft |
Source: Brad Hale Real Estate LLC #17001756 Report a problem | ||
| 10/31/2011 | Listing removed | $1,575$1/sqft |
Source: Brad Hale Real Estate LLC #11029230 Report a problem | ||
| 10/7/2011 | Price change | $1,575-6%$1/sqft |
Source: Brad Hale Real Estate LLC #11029230 Report a problem | ||
| 10/5/2011 | Listed for rent | $1,675-5.6%$1/sqft |
Source: Brad Hale Real Estate LLC #11029230 Report a problem | ||
| 6/19/2011 | Listing removed | $1,775$1/sqft |
Source: Brad Hale Real Estate LLC #11029230 Report a problem | ||
| 6/12/2011 | Listed for rent | $1,775$1/sqft |
Source: Brad Hale Real Estate LLC #11029230 Report a problem | ||
| 2/11/2008 | Sold | -- |
Source: Public Record Report a problem | ||
Public tax history
| Year | Property taxes | Tax assessment |
|---|---|---|
| 2025 | $4,439 -14.6% | $70,430 -7.6% |
| 2024 | $5,201 +0.1% | $76,230 |
| 2023 | $5,195 +4.4% | $76,230 +10.4% |
| 2022 | $4,977 +0.4% | $69,060 |
| 2021 | $4,959 -4% | $69,060 -0.9% |
| 2020 | $5,165 +31.7% | $69,690 |
| 2019 | $3,921 +8.1% | $69,690 +38.3% |
| 2018 | $3,629 | $50,390 |
| 2017 | $3,629 +0.7% | $50,390 +8.6% |
| 2016 | $3,605 +3.4% | $46,420 |
| 2015 | $3,488 | $46,420 -0.6% |
| 2014 | $3,488 -5.3% | $46,690 |
| 2013 | $3,683 | $46,690 -11% |
| 2012 | -- | $52,480 |
| 2011 | -- | $52,480 +6.2% |
| 2010 | $3,426 +7.2% | $49,410 |
| 2009 | $3,196 -6.6% | $49,410 -9.4% |
| 2008 | $3,420 +31.9% | $54,540 |
| 2007 | $2,594 | $54,540 +43.2% |
| 2006 | $2,594 -3.5% | $38,080 |
| 2005 | $2,688 +21.3% | $38,080 -6.6% |
| 2003 | $2,215 -2% | $40,760 +7.9% |
| 2002 | $2,261 +30.4% | $37,760 |
| 2001 | $1,734 | $37,760 |
Find assessor info on the county website
Neighborhood: 63105
Nearby homes
- $406,9003 bd2 ba1.1k sqft716 Francis Pl, Saint Louis, MO 63105Off Market
- $518,3003 bd3 ba1.5k sqft708 Francis Pl, Saint Louis, MO 63105Off Market

- $612,8003 bd2 ba2.2k sqft8101 Edinburgh Dr, Saint Louis, MO 63105Off Market
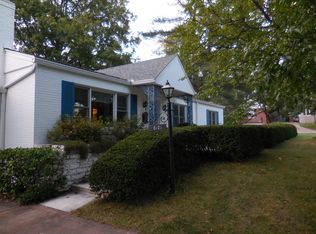
- $375,6002 bd1 ba1.1k sqft720 Francis Pl, Saint Louis, MO 63105Off Market
- $581,3005 bd3 ba3k sqft707 Francis Pl, Saint Louis, MO 63105Off Market
- $548,3003 bd3 ba1.7k sqft704 Francis Pl, Saint Louis, MO 63105Off Market
- $439,8003 bd2 ba1.6k sqft8100 Edinburgh Dr, Saint Louis, MO 63105Off Market
- $413,0003 bd2 ba1.5k sqft724 Francis Pl, Saint Louis, MO 63105Off Market
Nearby schools
GreatSchools rating
- 9/10Meramec Elementary SchoolGrades: K-5Distance: 0.4 mi
- 8/10Wydown Middle SchoolGrades: 6-8Distance: 1.9 mi
- 9/10Clayton High SchoolGrades: 9-12Distance: 0.5 mi
Schools provided by the listing agent
- Elementary: Meramec Elem.
- Middle: Wydown Middle
- High: Clayton High
Source: MARIS. This data may not be complete. We recommend contacting the local school district to confirm school assignments for this home.
Get a cash offer in 3 minutes
Find out how much your home could sell for in as little as 3 minutes with a no-obligation cash offer.
Estimated market value
$461,500
Get a cash offer in 3 minutes
Find out how much your home could sell for in as little as 3 minutes with a no-obligation cash offer.
Estimated market value
$461,500
- Missouri
- Saint Louis County
- Clayton
- 63105
- 712 Francis Pl
Nearby cities
Nearby zip codes
Other Clayton Topics
