OPEN HOUSE CANCELLED !!! UNDER CONTRACT !!!
Meticulously maintained gorgeous tutor style home in highly desirable Alta Dena subdivision w/updates galore including partial kitchen remodel (’21), Windows (’20-22), Upper Level addition (’20), Paver Patio (’20), Slate Roof (’17), high efficiency tankless water heater & boiler system (’16), driveway (’15), retaining walls & entry stairs (’15), complete replacement of basement sewer (’15), custom iron railings (’15) & much much more.
This home has the perfect mix of charming architecture & modern convenience. Classic architecture features include arched doorways, some stained and leaded glass windows, built-in bookcases, crown moldings and artisan door hardware. Open floor plan on first floor flows nicely and is very inviting for guests and family to gather around the gas fireplace, perfect for everyday living & entertaining.
Gourmet kitchen features custom cabinets, solid surface counters, wine fridge & center island. Kitchen is open to large living & dining rooms (walks out to fenced back yard and paver stone patio). Private office/ media room is tucked away off the living room.
The upper level has a large master bedroom w/walk-in closet addition large enough to accommodate a custom master bathroom suite renovation, two additional bedrooms (one with walk-in closet/ playroom/ nursery/ or home office area). Updated LUX large second floor hall bath w/ marble-top double sink vanity, tub & separate shower with custom glass surround. Lower Level has rec room, possible 4th bedroom ensuite (connects to full bath) & laundry area. Basement is ground level and walks out through garage.
CLOSET SPACE - CLOSET SPACE - CLOSET SPACE !!!
2 of the bedrooms have (2) closets each plus an additional bonus walk-in closet.
Love to entertain? Don't overlook the ability to access the fenced back yard without going through the house.
Only steps from all Downtown Clayton has to offer. Boutique shops, restaurants, hotels, the library and more. Great walkability. Don’t let this Alta Dena GEM get away. This IS the one you’ve been patiently waiting for. Meticulously maintained, pre-inspected, extensive renovations, turn-key & MOVE-IN READY !!!
Closed
Listed by: Dielmann Sotheby's International Realty • Sean K Davis • Contact: 314-537-1116
Bought with: ReeceNichols Real Estate
Price Unknown
7457 Kingsbury Blvd, Saint Louis, MO 63130
3beds
2,605sqft
Single Family Residence
Built in 1927
5,201 Square Feet Lot
$749,800 Zestimate®
$--/sqft
$3,966 Estimated rent
Home value
$749,800
$697,000 - $802,000
$3,966/mo
Zestimate® history
Owner options
List your home for rent
$3,966/mo
Rent Zestimate®
Find your next renter with Zillow Rental Manager. Plus, with online applications, you can quickly screen prospective tenants – for free.
$3,966/mo
Rent Zestimate®
Refinance and save
$100/mo
Est. payment
Refinancing to a lower rate could help reduce your monthly payments and save thousands over the life of the loan.
$100/mo
Est. payment
Explore your selling options
Work with a Zillow partner agent
Leverage their expertise and Zillow's premium Showcase listings to get your home seen by more buyers.
Get startedList with your own agent
Get your home in front of millions of buyers by listing it on Zillow.
Learn how to do itSell it yourself
Take full control of how buyers see your home on Zillow by listing For Sale by Owner (FSBO).
List your homeWhat's special
Gas fireplacePaver stone patioSolid surface countersCustom cabinetsLaundry areaLarge master bedroomModern convenience
Zillow last checked:
Listing updated:
Listed by:
Sean K Davis 314-537-1116,
Dielmann Sotheby's International Realty
Bought with:
Matthew Litwack, 2005037841
ReeceNichols Real Estate
Source: MARIS,MLS#: 25063413 Originating MLS: St. Louis Association of REALTORS
Originating MLS: St. Louis Association of REALTORSFacts & features
Interior
Bedrooms & bathrooms
- Bedrooms: 3
- Bathrooms: 3
- Full bathrooms: 2
- 1/2 bathrooms: 1
- Main level bathrooms: 1
Primary bedroom
- Description: Huge walk-in closet
- Features: Floor Covering: Wood
- Level: Upper
- Area: 210
- Dimensions: 15x14
Bedroom 2
- Features: Floor Covering: Wood
- Level: Upper
- Area: 192
- Dimensions: 16x12
Bathroom 3
- Features: Floor Covering: Wood
- Level: Upper
- Area: 144
- Dimensions: 12x12
Dining room
- Features: Floor Covering: Wood
- Level: Main
- Area: 294
- Dimensions: 21x14
Kitchen
- Features: Floor Covering: Wood
- Level: Main
- Area: 221
- Dimensions: 17x13
Living room
- Features: Floor Covering: Wood
- Level: Main
- Area: 196
- Dimensions: 14x14
Office
- Features: Floor Covering: Wood
- Level: Main
- Area: 190
- Dimensions: 19x10
Other
- Description: Possible Extra Bedroom Suite (has large closet and connects to full bath)
- Features: Floor Covering: Carpeting
- Level: Lower
- Area: 96
- Dimensions: 12x8
Recreation room
- Level: Lower
- Area: 300
- Dimensions: 20x15
Heating
- Natural Gas, Radiant
Cooling
- Ceiling Fan(s), Central Air, Electric
Appliances
- Included: Stainless Steel Appliance(s), Dishwasher, Microwave, Gas Oven, Range Hood, Free-Standing Gas Range, Gas Water Heater, Tankless Water Heater, Wine Cooler
- Laundry: In Basement
Features
- Bookcases, Ceiling Fan(s), Crown Molding, Double Vanity, Kitchen Island, Open Floorplan, Recessed Lighting, Separate Dining, Separate Shower, Soaking Tub, Solid Surface Countertop(s), Special Millwork, Walk-In Closet(s)
- Flooring: Ceramic Tile, Wood
- Windows: Insulated Windows, Screens, Stained Glass, Tilt-In Windows
- Basement: Partially Finished,Other
- Number of fireplaces: 1
- Fireplace features: Gas Log, Living Room
Interior area
- Total structure area: 2,605
- Total interior livable area: 2,605 sqft
- Finished area above ground: 2,405
- Finished area below ground: 200
Property
Parking
- Total spaces: 1
- Parking features: Attached, Covered, Driveway, Garage, Garage Door Opener, Garage Faces Front, Off Street
- Attached garage spaces: 1
- Has uncovered spaces: Yes
Features
- Levels: Two
- Patio & porch: Patio
- Fencing: Back Yard
- Frontage length: 52
Lot
- Size: 5,201 Square Feet
- Dimensions: 52 x 100
- Features: Some Trees, Sprinklers In Rear
Details
- Parcel number: 18J410108
- Special conditions: Standard
Construction
Type & style
- Home type: SingleFamily
- Architectural style: Tudor
- Property subtype: Single Family Residence
Materials
- Brick, Stone
- Foundation: Combination, Stone
- Roof: Slate
Condition
- Updated/Remodeled
- New construction: No
- Year built: 1927
Utilities & green energy
- Electric: Single Phase
- Sewer: Public Sewer
- Water: Public
- Utilities for property: Cable Connected, Electricity Connected, Natural Gas Connected
Community & HOA
Community
- Features: Sidewalks
- Subdivision: Alta Dena
HOA
- Has HOA: Yes
- Services included: Common Area Maintenance
- HOA fee: $100 annually
- HOA name: Alta Dena
Location
- Region: Saint Louis
Financial & listing details
- Tax assessed value: $582,900
- Annual tax amount: $7,481
- Date on market: 1/21/2026
- Cumulative days on market: 41 days
- Listing terms: Cash,Conventional,Private
- Inclusions: Building, Fixtures, Land
- Ownership: Private
- Electric utility on property: Yes
- Road surface type: Asphalt
Price history
| Date | Event | Price |
|---|---|---|
| 3/3/2026 | Sold | -- |
Source:  MARIS #25063413 Report a problem MARIS #25063413 Report a problem | ||
| 1/23/2026 | Contingent | $699,900$269/sqft |
Source: MARIS #25063413 Report a problem | ||
| 1/21/2026 | Listed for sale | $699,900+30.8%$269/sqft |
Source: MARIS #25063413 Report a problem | ||
| 10/3/2022 | Sold | -- |
Source: MARIS #22056578 Report a problem | ||
| 9/3/2022 | Pending sale | $535,000$205/sqft |
Source: MARIS #22056578 Report a problem | ||
| 8/31/2022 | Listed for sale | $535,000+23%$205/sqft |
Source: MARIS #22056578 Report a problem | ||
| 3/6/2019 | Sold | -- |
Source: Public Record Report a problem | ||
| 1/28/2019 | Pending sale | $434,900$167/sqft |
Source: Berkshire Hathaway HomeServices Alliance Real Estate #18064290 Report a problem | ||
| 1/10/2019 | Price change | $434,900-3.1%$167/sqft |
Source: Berkshire Hathaway HomeServices Alliance Real Estate #18064290 Report a problem | ||
| 12/3/2018 | Price change | $449,000-2.4%$172/sqft |
Source: Berkshire Hathaway HomeServices Alliance Real Estate #18064290 Report a problem | ||
| 10/25/2018 | Price change | $459,900-5.2%$177/sqft |
Source: Berkshire Hathaway HomeServices Alliance Real Estate #18064290 Report a problem | ||
| 10/6/2018 | Price change | $485,000-3%$186/sqft |
Source: Berkshire Hathaway HomeServices Alliance Real Estate #18064290 Report a problem | ||
| 8/16/2018 | Price change | $499,900-4.8%$192/sqft |
Source: Berkshire Hathaway HomeServices Alliance Real Estate #18064290 Report a problem | ||
| 8/10/2018 | Listed for sale | $525,000+50%$202/sqft |
Source: Berkshire Hathaway Alliance #18064290 Report a problem | ||
| 1/26/2015 | Sold | -- |
Source: Public Record Report a problem | ||
| 10/10/2014 | Price change | $350,000-6.7%$134/sqft |
Source: Berkshire Hathaway Alliance #14044962 Report a problem | ||
| 9/3/2014 | Price change | $375,000-6.3%$144/sqft |
Source: Berkshire Hathaway Alliance #14044962 Report a problem | ||
| 8/10/2014 | Listed for sale | $400,000$154/sqft |
Source: Berkshire Hathaway Alliance #14044962 Report a problem | ||
| 7/19/2001 | Sold | -- |
Source: Public Record Report a problem | ||
Public tax history
| Year | Property taxes | Tax assessment |
|---|---|---|
| 2025 | $7,481 -7.6% | $110,750 -3.8% |
| 2024 | $8,093 +0.1% | $115,160 |
| 2023 | $8,083 +25.9% | $115,160 +35.2% |
| 2022 | $6,422 +1% | $85,190 |
| 2021 | $6,356 -4.8% | $85,190 -2.4% |
| 2020 | $6,674 +26.5% | $87,270 |
| 2019 | $5,276 | $87,270 +37.1% |
| 2018 | $5,276 | $63,650 |
| 2017 | $5,276 -0.2% | $63,650 |
| 2016 | $5,286 -4.2% | $63,650 |
| 2015 | $5,520 | $63,650 +12% |
| 2014 | $5,520 +10.7% | $56,830 |
| 2013 | $4,987 | $56,830 -24.9% |
| 2012 | -- | $75,680 |
| 2011 | -- | $75,680 +4.4% |
| 2010 | $5,680 +8.5% | $72,460 |
| 2009 | $5,235 -6.8% | $72,460 -10.5% |
| 2008 | $5,619 +16.9% | $80,920 +1.2% |
| 2007 | $4,809 | $79,970 +22.7% |
| 2006 | $4,809 +0.6% | $65,170 |
| 2005 | $4,779 +27.5% | $65,170 +32.2% |
| 2003 | $3,748 +1% | $49,300 +7.2% |
| 2002 | $3,712 +12.3% | $45,990 |
| 2001 | $3,306 | $45,990 |
Find assessor info on the county website
Neighborhood: 63130
Nearby homes
- $661,4004 bd2 ba2.5k sqft7463 Kingsbury Blvd, Saint Louis, MO 63130Off Market
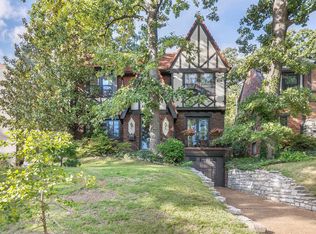
- $873,3003 bd3 ba2.3k sqft7461 Kingsbury Blvd, Saint Louis, MO 63130Off Market
- $963,2003 bd3 ba2.5k sqft7467 Kingsbury Blvd, Saint Louis, MO 63130Off Market

- $--3 bd4 ba2.3k sqft7471 Kingsbury Blvd, Saint Louis, MO 63130Sold
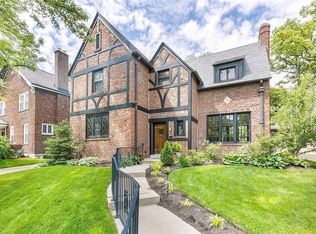
- $--3 bd3 ba2.3k sqft7460 Stratford Ave, Saint Louis, MO 63130Sold
- $576,9003 bd3 ba2k sqft7456 Stratford Ave, Saint Louis, MO 63130Off Market
- $540,0003 bd2 ba1.6k sqft7466 Stratford Ave, Saint Louis, MO 63130For Sale
- $314,9003 bd2 ba2.1k sqft7479 Kingsbury Blvd, SAINT LOUIS, MO 63130Off Market
Nearby schools
GreatSchools rating
- 6/10Flynn Park Elementary SchoolGrades: K-5Distance: 0.5 mi
- 3/10Brittany WoodsGrades: 6-8Distance: 1.2 mi
- 3/10University City Sr. High SchoolGrades: 9-12Distance: 0.7 mi
Schools provided by the listing agent
- Elementary: Flynn Park Elem.
- Middle: Brittany Woods
- High: University City Sr. High
Source: MARIS. This data may not be complete. We recommend contacting the local school district to confirm school assignments for this home.
Get a cash offer in 3 minutes
Find out how much your home could sell for in as little as 3 minutes with a no-obligation cash offer.
Estimated market value
$749,800
Get a cash offer in 3 minutes
Find out how much your home could sell for in as little as 3 minutes with a no-obligation cash offer.
Estimated market value
$749,800
- Missouri
- Saint Louis County
- University City
- 63130
- 7457 Kingsbury Blvd
Nearby cities
Nearby neighborhoods
Nearby zip codes
Other University City Topics
