Gorgeous 2-story home located in the desirable Village of University Place! This beautifully maintained property offers an open floor plan with tons of windows throughout, filling every room with an abundance of natural light. The main floor features a spacious living room with a cozy woodburning fireplace, separate dining area with new patio doors (2026) leading to the newer backyard concrete patio (2026), and a large eat-in kitchen perfect for entertaining. The kitchen boasts tons of wood cabinetry, newer granite countertops (2023), a center island, and newer stainless steel appliances (2023). Upstairs, you’ll find 3 generously sized bedrooms, including an oversized primary suite with vaulted ceilings, new canned lighting (2025), an organized walk-in closet by St. Louis Closet Company (2026), and a spacious ensuite bath featuring a separate shower and soaking tub. The partially finished basement provides additional living space along with a large storage room. Additional updates include a newer French drain system (2025) and a new sump pump with check valve (2026). Situated in a walkable community close to popular local restaurants, boutiques, and amenities, this move-in-ready home offers the perfect blend of comfort, style, and convenience. Schedule your private showing today!
Active
Listed by: Hamilton Group Real Estate LLC • Tiffany Hamilton
$450,000
911 Morehouse Ln, Saint Louis, MO 63130
3beds
1,926sqft
:
Get pre-qualified$3,041/mo
Single Family Residence
Built in 1989
3,049 Square Feet Lot
$-- Zestimate®
$234/sqft
$44/mo HOA
What's special
Cozy woodburning fireplaceNewer granite countertopsLarge storage roomOpen floor planSeparate dining areaCenter islandNewer stainless steel appliances
- 46 days |
- 864 |
- 56 |
Zillow last checked:
Listing updated:
Listed by:
Tiffany Hamilton 314-757-9776,
Hamilton Group Real Estate LLC,
Tanya Hamilton 314-469-0900,
Hamilton Group Real Estate LLC
Source: MARIS,MLS#: 26029738 Originating MLS: St. Louis Association of REALTORS
Originating MLS: St. Louis Association of REALTORSFacts & features
Interior
Bedrooms & bathrooms
- Bedrooms: 3
- Bathrooms: 3
- Full bathrooms: 2
- 1/2 bathrooms: 1
- Main level bathrooms: 1
Primary bedroom
- Features: Floor Covering: Carpeting
- Level: Second
- Area: 192
- Dimensions: 16x12
Bedroom 3
- Features: Floor Covering: Carpeting
- Level: Second
- Area: 144
- Dimensions: 12x12
Bathroom 2
- Features: Floor Covering: Carpeting
- Level: Second
- Area: 140
- Dimensions: 14x10
Dining room
- Features: Floor Covering: Wood
- Level: Main
- Area: 144
- Dimensions: 12x12
Kitchen
- Features: Floor Covering: Wood
- Level: Main
- Area: 288
- Dimensions: 18x16
Living room
- Features: Floor Covering: Wood
- Level: Main
- Area: 300
- Dimensions: 20x15
Heating
- Forced Air
Cooling
- Ceiling Fan(s), Central Air
Appliances
- Included: Free-Standing Gas Range
- Laundry: In Basement
Features
- Ceiling Fan(s), Eat-in Kitchen, High Ceilings, Kitchen Island, Open Floorplan, Separate Dining, Shower, Walk-In Closet(s)
- Flooring: Carpet, Hardwood
- Doors: Panel Door(s)
- Basement: Partially Finished,Full,Storage Space
- Number of fireplaces: 1
- Fireplace features: Living Room, Wood Burning
Interior area
- Total structure area: 1,926
- Total interior livable area: 1,926 sqft
- Finished area above ground: 1,926
Property
Parking
- Total spaces: 2
- Parking features: Garage, Garage Door Opener, No Driveway, Off Street
- Attached garage spaces: 2
- Has uncovered spaces: Yes
Features
- Levels: Two
- Exterior features: Private Yard
- Fencing: Back Yard,Wood
Lot
- Size: 3,049 Square Feet
- Features: Back Yard
Details
- Parcel number: 17J110610
- Special conditions: Standard
Construction
Type & style
- Home type: SingleFamily
- Architectural style: Traditional
- Property subtype: Single Family Residence
Materials
- Brick
- Foundation: Concrete Perimeter
- Roof: Architectural Shingle
Condition
- Year built: 1989
Utilities & green energy
- Electric: Ameren
- Sewer: Public Sewer
- Water: Public
- Utilities for property: Electricity Connected, Natural Gas Connected, Sewer Connected, Water Connected
Community & HOA
Community
- Subdivision: Village Of University Place 1 The
HOA
- Has HOA: Yes
- Amenities included: Association Management
- Services included: Snow Removal
- HOA fee: $525 annually
- HOA name: Village of University Place
Location
- Region: Saint Louis
Financial & listing details
- Price per square foot: $234/sqft
- Tax assessed value: $360,400
- Annual tax amount: $4,654
- Date on market: 5/26/2026
- Cumulative days on market: 46 days
- Listing terms: Cash,Conventional,FHA,VA Loan
- Ownership: Private
- Electric utility on property: Yes
Estimated market value
Not available
Estimated sales range
Not available
Not available
Price history
| Date | Event | Price |
|---|---|---|
| 7/7/2026 | Listed for sale | $450,000-5.3%$234/sqft |
Source:  MARIS #26029738 Report a problem MARIS #26029738 Report a problem | ||
| 6/16/2026 | Listing removed | $475,000$247/sqft |
Source: MARIS #26029738 Report a problem | ||
| 5/26/2026 | Listed for sale | $475,000+27.7%$247/sqft |
Source: MARIS #26029738 Report a problem | ||
| 9/15/2023 | Sold | -- |
Source: MARIS #23040802 Report a problem | ||
| 7/31/2023 | Pending sale | $372,000$193/sqft |
Source: MARIS #23040802 Report a problem | ||
| 7/18/2023 | Listed for sale | $372,000-0.8%$193/sqft |
Source: MARIS #23040802 Report a problem | ||
| 6/5/2023 | Listing removed | -- |
Source: MARIS #23025927 Report a problem | ||
| 5/19/2023 | Listed for sale | $375,000$195/sqft |
Source: MARIS #23025927 Report a problem | ||
| 1/17/2001 | Sold | -- |
Source: Public Record Report a problem | ||
Public tax history
| Year | Property taxes | Tax assessment |
|---|---|---|
| 2025 | $4,654 -1.8% | $68,480 +2.8% |
| 2024 | $4,742 +0.1% | $66,610 |
| 2023 | $4,736 -0.1% | $66,610 +7.2% |
| 2022 | $4,740 +1% | $62,120 |
| 2021 | $4,691 +4.6% | $62,120 +7.4% |
| 2020 | $4,484 +9% | $57,840 |
| 2019 | $4,114 | $57,840 +16.8% |
| 2018 | $4,114 | $49,500 |
| 2017 | $4,114 -0.2% | $49,500 -4.2% |
| 2016 | $4,122 -8.2% | $51,680 |
| 2015 | $4,491 | $51,680 -8.1% |
| 2014 | $4,491 -10% | $56,240 -8.3% |
| 2013 | $4,988 | $61,330 +8.7% |
| 2012 | -- | $56,410 |
| 2011 | -- | $56,410 +9.8% |
| 2010 | $4,070 +9.6% | $51,390 |
| 2009 | $3,713 -17.7% | $51,390 -19.2% |
| 2008 | $4,514 +20.3% | $63,610 |
| 2007 | $3,752 | $63,610 +26.3% |
| 2006 | $3,752 +0.6% | $50,370 |
| 2005 | $3,729 -9.8% | $50,370 +6.7% |
| 2003 | $4,136 +1% | $47,190 -6.3% |
| 2002 | $4,096 +24.9% | $50,350 |
| 2001 | $3,279 | $50,350 |
Find assessor info on the county website
Monthly payment
Est. payment
Payment breakdown
Explore the cost of this home by adjusting the details. Changes won't be saved.Climate risks
Neighborhood: 63130
Nearby schools
GreatSchools rating
- 6/10Jackson Park Elementary SchoolGrades: K-5Distance: 0.2 mi
- 3/10Brittany WoodsGrades: 6-8Distance: 0.8 mi
- 3/10University City Sr. High SchoolGrades: 9-12Distance: 0.2 mi
Schools provided by the listing agent
- Elementary: Jackson Park Elem.
- Middle: Brittany Woods
- High: University City Sr. High
Source: MARIS. This data may not be complete. We recommend contacting the local school district to confirm school assignments for this home.
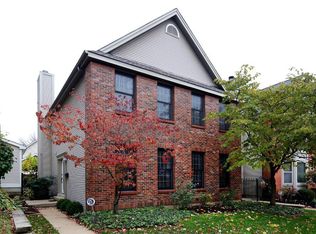
- $471,3003 bd3 ba2k sqft915 Morehouse Ln, Saint Louis, MO 63130Off Market
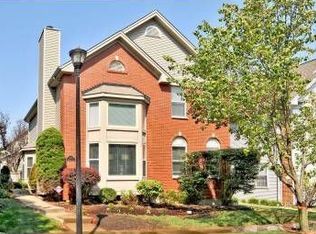
- $469,6003 bd2 ba2.1k sqft907 Morehouse Ln, Saint Louis, MO 63130Off Market
- $413,2003 bd3 ba1.6k sqft919 Morehouse Ln, Saint Louis, MO 63130Off Market
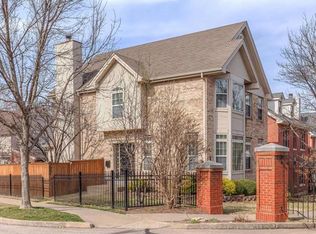
- $540,0003 bd4 ba2.1k sqft903 Morehouse Ln, Saint Louis, MO 63130Off Market
- $565,4004 bd3 ba2.5k sqft908 Barnard College Ln, Saint Louis, MO 63130Off Market
- $572,8003 bd3 ba2.1k sqft914 Barnard College Ln, Saint Louis, MO 63130Off Market
- $580,2004 bd4 ba2.2k sqft902 Barnard College Ln, Saint Louis, MO 63130Off Market
- $465,8003 bd3 ba2.1k sqft923 Morehouse Ln, Saint Louis, MO 63130Off Market
A local agent can set up tours, give advice and negotiate with sellers.
Similar homes
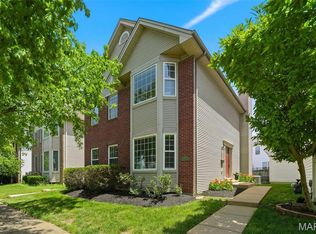
- $450,0003 bd3 ba2.4k sqft962 Morehouse Ln, Saint Louis, MO 63130For Sale
 MLS ID #26026890, Joanne G Iskiwitch, Coldwell Banker Realty - Gundaker. MARIS
 - $519,0003 bd3 ba2.1k sqft935 Barnard College Ln, Saint Louis, MO 63130For Sale
 MLS ID #26045580, Catherine M O'Neill, EXP Realty, LLC. MARIS
 - $440,0003 bd3 ba1.9k sqft7385 Arlington Dr, Saint Louis, MO 63117For Sale
 MLS ID #26037006, Dara S Gustin, STL Buy & Sell, LLC. MARIS
 - $399,9004 bd3 ba1.9k sqft11722 Holly Springs Dr, Saint Louis, MO 63146For Sale
 MLS ID #26048778, Kate P Thompson, Coldwell Banker Realty - Gundaker West Regional. MARIS
 - $434,9003 bd4 ba2.6k sqft4105 Olive St, Saint Louis, MO 63108For SaleMLS ID #26042411, Lance Merrick, Real Broker LLC. MARIS
- $450,0003 bd2 ba1.2k sqft729 W Jewel Ave, Saint Louis, MO 63122For SaleMLS ID #26048611, Naomi Neal, Compass Realty Group. MARIS
- $415,0003 bd3 ba1.8k sqft13211 Windygate Ln, Saint Louis, MO 63146For SaleMLS ID #26048005, Sean White, Epique Realty. MARIS
- $450,0004 bd3 ba2.5k sqft1504 Papillon Dr, Saint Louis, MO 63146For SaleMLS ID #26038220, Jennifer Grissom, RE/MAX Integrity. MARIS
- $470,0004 bd3 ba1.8k sqft1034 Big Bend Station Dr, Valley Park, MO 63088For SaleMLS ID #26046456, Gina M Kelso, Berkshire Hathaway HomeServices Select Properties. MARIS
- $379,0003 bd3 ba1.8k sqft11201 Trieste Dr, Saint Louis, MO 63146For SaleMLS ID #26034263, Mark & Neil Gellman, EXP Realty, LLC. MARIS
- $419,0003 bd2 ba2.1k sqft223 Woodridge Rd, Saint Louis, MO 63122For SaleMLS ID #26035059, Laura MacDonald, Coldwell Banker Realty - Gundaker. MARIS
- $450,0002 bd4 ba1.9k sqft11 Portland Ct, Saint Louis, MO 63108For SaleMLS ID #26033141, Laura Cutting Arnold, Coldwell Banker Realty - Gundaker. MARIS
- $550,0005 bd3 ba2.4k sqft800 E Essex Ave, Saint Louis, MO 63122For SaleMLS ID #26048099, Brian McClain, Kirkwood Real Estate. MARIS
- $349,0003 bd2 ba1.7k sqft6523 Odell St, Saint Louis, MO 63139For SaleMLS ID #26044787, Jeff H Lottmann, Compass Realty Group. MARIS
- $499,9004 bd4 ba2.6k sqft1339 Magnolia Manor Ct, Saint Charles, MO 63303For SaleMLS ID #26046957, Brittany N Peterson, Worth Clark Realty. MARIS
- $479,9003 bd3 ba2.1k sqft16139 Amber Vista Dr, Ellisville, MO 63021For SaleMLS ID #26046289, Jenifer E Garcia, Garcia Properties. MARIS
- $425,0003 bd4 ba1.8k sqft315 Fronterra Ct, Saint Peters, MO 63376For SaleMLS ID #26045512, Mark & Neil Gellman, EXP Realty, LLC. MARIS
- $390,0003 bd3 ba1.4k sqft3950 White Rose Ln, Saint Charles, MO 63304For SaleMLS ID #26046089, Robbie V Johnson, DRG - Delhougne Realty Group. MARIS
- $429,9004 bd3 ba2.6k sqft3423 Magnolia Ave, Saint Louis, MO 63118For SaleMLS ID #26044588, Cortney M McKenna, Gladys Manion, Inc.. MARIS
- $465,0004 bd3 ba2.2k sqft803 Streiff Ln, Ballwin, MO 63011For SaleMLS ID #26043135, Matthew E Wood, Wood Brothers Realty. MARIS
