From the moment you arrive at 1339 Magnolia Manor Circle, the pride of ownership and superior quality radiate through every detail. Situated on a quiet street in St. Peters, this fully transformed 4-bedroom, 4-bathroom two-story sanctuary offers a harmonious blend of sophisticated design and structural peace of mind.
Step through the entry into an inviting layout framed by warm engineered hardwood flooring, 5 1/4-inch baseboards, dimmable designer light fixtures, and solid wood two-panel doors accented with sleek black hardware. The heart of the home is the chef-inspired kitchen, fully remodeled in 2022. Featuring a commanding 10-foot stone island (complete with a dedicated mixer stand), Galapagos quartzite countertops (from Brazil), under-cabinet lighting, recessed illumination, and premium KitchenAid stainless steel appliances, including a dual-fuel range (gas cooktop with electric convection oven) and counter-depth refrigerator.
Gather around the cozy living area centered by a wood-burning fireplace featuring a custom stone hearth and mantel. Upstairs, the sanctuary continues with well-appointed bedrooms, including an expansive primary suite anchored by a luxurious bath update featuring a sleek, custom all-tile walk-in shower, dual stone-topped vanity, and updated fixtures. The spacious, custom walk-in closet is the perfect finishing touch to the owner's suite.
Behind the scenes, major infrastructure upgrades provide absolute confidence: a complete Lennox HVAC system (2022), updated PEX plumbing supply lines, ADT alarm system, new retaining wall, and custom window blinds. Out back, enjoy your outdoor retreat on the back deck overlooking the fully fenced yard.
This turnkey home ready for immediate living. Schedule a showing today!
Active
Listed by: Worth Clark Realty • Brittany N Peterson
$499,900
1339 Magnolia Manor Ct, Saint Charles, MO 63303
4beds
2,662sqft
:
Get pre-qualified$3,240/mo
Single Family Residence
Built in 1997
0.31 Acres Lot
$-- Zestimate®
$188/sqft
$8/mo HOA
What's special
Quiet streetNew retaining wallUpdated fixturesDimmable designer light fixturesExpansive primary suiteSpacious custom walk-in closetRecessed illumination
- 3 days |
- 462 |
- 35 |
Zillow last checked:
Listing updated:
Listed by:
Brittany N Peterson 573-259-6336,
Worth Clark Realty,
Kaitlyn Barks 314-650-5370,
Worth Clark Realty
Source: MARIS,MLS#: 26046957 Originating MLS: St. Louis Association of REALTORS
Originating MLS: St. Louis Association of REALTORSFacts & features
Interior
Bedrooms & bathrooms
- Bedrooms: 4
- Bathrooms: 4
- Full bathrooms: 2
- 1/2 bathrooms: 2
- Main level bathrooms: 1
Primary bedroom
- Features: Floor Covering: Wood Engineered
- Level: Second
- Area: 176
- Dimensions: 11x16
Bedroom 2
- Features: Floor Covering: Wood Engineered
- Level: Second
- Area: 143
- Dimensions: 11x13
Bedroom 3
- Features: Floor Covering: Wood Engineered
- Level: Second
- Area: 143
- Dimensions: 11x13
Bedroom 4
- Features: Floor Covering: Wood Engineered
- Level: Second
- Area: 110
- Dimensions: 11x10
Breakfast room
- Features: Floor Covering: Wood Engineered
- Level: Main
- Area: 130
- Dimensions: 10x13
Dining room
- Features: Floor Covering: Wood Engineered
- Level: Main
- Area: 140
- Dimensions: 14x10
Family room
- Features: Floor Covering: Wood Engineered
- Level: Main
- Area: 255
- Dimensions: 17x15
Kitchen
- Features: Floor Covering: Wood Engineered
- Level: Main
- Area: 117
- Dimensions: 9x13
Laundry
- Features: Floor Covering: Wood Engineered
- Level: Main
- Area: 60
- Dimensions: 10x6
Living room
- Features: Floor Covering: Wood Engineered
- Level: Main
- Area: 144
- Dimensions: 12x12
Recreation room
- Features: Floor Covering: Ceramic Tile
- Level: Lower
- Area: 782
- Dimensions: 34x23
Heating
- Forced Air, Natural Gas
Cooling
- Central Air
Appliances
- Included: Stainless Steel Appliance(s), Dishwasher, Disposal, Dryer, Gas Range, Refrigerator, Washer
- Laundry: Laundry Room, Main Level
Features
- Breakfast Bar, Breakfast Room, Entrance Foyer, Kitchen Island, Open Floorplan, Pantry, Recessed Lighting, Stone Counters, Walk-In Closet(s)
- Flooring: Tile, Wood
- Doors: Panel Door(s), Sliding Doors
- Windows: Window Treatments
- Basement: Finished,Sump Pump,Walk-Out Access
- Number of fireplaces: 1
- Fireplace features: Living Room, Wood Burning
Interior area
- Total structure area: 2,662
- Total interior livable area: 2,662 sqft
- Finished area above ground: 1,891
- Finished area below ground: 771
Property
Parking
- Total spaces: 2
- Parking features: Attached, Concrete, Driveway, Garage
- Attached garage spaces: 2
- Has uncovered spaces: Yes
Features
- Levels: Two
- Patio & porch: Deck
- Fencing: Full,Wood
Lot
- Size: 0.31 Acres
- Dimensions: 20 x 20 x 3 x 98 x 172 x 20 x 174
- Features: Cul-De-Sac
Details
- Parcel number: 300157464000037.0000000
- Special conditions: Standard
Construction
Type & style
- Home type: SingleFamily
- Architectural style: Traditional
- Property subtype: Single Family Residence
- Attached to another structure: Yes
Materials
- Brick, Vinyl Siding
- Foundation: Concrete Perimeter
- Roof: Architectural Shingle
Condition
- Year built: 1997
Utilities & green energy
- Electric: Ameren
- Sewer: Public Sewer
- Water: Public
- Utilities for property: Cable Available, Electricity Connected, Natural Gas Connected, Sewer Connected, Water Connected
Community & HOA
Community
- Features: Sidewalks, Street Lights
- Security: Security System
- Subdivision: Danielle Downs
HOA
- Has HOA: Yes
- HOA fee: $100 annually
- HOA name: Danielle Downs
Location
- Region: Saint Charles
Financial & listing details
- Price per square foot: $188/sqft
- Tax assessed value: $324,703
- Annual tax amount: $4,081
- Date on market: 7/31/2026
- Cumulative days on market: 3 days
- Listing terms: Cash,Conventional,FHA,VA Loan
- Electric utility on property: Yes
Estimated market value
Not available
Estimated sales range
Not available
Not available
Price history
| Date | Event | Price |
|---|---|---|
| 7/31/2026 | Listed for sale | $499,900+31.6%$188/sqft |
Source:  MARIS #26046957 Report a problem MARIS #26046957 Report a problem | ||
| 4/11/2022 | Sold | -- |
Source: MARIS #22013149 Report a problem | ||
| 3/15/2022 | Pending sale | $379,900$143/sqft |
Source: MARIS #22013149 Report a problem | ||
| 3/10/2022 | Listed for sale | $379,900+219.2%$143/sqft |
Source: MARIS #22013149 Report a problem | ||
| 2/18/2015 | Sold | -- |
Source: Public Record Report a problem | ||
| 9/30/2014 | Sold | -- |
Source: Public Record Report a problem | ||
| 4/4/2014 | Sold | -- |
Source: MARIS #13065471 Report a problem | ||
| 3/1/2014 | Price change | $119,000-7.8%$45/sqft |
Source: REALHome Services and Solutions #13065471 Report a problem | ||
| 2/20/2014 | Price change | $129,000-7.2%$48/sqft |
Source: REALHome Services and Solutions #13065471 Report a problem | ||
| 1/11/2014 | Pending sale | $139,000$52/sqft |
Source: REALHome Services and Solutions #13065471 Report a problem | ||
| 1/4/2014 | Price change | $139,000-6.7%$52/sqft |
Source: REALHome Services and Solutions #13065471 Report a problem | ||
| 12/7/2013 | Listed for sale | $149,000$56/sqft |
Source: REALHome Services and Solutions #13065471 Report a problem | ||
| 11/4/2013 | Sold | -- |
Source: Public Record Report a problem | ||
Public tax history
| Year | Property taxes | Tax assessment |
|---|---|---|
| 2025 | $4,081 +1.3% | $61,694 +6.9% |
| 2024 | $4,030 +0.1% | $57,726 |
| 2023 | $4,025 +25.8% | $57,726 +35% |
| 2022 | $3,200 | $42,768 |
| 2021 | -- | $42,768 -4.2% |
| 2020 | -- | $44,638 |
| 2019 | $2,886 | $44,638 +23% |
| 2018 | $2,886 +0.5% | $36,303 |
| 2017 | $2,873 +4.8% | $36,303 +4.5% |
| 2016 | $2,742 +0.2% | $34,726 |
| 2015 | $2,737 +6.7% | $34,726 +9.8% |
| 2014 | $2,565 | $31,613 |
| 2013 | -- | $31,613 -10% |
| 2012 | -- | $35,130 |
| 2011 | -- | $35,130 |
| 2010 | -- | $35,130 |
| 2009 | -- | $35,130 -5.8% |
| 2008 | -- | $37,300 -79.6% |
| 2007 | -- | $182,770 |
| 2006 | -- | $182,770 |
| 2005 | -- | $182,770 +14.4% |
| 2004 | -- | $159,790 |
| 2003 | -- | $159,790 |
| 2002 | -- | -- |
| 2001 | -- | -- |
Find assessor info on the county website
Monthly payment
Est. payment
Payment breakdown
Explore the cost of this home by adjusting the details. Changes won't be saved.Climate risks
Neighborhood: 63303
Nearby schools
GreatSchools rating
- 6/10Becky-David Elementary SchoolGrades: PK-5Distance: 0.3 mi
- 9/10Barnwell Middle SchoolGrades: 6-8Distance: 0.4 mi
- 8/10Francis Howell North High SchoolGrades: 9-12Distance: 0.9 mi
Schools provided by the listing agent
- Elementary: Becky-David Elem.
- Middle: Barnwell Middle
- High: Francis Howell North High
Source: MARIS. This data may not be complete. We recommend contacting the local school district to confirm school assignments for this home.
- $362,4003 bd2 ba1.8k sqft1313 Magnolia Manor Cir, Saint Peters, MO 63303Off Market
- $349,0003 bd2 ba1.4k sqft1343 Magnolia Manor Ct, Saint Charles, MO 63303Off Market

- $379,2003 bd2 ba1.6k sqft1331 Magnolia Manor Ct, Saint Peters, MO 63303Off Market
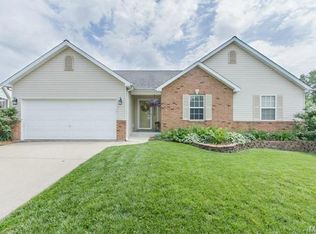
- $407,6004 bd4 ba2.1k sqft1315 Magnolia Manor Cir, Saint Peters, MO 63303Off Market

- $372,9003 bd3 ba1.4k sqft1311 Magnolia Manor Cir, Saint Peters, MO 63303Off Market
- $381,2003 bd2 ba1.7k sqft1344 Magnolia Manor Ct, Saint Peters, MO 63303Off Market
- $388,1003 bd3 ba1.6k sqft1323 Magnolia Manor Ct, Saint Peters, MO 63303Off Market
- $406,2005 bd4 ba2.1k sqft1317 Magnolia Manor Cir, Saint Peters, MO 63303Off Market
A local agent can set up tours, give advice and negotiate with sellers.
Similar homes
- $550,0005 bd4 ba3.2k sqft7 Stansbury Way, Saint Peters, MO 63376For Sale
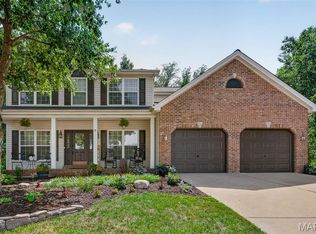
 MLS ID #26047523, Jennifer L Bell, Keller Williams Realty West. MARIS
 - $514,9004 bd2 ba2.3k sqft2169 Silverwood Ln, Chesterfield, MO 63017For Sale
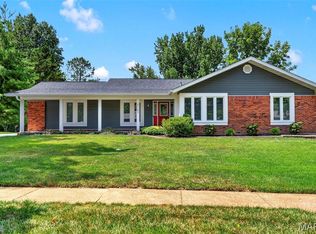 MLS ID #26043061, Mike P Palermo, Compass Realty Group. MARIS
 - $475,0003 bd2 ba2.3k sqft206 Partinico Pl, Saint Peters, MO 63376For Sale
 MLS ID #26023666, Deanna Eberts, Keller Williams Realty West. MARIS
 - $479,0004 bd4 ba2.7k sqft921 Molloy Dr, O'Fallon, MO 63366For Sale
 MLS ID #26047281, Trudy M Pagano, Nettwork Global. MARIS
 - $440,0004 bd4 ba3.4k sqft15 Delegate Cir, O'Fallon, MO 63368For SaleMLS ID #26049179, Tim Antrobus, Keller Williams Chesterfield. MARIS
- $479,9004 bd3 ba3.1k sqft12326 Woodline Dr, Saint Louis, MO 63141For SaleMLS ID #26040265, Matthew Litwack, ReeceNichols Real Estate. MARIS
- $545,0004 bd3 ba2.5k sqft175 Beacon Point Ln, Grover, MO 63040For SaleMLS ID #26047890, Jan Kosmal, RedKey Realty Leaders. MARIS
- $619,0004 bd4 ba3.2k sqft142 Tuscany Trace Dr, Saint Charles, MO 63303For SaleMLS ID #26038519, Priya Soni, The Hermann London Group LLC. MARIS
- $459,9003 bd3 ba2.8k sqft215 Ranchmoor Trl, Ballwin, MO 63011For SaleMLS ID #26048215, John A Besmer, Landmark, REALTORS. MARIS
- $450,0003 bd2 ba2.2k sqft1004 Bridgeport Dr, Ballwin, MO 63011For SaleMLS ID #26040280, Shannon Rivers, Worth Clark Realty. MARIS
- $525,0004 bd3 ba1.9k sqft1525 Atlantic Crossing Dr, Fenton, MO 63026For SaleMLS ID #26046671, Janie R Hickey, Nettwork Global. MARIS
- $550,0005 bd3 ba2.4k sqft800 E Essex Ave, Saint Louis, MO 63122For SaleMLS ID #26048099, Brian McClain, Kirkwood Real Estate. MARIS
- $500,0004 bd3 ba2.7k sqft706 Rolling Wind Dr, O'Fallon, MO 63368For SaleMLS ID #26016552, Angi R Dunham, RedKey Realty Leaders. MARIS
- $470,0004 bd3 ba1.8k sqft1034 Big Bend Station Dr, Valley Park, MO 63088For SaleMLS ID #26046456, Gina M Kelso, Berkshire Hathaway HomeServices Select Properties. MARIS
- $519,0003 bd3 ba2.1k sqft935 Barnard College Ln, Saint Louis, MO 63130For SaleMLS ID #26045580, Catherine M O'Neill, EXP Realty, LLC. MARIS
- $495,0005 bd4 ba3.1k sqft501 Oak Leaf Manor Ct, Ballwin, MO 63021For SaleMLS ID #26041588, Kelli L Graf, Keller Williams Chesterfield. MARIS
- $479,0004 bd3 ba2.8k sqft1108 Hampton Meadows Dr, Dardenne Prairie, MO 63368For SaleMLS ID #26040557, Terry M Guempel, ReeceNichols Real Estate. MARIS
- $475,0004 bd3 ba2.4k sqft560 Legends View Dr, Eureka, MO 63025For SaleMLS ID #26048150, Sedzida CJ Dolic, Ramic Realty Services LLC. MARIS
- $399,0004 bd3 ba2k sqft423 Ancestry Dr, Saint Peters, MO 63376For SaleMLS ID #26046728, Patti M Hayes, Berkshire Hathaway HomeServices Select Properties. MARIS
- $530,0004 bd3 ba3.3k sqft223 Trailtop Ct, Chesterfield, MO 63017For SaleMLS ID #26024796, Bridget Forbes, Berkshire Hathaway HomeServices Select Properties. MARIS
