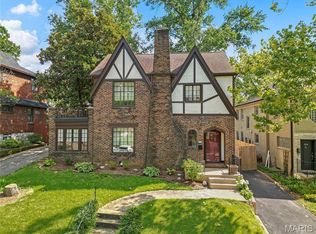
Spectacular all brick, 2-story home located is the desirable University Park neighborhood, in the heart of University City. This 3 bedroom, 2 full bath & 1 half bath home with almost 2400 sqft of living space is painted in neutral designer colors, and it truly is move in ready.
Once you walk through the solid wood entry door, you will know you are home. Main floor features a lovely foyer, flanked a gracious living room with gas fireplace, and a separate formal dining room, both with dental molding and a tremendous amount of natural light from the large window, an eat-in kitchen with white cabinetry, granite counters, stainless appliances, including fridge & custom hood, and center island / breakfast bar, opening to the fantastic family room / Florida room with custom built-in entertainment center and 3 walls of windows, including a 12 pane glass door, bringing the outside in, and a hip powder room completing the main floor.
Walk up handcrafted staircase, to the 2nd floor which boasts a special & quite rare primary retreat, with sitting room, built-in coffee bar, huge custom organized walk-in closet, complete with stackable washer & dryer, and a beautiful, updated, en-suite full bath. You will also find 2 additional bedrooms, and the 2nd full bath.
Additional features include hardwood floors throughout, zoned HVAC (Zone 2: 2022) with Nest thermostats, keyless entry, new front walkway (2025), professionally relandscaped yard (2026), an attached 2-car garage, and an unfinished basement, offering a nice amount of storage space, just to name a few.
Relax outside on the rear brick patio, in your private fenced-in backyard, or take a stroll through the park-like neighborhood. This home is great for entertaining family & friends, and the location could not be better – just a 5-minute walk to the Delmar Loop, Wash U, Forest Park, or a 5-minute drive to hospitals, and downtown Clayton’s restaurants & shops - easy access to major highways.
Pending
Listed by: EXP Realty, LLC • Mark & Neil Gellman • 314-336-1991
Price cut: $13.5K (7/29)
$579,000
7147 Princeton Ave, Saint Louis, MO 63130
3beds
2,388sqft
Single Family Residence
Built in 1927
6,298 Square Feet Lot
$578,000 Zestimate®
$242/sqft
$3/mo HOA
What's special
Private fenced-in backyardRear brick patioGranite countersHardwood floors throughoutHandcrafted staircaseDental moldingSeparate formal dining room
- 48 days
- 132
- 1
Zillow last checked:
Listing updated:
Listed by:
Mark & Neil Gellman 314-336-1991,
EXP Realty, LLC,
Neil & Mark Gellman 314-283-4363,
EXP Realty, LLC
Source: MARIS,MLS#: 26043510 Originating MLS: St. Louis Association of REALTORS
Originating MLS: St. Louis Association of REALTORSFacts & features
Interior
Bedrooms & bathrooms
- Bedrooms: 3
- Bathrooms: 3
- Full bathrooms: 2
- 1/2 bathrooms: 1
- Main level bathrooms: 1
Primary bedroom
- Features: Floor Covering: Wood
- Level: Upper
- Area: 300
- Dimensions: 20x15
Bedroom
- Features: Floor Covering: Wood
- Level: Upper
- Area: 176
- Dimensions: 16x11
Bedroom
- Features: Floor Covering: Wood
- Level: Upper
- Area: 104
- Dimensions: 13x8
Dining room
- Features: Floor Covering: Wood
- Level: Main
- Area: 176
- Dimensions: 16x11
Family room
- Features: Floor Covering: Wood
- Level: Main
- Area: 315
- Dimensions: 15x21
Kitchen
- Features: Floor Covering: Wood
- Level: Main
- Area: 168
- Dimensions: 14x12
Laundry
- Features: Floor Covering: Wood
- Level: Upper
- Area: 108
- Dimensions: 9x12
Living room
- Features: Floor Covering: Wood
- Level: Main
- Area: 299
- Dimensions: 13x23
Heating
- Forced Air, Natural Gas
Cooling
- Central Air, Electric
Appliances
- Included: Stainless Steel Appliance(s), Plumbed For Ice Maker, Range Hood, Gas Range, Refrigerator
- Laundry: Electric Dryer Hookup
Features
- Breakfast Bar, Built-in Features, Eat-in Kitchen, Entrance Foyer, Granite Counters, Kitchen Island, Walk-In Closet(s)
- Flooring: Hardwood
- Basement: Storage Space,Unfinished
- Number of fireplaces: 1
- Fireplace features: Gas Log, Living Room
Interior area
- Total structure area: 2,388
- Total interior livable area: 2,388 sqft
- Finished area above ground: 2,388
Video & virtual tour
Property
Parking
- Total spaces: 2
- Parking features: Additional Parking, Attached, Garage
- Attached garage spaces: 2
Features
- Levels: Two
- Patio & porch: Patio
- Fencing: Back Yard,Fenced
Lot
- Size: 6,298 Square Feet
- Dimensions: 0.1446 acres
- Features: Landscaped, Level
Details
- Parcel number: 18J520944
- Special conditions: Standard
Construction
Type & style
- Home type: SingleFamily
- Architectural style: Traditional
- Property subtype: Single Family Residence
Materials
- Brick
Condition
- Year built: 1927
Utilities & green energy
- Electric: Other
- Sewer: Public Sewer
- Water: Public
Community & HOA
Community
- Subdivision: University Park
HOA
- Has HOA: Yes
- Amenities included: Other
- Services included: Maintenance Grounds, Maintenance Parking/Roads, Common Area Maintenance, Snow Removal
- HOA fee: $30 annually
- HOA name: University Park
Location
- Region: Saint Louis
Financial & listing details
- Price per square foot: $242/sqft
- Tax assessed value: $496,900
- Annual tax amount: $6,399
- Date on market: 7/16/2026
- Cumulative days on market: 109 days
- Listing terms: Cash,Conventional,FHA,VA Loan
- Ownership: Private
Estimated market value
$578,000
$549,000 - $607,000
$2,899/mo
Price history
| Date | Event | Price |
|---|---|---|
| 8/10/2026 | Pending sale | $579,000$242/sqft |
Source:  MARIS #26043510 Report a problem MARIS #26043510 Report a problem | ||
| 7/29/2026 | Price change | $579,000-2.3%$242/sqft |
Source: MARIS #26043510 Report a problem | ||
| 7/16/2026 | Listed for sale | $592,500-0.4%$248/sqft |
Source: MARIS #26043510 Report a problem | ||
| 6/28/2026 | Listing removed | $595,000$249/sqft |
Source: MARIS #26023185 Report a problem | ||
| 5/21/2026 | Price change | $595,000-4.8%$249/sqft |
Source: MARIS #26023185 Report a problem | ||
| 4/29/2026 | Listed for sale | $625,000+33%$262/sqft |
Source: MARIS #26023185 Report a problem | ||
| 10/31/2018 | Sold | -- |
Source: MARIS #18060309 Report a problem | ||
| 9/8/2018 | Pending sale | $469,900$197/sqft |
Source: Dielmann Sotheby's International Realty #18060309 Report a problem | ||
| 9/6/2018 | Price change | $469,900-6%$197/sqft |
Source: Dielmann Sotheby's International Realty #18060309 Report a problem | ||
| 8/2/2018 | Listed for sale | $499,900+39.3%$209/sqft |
Source: Dielmann Sotheby's Intl Realty #18060309 Report a problem | ||
| 1/20/2012 | Sold | -- |
Source: MARIS #11046910 Report a problem | ||
| 10/27/2011 | Price change | $358,900-1.7%$150/sqft |
Source: Laura McCarthy- Town & Country #11046910 Report a problem | ||
| 9/25/2011 | Listed for sale | $365,000-2.4%$153/sqft |
Source: Laura McCarthy- Town & Country #11046910 Report a problem | ||
| 7/7/2011 | Listing removed | $374,000$157/sqft |
Source: Laura McCarthy- Town & Country #11014971 Report a problem | ||
| 5/18/2011 | Price change | $374,000-1.3%$157/sqft |
Source: Laura McCarthy- Town & Country #11014971 Report a problem | ||
| 4/24/2011 | Price change | $379,000-2.6%$159/sqft |
Source: Laura McCarthy- Town & Country #11014971 Report a problem | ||
| 3/31/2011 | Listed for sale | $389,000$163/sqft |
Source: Laura McCarthy- Town & Country #11014971 Report a problem | ||
| 6/13/2002 | Sold | -- |
Source: Public Record Report a problem | ||
Public tax history
| Year | Property taxes | Tax assessment |
|---|---|---|
| 2025 | $6,399 -7.4% | $94,420 -3% |
| 2024 | $6,910 +0.1% | $97,390 |
| 2023 | $6,902 +5.3% | $97,390 +13% |
| 2022 | $6,554 +1% | $86,160 |
| 2021 | $6,487 +2.5% | $86,160 +5.2% |
| 2020 | $6,327 +10.3% | $81,870 |
| 2019 | $5,738 | $81,870 +18.2% |
| 2018 | $5,738 | $69,280 |
| 2017 | $5,738 -0.2% | $69,280 +5% |
| 2016 | $5,750 +0.5% | $65,950 |
| 2015 | $5,719 | $65,950 +26.7% |
| 2014 | $5,719 +23.8% | $52,040 |
| 2013 | $4,620 | $52,040 -22.2% |
| 2012 | -- | $66,900 |
| 2011 | -- | $66,900 +10% |
| 2010 | $4,816 +9.6% | $60,810 |
| 2009 | $4,394 -4.1% | $60,810 -5.8% |
| 2008 | $4,582 +9.7% | $64,570 |
| 2007 | $4,176 | $64,570 +15.2% |
| 2006 | $4,176 +0.6% | $56,070 |
| 2005 | $4,151 +14.4% | $56,070 +13% |
| 2003 | $3,629 +1% | $49,630 +12.4% |
| 2002 | $3,595 +54.5% | $44,140 |
| 2001 | $2,327 | $44,140 |
Find assessor info on the county website
Monthly payment
Est. payment
Payment breakdown
Explore the cost of this home by adjusting the details. Changes won't be saved.Climate risks
Neighborhood: 63130
Nearby schools
Schools provided by the listing agent
- Elementary: Flynn Park Elem.
- Middle: Brittany Woods
- High: University City Sr. High
Source: MARIS. This data may not be complete. We recommend contacting the local school district to confirm school assignments for this home.

Similar homes
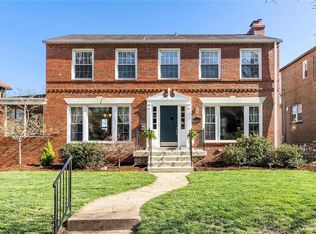
- $539,0003 bd2 ba1.9k sqft7487 Kingsbury Blvd, Saint Louis, MO 63130For Sale
 MLS ID #26021028, Julie Lane, Janet McAfee Inc.. MARIS
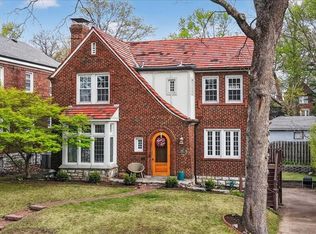
 - $350,0003 bd2 ba1.7k sqft7475 Shaftesbury Ave, Saint Louis, MO 63130For Sale
 MLS ID #26058613, Ashley N Brickle, Berkshire Hathaway HomeServices Select Properties. MARIS
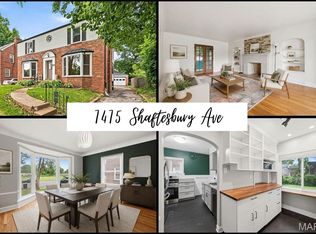
 - $769,0005 bd3 ba2.7k sqft6959 Waterman Ave, Saint Louis, MO 63130For Sale
 MLS ID #26043648, Alison T Sheehan, Dielmann Sotheby's International Realty. MARIS
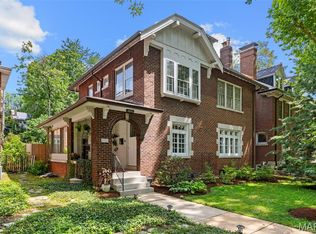
 - $430,0003 bd2 ba1.3k sqft7614 Delmar Blvd, Saint Louis, MO 63130For Sale
 MLS ID #26053879, Cheryl Johnson, Johnson Realty, Inc. MARIS
 - $549,9003 bd3 ba2.1k sqft7232 Clayton Rd, Saint Louis, MO 63117For SaleMLS ID #26055406, Elizabeth C Schmitt, Dielmann Sotheby's International Realty. MARIS
- $335,0004 bd3 ba2.1k sqft6933 Melrose Ave, Saint Louis, MO 63130For SaleMLS ID #26050243, Julie A Carter, Worth Clark Realty. MARIS
- $699,0003 bd4 ba2.4k sqft7117 Northmoor Dr, Saint Louis, MO 63105For SaleMLS ID #26039166, Jim Manning, Three Doors LLC. MARIS
- $350,0003 bd2 ba1.8k sqft1067 Wilson Ave, Saint Louis, MO 63130For SaleMLS ID #26044629, Shellie Bratton, Bratton Realty. MARIS
- $310,0004 bd2 ba1.8k sqft7816 Blackberry Ave, Saint Louis, MO 63130For SaleMLS ID #26047162, Rachel R Winckowski, RedKey Realty Leaders. MARIS
- $675,0004 bd3 ba2.6k sqft8 Villawood Ln, Saint Louis, MO 63119For SaleMLS ID #26048907, Emily R Oliver, Coldwell Banker Realty - Gundaker. MARIS
- $545,0004 bd2 ba1.9k sqft457 Catalina Ave, Saint Louis, MO 63119For SaleMLS ID #26045805, Andrew W Dielmann, Dielmann Sotheby's International Realty. MARIS
- $575,0003 bd3 ba3.3k sqft4937 Washington Blvd, Saint Louis, MO 63108For SaleMLS ID #26026401, Misty D Veltman, Nettwork Global. MARIS
- $304,9002 bd1 ba1.4k sqft7370 Carleton Ave, Saint Louis, MO 63130For SaleMLS ID #26045974, Heather Underwood, Gold Bell Real Estate LLC. MARIS
- $759,9005 bd3 ba3.5k sqft6203 Washington Ave, Saint Louis, MO 63130For SaleMLS ID #26019122, Erin France, Magnolia Real Estate. MARIS
- $555,0003 bd3 ba2.8k sqft1444 Ronald Dr, Saint Louis, MO 63119For SaleMLS ID #26040922, Kat S Johnson, EXP Realty, LLC. MARIS
- $349,0003 bd2 ba1.8k sqft1542 N Hanley Rd, Saint Louis, MO 63130For SaleMLS ID #26045748, Corey Adams, Advanced Realty Group. MARIS
- $425,0003 bd3 ba2.8k sqft4228 Roland Blvd, Saint Louis, MO 63121For SaleMLS ID #26047628, Lynne L Thien, Coldwell Banker Premier Group. MARIS
- $499,0003 bd1 ba2.1k sqft603 Lee Ave, Saint Louis, MO 63119For SaleMLS ID #26039793, Joel E Svoboda, RedKey Realty Leaders Circa. MARIS
- $429,0003 bd3 ba1.9k sqft7385 Arlington Dr, Saint Louis, MO 63117For SaleMLS ID #26037006, Dara S Gustin, STL Buy & Sell, LLC. MARIS
