Exceptional Opportunity in University City!
Discover this beautifully maintained brick two-story home, ideally situated on one of U-City’s most desirable blocks. Priced significantly below comparable properties—7159 Cambridge Ave (same layout) recently sold for $503,000—this is your chance to own a gem at an incredible value.
**Key Features Include:
- Brand-new roof and energy-efficient replacement windows
- Gleaming hardwood floors throughout
- Updated kitchen with new gas range and dishwasher
- Fresh, neutral paint and stylish retro lighting
- New flooring in kitchen and bathrooms
- Spacious fenced backyard, perfect for entertaining or pets
- One-car garage plus private driveway
With timeless charm and modern updates, this home is move-in ready. Schedule your showing today—you could be celebrating the holidays in your new home!
Because of the immediate and over-whelming response to this listing the seller is asking that all offers be submitted by Sunday 11/16 by 5pm with a seller response time of Monday 11/17 at 3pm. Offers with escalation clauses will not be reviewed so put your best foot forward!
Closed
Listed by: Robang Realty LLC • Stacie L Robinson • Contact: 314-504-0867
Bought with: Worth Clark Realty
Price Unknown
7141 Princeton Ave, Saint Louis, MO 63130
3beds
1,979sqft
Single Family Residence
Built in 1956
6,298 Square Feet Lot
$418,600 Zestimate®
$--/sqft
$2,238 Estimated rent
Home value
$418,600
$389,000 - $452,000
$2,238/mo
Zestimate® history
Owner options
List your home for rent
$2,238/mo
Rent Zestimate®
Find your next renter with Zillow Rental Manager. Plus, with online applications, you can quickly screen prospective tenants – for free.
$2,238/mo
Rent Zestimate®
Refinance and save
$700/mo
Est. payment
Refinancing to a lower rate could help reduce your monthly payments and save thousands over the life of the loan.
$700/mo
Est. payment
Explore your selling options
Work with a Zillow partner agent
Leverage their expertise and Zillow's premium Showcase listings to get your home seen by more buyers.
Get startedList with your own agent
Get your home in front of millions of buyers by listing it on Zillow.
Learn how to do itSell it yourself
Take full control of how buyers see your home on Zillow by listing For Sale by Owner (FSBO).
List your homeWhat's special
Zillow last checked:
Listing updated:
Listed by:
Stacie L Robinson 314-504-0867,
Robang Realty LLC
Bought with:
Sarah K Umsted, 2022004113
Worth Clark Realty
Source: MARIS,MLS#: 25075028 Originating MLS: St. Louis Association of REALTORS
Originating MLS: St. Louis Association of REALTORSFacts & features
Interior
Bedrooms & bathrooms
- Bedrooms: 3
- Bathrooms: 2
- Full bathrooms: 2
- Main level bathrooms: 1
Bedroom
- Features: Floor Covering: Wood
- Level: Second
- Area: 209
- Dimensions: 19x11
Bedroom 2
- Features: Floor Covering: Wood
- Level: Upper
- Area: 187
- Dimensions: 17x11
Bedroom 3
- Features: Floor Covering: Wood
- Level: Second
- Area: 142.5
- Dimensions: 15x9.5
Bathroom
- Description: First Floor Full Bath
- Features: Floor Covering: Vinyl
- Level: Main
Bathroom 2
- Description: Second Floor Full Bath with Tub
- Features: Floor Covering: Vinyl
- Level: Second
Basement
- Description: Partially Finished Lower Level With Bar Area
- Features: Floor Covering: Laminate, Other
- Level: Lower
- Area: 271.25
- Dimensions: 17.5x15.5
Dining room
- Description: Dining Room Off Kitchen With Bay Window
- Features: Floor Covering: Wood
- Level: Main
- Area: 132
- Dimensions: 11x12
Family room
- Features: Floor Covering: Wood
- Level: Main
- Area: 137.5
- Dimensions: 11x12.5
Kitchen
- Description: Eat-in Kitchen
- Features: Floor Covering: Vinyl
- Level: Main
- Area: 171
- Dimensions: 19x9
Living room
- Description: Living Room With Decorative Fireplace
- Features: Floor Covering: Wood
- Level: Main
- Area: 209
- Dimensions: 19x11
Heating
- Forced Air, Natural Gas
Cooling
- Central Air
Appliances
- Included: Stainless Steel Appliance(s), Dishwasher, Exhaust Fan, Free-Standing Gas Oven, Range Hood
- Laundry: In Basement
Features
- Bookcases, Chandelier, Eat-in Kitchen, Entrance Foyer, Open Floorplan, Separate Dining, Shower, Storage, Walk-In Closet(s)
- Flooring: Wood
- Doors: Storm Door(s)
- Basement: Concrete,Partially Finished,Full,Storage Space,Walk-Up Access
- Number of fireplaces: 1
- Fireplace features: Decorative, Masonry, Wood Burning
Interior area
- Total structure area: 1,979
- Total interior livable area: 1,979 sqft
- Finished area above ground: 1,668
- Finished area below ground: 311
Property
Parking
- Total spaces: 1
- Parking features: Additional Parking, Attached, Concrete, Covered, Driveway, Garage, Off Street, On Street
- Attached garage spaces: 1
- Has uncovered spaces: Yes
Features
- Levels: Two
- Patio & porch: Front Porch
- Exterior features: Private Yard, Rain Gutters
- Fencing: Chain Link,Fenced,Privacy,Wood
Lot
- Size: 6,298 Square Feet
- Dimensions: 60 x 105
- Features: Back Yard, Front Yard, Level, Near Public Transit, Open Lot
Details
- Parcel number: 18J520933
- Special conditions: Standard
Construction
Type & style
- Home type: SingleFamily
- Architectural style: Traditional
- Property subtype: Single Family Residence
Materials
- Brick
- Foundation: Concrete Perimeter
- Roof: Asphalt
Condition
- Year built: 1956
Utilities & green energy
- Electric: Single Phase
- Sewer: Public Sewer
- Water: Public
- Utilities for property: Electricity Connected, Natural Gas Connected, Sewer Connected, Water Connected
Community & HOA
Community
- Subdivision: University Park
HOA
- Has HOA: Yes
- Amenities included: Other
- Services included: Other
- HOA fee: $700 annually
- HOA name: DNI
Location
- Region: Saint Louis
Financial & listing details
- Tax assessed value: $360,800
- Annual tax amount: $4,963
- Date on market: 11/11/2025
- Cumulative days on market: 6 days
- Listing terms: Cash,Conventional
- Ownership: Private
- Electric utility on property: Yes
Price history
| Date | Event | Price |
|---|---|---|
| 2/21/2026 | Listing removed | $2,495$1/sqft |
Source: Zillow Rentals Report a problem | ||
| 2/17/2026 | Listed for rent | $2,495$1/sqft |
Source: Zillow Rentals Report a problem | ||
| 1/4/2026 | Listing removed | $2,495$1/sqft |
Source: Zillow Rentals Report a problem | ||
| 12/17/2025 | Listed for rent | $2,495$1/sqft |
Source: Zillow Rentals Report a problem | ||
| 11/26/2025 | Sold | -- |
Source:  MARIS #25075028 Report a problem MARIS #25075028 Report a problem | ||
| 11/17/2025 | Pending sale | $349,900$177/sqft |
Source: MARIS #25075028 Report a problem | ||
| 11/11/2025 | Listed for sale | $349,900$177/sqft |
Source: MARIS #25075028 Report a problem | ||
| 10/8/2025 | Sold | -- |
Source: Public Record Report a problem | ||
Public tax history
| Year | Property taxes | Tax assessment |
|---|---|---|
| 2025 | $4,660 -6.1% | $68,560 -1.7% |
| 2024 | $4,963 +0.1% | $69,750 |
| 2023 | $4,957 +5% | $69,750 +12.8% |
| 2022 | $4,720 +1% | $61,860 |
| 2021 | $4,672 -1.3% | $61,860 +1.3% |
| 2020 | $4,731 +6.9% | $61,060 |
| 2019 | $4,428 | $61,060 +14.5% |
| 2018 | $4,428 | $53,320 |
| 2017 | $4,428 -0.2% | $53,320 +12.3% |
| 2016 | $4,437 +7.4% | $47,460 |
| 2015 | $4,130 | $47,460 +14% |
| 2014 | $4,130 +11.4% | $41,630 |
| 2013 | $3,706 | $41,630 -18% |
| 2012 | -- | $50,740 |
| 2011 | -- | $50,740 -1.4% |
| 2010 | $4,077 +9.6% | $51,480 |
| 2009 | $3,720 -3.7% | $51,480 -5.4% |
| 2008 | $3,863 +14.4% | $54,440 |
| 2007 | $3,376 | $54,440 +20.1% |
| 2006 | $3,376 +0.6% | $45,320 |
| 2005 | $3,355 +19.1% | $45,320 +16.5% |
| 2003 | $2,816 +1% | $38,900 +13.8% |
| 2002 | $2,790 +27.6% | $34,180 |
| 2001 | $2,186 | $34,180 |
Find assessor info on the county website
Neighborhood: 63130
Nearby homes
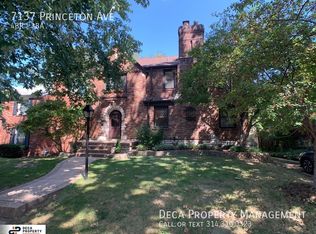
- $659,8004 bd2 ba2.5k sqft7137 Princeton Ave, Saint Louis, MO 63130Off Market
- $592,5003 bd3 ba2.3k sqft7147 Princeton Ave, Saint Louis, MO 63130For Sale

- $522,3003 bd2 ba2k sqft7133 Princeton Ave, Saint Louis, MO 63130Off Market
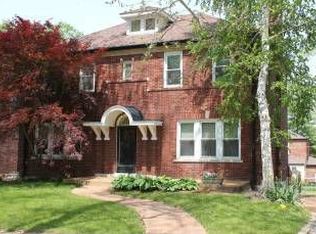
- $576,4004 bd2 ba2.2k sqft7140 Princeton Ave, Saint Louis, MO 63130Off Market
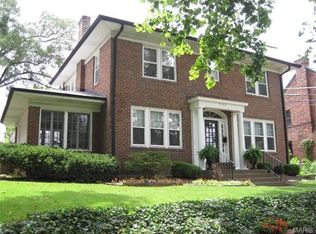
- $541,5003 bd3 ba2.1k sqft7134 Princeton Ave, Saint Louis, MO 63130Off Market
- $541,4004 bd2 ba2.1k sqft7140 Cambridge Ave, Saint Louis, MO 63130Off Market
- $538,6003 bd3 ba1.8k sqft7151 Princeton Ave, Saint Louis, MO 63130Off Market
- $--2 bd1 ba1k sqft7151 Princeton Ave, University Cy, MO 63130Off Market
Nearby schools
GreatSchools rating
- 6/10Flynn Park Elementary SchoolGrades: K-5Distance: 0.4 mi
- 3/10Brittany WoodsGrades: 6-8Distance: 1.7 mi
- 3/10University City Sr. High SchoolGrades: 9-12Distance: 0.7 mi
Schools provided by the listing agent
- Elementary: Flynn Park Elem.
- Middle: Brittany Woods
- High: University City Sr. High
Source: MARIS. This data may not be complete. We recommend contacting the local school district to confirm school assignments for this home.
Get a cash offer in 3 minutes
Find out how much your home could sell for in as little as 3 minutes with a no-obligation cash offer.
Estimated market value
$418,600
Get a cash offer in 3 minutes
Find out how much your home could sell for in as little as 3 minutes with a no-obligation cash offer.
Estimated market value
$418,600
- Missouri
- Saint Louis County
- University City
- 63130
- 7141 Princeton Ave
Nearby cities
Nearby neighborhoods
Nearby zip codes
Other University City Topics
