Step into timeless elegance with this stunning 5-bedroom, 3-bath historic home in the coveted Parkview subdivision. Rich in character and charm, this residence showcases exquisite original woodwork, intricate detailing, and craftsmanship you simply can’t replicate today—beautifully complemented by stained glass windows found throughout the home. The beautifully renovated kitchen blends modern convenience with classic style, featuring updated finishes, ample cabinetry, and plenty of space for cooking and gathering. Just outside the kitchen you will find a large pantry area and a half bath. The large dining room is perfect for hosting and flows seamlessly into a bright and inviting sunroom—an ideal spot to relax, entertain, or enjoy your morning coffee. The living room offers a warm and welcoming atmosphere, highlighted by a charming fireplace that serves as a stunning focal point. On the second floor, you’ll find two bedrooms connected by a cozy sitting room, creating a perfect private retreat. An additional office space offers flexibility for working from home, studying, or creative pursuits. The third floor expands your living space even further with three additional bedrooms, an updated bathroom, and access to a walk-out covered balcony—perfect for a quiet escape above it all. Each bedroom provides generous space, ideal for family, guests, or a variety of lifestyle needs. Located just minutes from the vibrant Delmar Loop, Washington University, and Forest Park, you’ll enjoy the best of city living with dining, entertainment, and outdoor recreation right at your fingertips. This is a rare opportunity to own a piece of history in one of the area’s most sought-after neighborhoods—where classic architecture meets an unbeatable location.
Active
Listed by: Magnolia Real Estate • Erin France
Price cut: $20K (5/14)
$779,900
6203 Washington Ave, Saint Louis, MO 63130
5beds
3,510sqft
:
Get pre-qualified$5,222/mo
Condominium, Single Family Residence
Built in 1910
9,456 Square Feet Lot
$-- Zestimate®
$222/sqft
$84/mo HOA
What's special
Updated bathroomUpdated finishesIntricate detailingExquisite original woodworkBeautifully renovated kitchenLarge pantry areaAmple cabinetry
- 110 days |
- 1,433 |
- 98 |
Zillow last checked:
Listing updated:
Listed by:
Erin France 734-309-2571,
Magnolia Real Estate
Source: MARIS,MLS#: 26019122 Originating MLS: St. Charles County Association of REALTORS
Originating MLS: St. Charles County Association of REALTORSFacts & features
Interior
Bedrooms & bathrooms
- Bedrooms: 5
- Bathrooms: 3
- Full bathrooms: 2
- 1/2 bathrooms: 1
- Main level bathrooms: 1
Heating
- Radiant
Cooling
- Central Air
Appliances
- Included: Dishwasher, Disposal, Microwave, Gas Range
- Laundry: In Basement
Features
- Bookcases, Ceiling Fan(s), Eat-in Kitchen, Entrance Foyer, High Ceilings, Historic Millwork, Natural Woodwork, Separate Dining, Solid Surface Countertop(s)
- Flooring: Tile, Wood
- Doors: Pocket Door(s), Sliding Doors
- Basement: Full
- Number of fireplaces: 2
- Fireplace features: Living Room, Master Bedroom
Interior area
- Total structure area: 3,510
- Total interior livable area: 3,510 sqft
- Finished area above ground: 3,510
Property
Parking
- Total spaces: 2
- Parking features: Garage
- Garage spaces: 2
Features
- Levels: Three Or More
- Patio & porch: Covered, Front Porch
- Exterior features: Balcony, Private Yard
- Fencing: Fenced,Privacy
Lot
- Size: 9,456 Square Feet
- Features: Back Yard, Landscaped, Level
Details
- Parcel number: 54080000800
- Special conditions: Standard
Construction
Type & style
- Home type: SingleFamily
- Architectural style: Mid-Rise 3or4 Story
- Property subtype: Condominium, Single Family Residence
Materials
- Brick
Condition
- Updated/Remodeled
- New construction: No
- Year built: 1910
Utilities & green energy
- Electric: Single Phase
- Sewer: Public Sewer
- Water: Public
- Utilities for property: Electricity Connected, Natural Gas Connected, Sewer Connected, Water Connected
Community & HOA
Community
- Subdivision: Parkview Add
HOA
- Has HOA: Yes
- Amenities included: Common Ground
- Services included: Common Area Maintenance
- HOA fee: $1,008 annually
- HOA name: Parkview
Location
- Region: Saint Louis
Financial & listing details
- Price per square foot: $222/sqft
- Tax assessed value: $74,550
- Annual tax amount: $6,131
- Date on market: 4/9/2026
- Cumulative days on market: 111 days
- Listing terms: Cash,Conventional,FHA,VA Loan
- Ownership: Private
- Electric utility on property: Yes
- Road surface type: Concrete
Estimated market value
Not available
Estimated sales range
Not available
Not available
Price history
| Date | Event | Price |
|---|---|---|
| 5/14/2026 | Price change | $779,900-2.5%$222/sqft |
Source:  MARIS #26019122 Report a problem MARIS #26019122 Report a problem | ||
| 4/9/2026 | Price change | $799,900+45.5%$228/sqft |
Source: MARIS #26019122 Report a problem | ||
| 1/9/2025 | Listed for sale | $549,900$157/sqft |
Source: MARIS #24076556 Report a problem | ||
| 12/3/2024 | Sold | -- |
Source: MARIS #23070671 Report a problem | ||
Public tax history
| Year | Property taxes | Tax assessment |
|---|---|---|
| 2025 | $6,131 +7.2% | $74,550 +9.6% |
| 2024 | $5,720 +5.1% | $68,000 |
| 2023 | $5,440 +1.3% | $68,000 +5.2% |
| 2022 | $5,371 +0.1% | $64,640 |
| 2021 | $5,364 +1.1% | $64,640 |
| 2020 | $5,304 | $64,640 |
| 2019 | $5,304 | $64,640 +13.9% |
| 2018 | $5,304 +10.3% | $56,770 |
| 2017 | $4,808 +1.3% | $56,770 +0.8% |
| 2016 | $4,747 +10.4% | $56,300 |
| 2015 | $4,301 +2.8% | $56,300 |
| 2014 | $4,183 | $56,300 +2.8% |
| 2013 | $4,183 | $54,780 -7% |
| 2012 | -- | $58,900 |
| 2011 | -- | $58,900 |
| 2010 | -- | $58,900 -7.6% |
| 2009 | $4,264 -7.2% | $63,740 |
| 2008 | $4,597 | $63,740 -7.6% |
| 2007 | $4,597 | $69,010 |
| 2006 | $4,597 +1% | $69,010 +5.6% |
| 2005 | $4,550 +26.7% | $65,360 +34% |
| 2004 | $3,590 +3% | $48,790 |
| 2003 | $3,486 +26.2% | $48,790 +29.6% |
| 2002 | $2,763 | $37,660 |
| 2001 | -- | $37,660 +8.9% |
| 2000 | -- | $34,580 |
Find assessor info on the county website
Monthly payment
Est. payment
Payment breakdown
Explore the cost of this home by adjusting the details. Changes won't be saved.Climate risks
Neighborhood: Skinker-DeBaliviere
Nearby schools
GreatSchools rating
- 3/10Hamilton Elementary Community Ed.Grades: PK-5Distance: 0.6 mi
- 1/10Laclede Elementary SchoolGrades: PK-8Distance: 2 mi
- 1/10Sumner High SchoolGrades: 9-12Distance: 3.3 mi
Schools provided by the listing agent
- Elementary: Hamilton Elem. Community Ed.
- Middle: Yeatman-Liddell Middle School
- High: Sumner High
Source: MARIS. This data may not be complete. We recommend contacting the local school district to confirm school assignments for this home.
- $343,900-- bd1 ba2.3k sqft6209 Washington Ave, Saint Louis, MO 63130Off Market
- $692,9005 bd2 ba3.2k sqft6215 Washington Ave, Saint Louis, MO 63130Off Market
- $826,2004 bd5 ba3.7k sqft6204 Washington Ave, University City, MO 63130Off Market
- $--6 bd4 ba3.5k sqft6219 Washington Ave, University City, MO 63130Sold
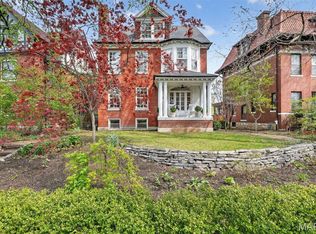
- $634,600-- bd1 ba3.4k sqft6200-6204 Washington Ave, Saint Louis, MO 63130Off Market
- $985,2006 bd3 ba3.7k sqft6223 Washington Ave, Saint Louis, MO 63130Off Market
- $910,5005 bd4 ba3.8k sqft6208 Washington Ave, Saint Louis, MO 63130Off Market
- $114,300-- bd2 ba-- sqft6194 Washington Blvd, Saint Louis, MO 63112Off Market
A local agent can set up tours, give advice and negotiate with sellers.
Similar homes
- $779,0005 bd5 ba3.6k sqft5849 Degiverville Ave, Saint Louis, MO 63112For Sale
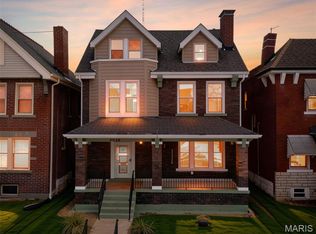
 MLS ID #26005750, Heather T Lewis, Gateway Real Estate. MARIS
 - $624,9006 bd3 ba3.7k sqft6157 Kingsbury Ave, Saint Louis, MO 63112For Sale
 MLS ID #26018801, Rachel Boxdorfer, ReeceNichols Real Estate. MARIS
 - $799,9004 bd5 ba4k sqft4446 Laclede Ave, Saint Louis, MO 63108For Sale
 MLS ID #26046324, Christoph A Dewald, EXP Realty, LLC. MARIS
 - $1,050,0006 bd4 ba3.2k sqft7006 Maryland Ave, Saint Louis, MO 63130For Sale
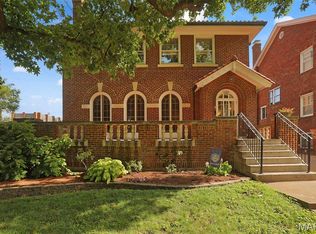 MLS ID #26025545, Barbara Heise, RE/MAX Results. MARIS
 - $750,0005 bd3 ba3.6k sqft33 S Laclede Station Rd, Saint Louis, MO 63119For SaleMLS ID #26018894, Kim Hove, Coldwell Banker Realty - Gundaker West Regional. MARIS
- $689,9004 bd3 ba3.3k sqft4608 McPherson Ave, Saint Louis, MO 63108For SaleMLS ID #26043787, Dana Eller, Lou Realty Group. MARIS
- $799,0003 bd3 ba2.8k sqft4341 Westminster Pl #2, Saint Louis, MO 63108For SaleMLS ID #26018726, Robin Halterman, Dielmann Sotheby's International Realty. MARIS
- $799,0003 bd3 ba2.3k sqft7430 Byron Pl, Saint Louis, MO 63105For SaleMLS ID #26034076, Scott W McIntosh, RedKey Realty Leaders Circa. MARIS
- $695,0004 bd4 ba2.8k sqft3659 Connecticut St, Saint Louis, MO 63116For SaleMLS ID #26046515, Amira Malik, Keller Williams Realty St. Louis. MARIS
- $639,0004 bd3 ba3.6k sqft310 N Newstead Ave, Saint Louis, MO 63108For SaleMLS ID #26014164, Rachel Boxdorfer, ReeceNichols Real Estate. MARIS
- $774,9003 bd4 ba2.2k sqft814 Clark Ave, Saint Louis, MO 63119For SaleMLS ID #26013535, Jessica D Moore, Vancil Brothers Realty. MARIS
- $715,0003 bd3 ba2.8k sqft5250 Wilson Ave, Saint Louis, MO 63110For SaleMLS ID #26020504, Andrew Hannigan, Keller Williams Chesterfield. MARIS
- $825,0003 bd2 ba4.4k sqft7224 Pershing Ave, Saint Louis, MO 63130For SaleMLS ID #26003847, Troy W Robertson, Coldwell Banker Realty - Gundaker. MARIS
- $749,9004 bd4 ba4k sqft1225 Dolman St, Saint Louis, MO 63104For SaleMLS ID #26033626, Mark & Neil Gellman, EXP Realty, LLC. MARIS
- $749,0004 bd4 ba3.4k sqft1841 Newburyport Rd, Chesterfield, MO 63005For SaleMLS ID #26041850, Julie Haefner, Compass Realty Group. MARIS
- $699,9004 bd4 ba2.8k sqft11330 Elzey St, Saint Louis, MO 63141For SaleMLS ID #26041942, Mileusnic & Azar, Janet McAfee Inc.. MARIS
- $425,0004 bd2 ba1.8k sqft1067 Wilson Ave, Saint Louis, MO 63130For SaleMLS ID #26044629, Shellie Bratton, Bratton Realty. MARIS
- $750,0003 bd4 ba3.4k sqft1816 Hickory St, Saint Louis, MO 63104For SaleMLS ID #26022448, Mary Nigh, RedKey Realty Leaders. MARIS
- $929,0004 bd4 ba3.6k sqft23 Rio Vista Dr, Saint Louis, MO 63124For SaleMLS ID #26030396, Stephanie A Oliver, Dielmann Sotheby's International Realty. MARIS
- $525,0005 bd3 ba2.5k sqft2910 Allen Ave, Saint Louis, MO 63104For SaleMLS ID #26023801, Shell Svoboda, Compass Realty Group. MARIS
