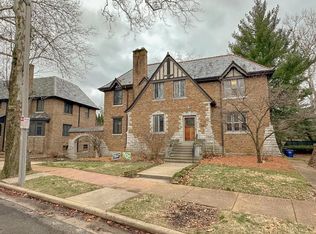
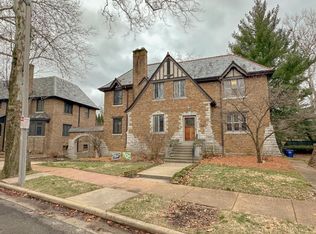
Great Investment Opportunity on one of University City's most desirable tree-lined streets. Stately Tudor Two Story in Prime location Near Wash U, Forest Park, and the Delmar loop. Short walk into Clayton! Brick building with stone accents creates timeless look. Each spacious unit is 3-bedroom, 2-bathroom. Welcoming formal foyer and Large living room with fireplace. Updated kitchens with newer appliances and a cozy breakfast nook. Recent renovations include in unit laundry and newer flooring in Kitchen. Numerous Windows fill each room with natural light and showcase the surrounding trees and fresh landscaping. Lower level garage parking, one space per unit. Plus additional storage. Perfect property to live/work in one unit and receive rental income from first floor tenant. Ideal location with numerous surrounding tenant sources and upside appreciation.
Active
Listed by: Coldwell Banker Realty - Gundaker • Troy W Robertson • 314-249-8240
$795,000
7224 Pershing Ave, Saint Louis, MO 63130
3beds
2baths
4,418sqft
Multi Family
Built in 1945
-- sqft lot
$-- Zestimate®
$180/sqft
$-- HOA
What's special
Stately tudor two storyCozy breakfast nookWelcoming formal foyer
- 256 days
- 681
- 21
Zillow last checked:
Listing updated:
Listed by:
Troy W Robertson 314-249-8240,
Coldwell Banker Realty - Gundaker,
Darby Seymour 314-412-6687,
Coldwell Banker Realty - Gundaker
Source: MARIS,MLS#: 26003847 Originating MLS: St. Charles County Association of REALTORS
Originating MLS: St. Charles County Association of REALTORSFacts & features
Interior
Bedrooms & bathrooms
- Bedrooms: 3
- Bathrooms: 2
Cooling
- Central Air
Features
- Number of fireplaces: 1
- Fireplace features: Family Room
Interior area
- Total structure area: 4,418
- Total interior livable area: 4,418 sqft
- Finished area above ground: 4,418
Property
Parking
- Total spaces: 2
- Parking features: Garage - Attached
- Attached garage spaces: 2
Lot
- Size: 6,120 Square Feet
Details
- Parcel number: 18J230072
- Special conditions: Standard
Construction
Type & style
- Home type: MultiFamily
- Architectural style: Other
- Property subtype: Multi Family
Materials
- Brick
Condition
- Year built: 1945
Utilities & green energy
- Water: Public
Community & HOA
Community
- Subdivision: University Hills 2
HOA
- Has HOA: No
Location
- Region: Saint Louis
Financial & listing details
- Price per square foot: $180/sqft
- Tax assessed value: $655,200
- Annual tax amount: $8,500
- Date on market: 1/21/2026
- Cumulative days on market: 257 days
- Listing terms: Cash,Conventional
Estimated market value
Not available
Estimated sales range
Not available
Not available
Price history
| Date | Event | Price |
|---|---|---|
| 9/9/2026 | Listed for sale | $795,000$180/sqft |
Source:  MARIS #26003847 Report a problem MARIS #26003847 Report a problem | ||
| 9/1/2026 | Listing removed | $795,000$180/sqft |
Source: MARIS #26003847 Report a problem | ||
| 8/7/2026 | Price change | $795,000-3.6%$180/sqft |
Source: MARIS #26003847 Report a problem | ||
| 6/8/2026 | Listed for sale | $825,000-5.7%$187/sqft |
Source: MARIS #26003847 Report a problem | ||
| 6/1/2026 | Listing removed | $875,000$198/sqft |
Source: MARIS #26003847 Report a problem | ||
| 1/21/2026 | Listed for sale | $875,000-8.8%$198/sqft |
Source: MARIS #26003847 Report a problem | ||
| 1/5/2026 | Listing removed | $959,000$217/sqft |
Source: MARIS #25060680 Report a problem | ||
| 11/17/2025 | Price change | $959,000-12.4%$217/sqft |
Source: MARIS #25060680 Report a problem | ||
| 10/17/2025 | Price change | $1,095,000-8.4%$248/sqft |
Source: MARIS #25060680 Report a problem | ||
| 9/5/2025 | Listed for sale | $1,195,000+94.3%$270/sqft |
Source: MARIS #25060680 Report a problem | ||
| 3/11/2022 | Sold | -- |
Source: MARIS #22003202 Report a problem | ||
| 2/22/2022 | Pending sale | $615,000$139/sqft |
Source: MARIS #22003202 Report a problem | ||
| 2/15/2022 | Listed for sale | $615,000$139/sqft |
Source: MARIS #22003202 Report a problem | ||
| 1/28/2003 | Sold | -- |
Source: Public Record Report a problem | ||
Public tax history
| Year | Property taxes | Tax assessment |
|---|---|---|
| 2025 | $8,403 -1.1% | $124,490 +2.9% |
| 2024 | $8,500 +0.1% | $120,990 |
| 2023 | $8,490 +12.4% | $120,990 +20.6% |
| 2022 | $7,552 +1.1% | $100,290 |
| 2021 | $7,473 +17.1% | $100,290 +20.3% |
| 2020 | $6,380 -10.3% | $83,390 |
| 2019 | $7,110 | $83,390 -3% |
| 2018 | $7,110 | $85,990 |
| 2017 | $7,110 -0.2% | $85,990 -2.3% |
| 2016 | $7,124 -6.4% | $87,970 |
| 2015 | $7,610 | $87,970 +6.6% |
| 2014 | $7,610 +5.4% | $82,500 |
| 2013 | $7,218 | $82,500 -8% |
| 2012 | -- | $89,680 |
| 2011 | -- | $89,680 -14.2% |
| 2010 | $8,192 +8.5% | $104,500 |
| 2009 | $7,550 +6.7% | $104,500 +3.8% |
| 2008 | $7,074 +8.1% | $100,680 |
| 2007 | $6,543 | $100,680 +13.5% |
| 2006 | $6,543 +0.6% | $88,680 |
| 2005 | $6,503 -0.2% | $88,680 +24.3% |
| 2003 | $6,515 +1% | $71,330 -11.1% |
| 2002 | $6,452 +53.6% | $80,200 |
| 2001 | $4,201 | $80,200 |
Find assessor info on the county website
Monthly payment
Est. payment
Payment breakdown
Explore the cost of this home by adjusting the details. Changes won't be saved.Climate risks
Neighborhood: 63130
Nearby schools
Schools provided by the listing agent
- Elementary: Flynn Park Elem.
- Middle: Brittany Woods
- High: University City Sr. High
Source: MARIS. This data may not be complete. We recommend contacting the local school district to confirm school assignments for this home.
Similar homes
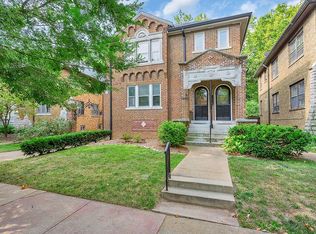
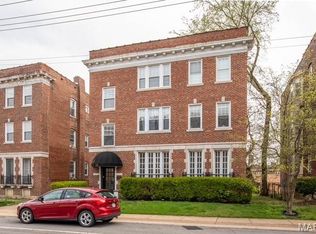
- $695,0003 bd-- ba4.2k sqft738 Kingsland Ave, Saint Louis, MO 63130For Sale
 MLS ID #26007450, Evan A Kuhn, Evan Kuhn, Broker. MARIS
 - $625,0005 bd3 ba2.9k sqft7101 Delmar Blvd, Saint Louis, MO 63130For Sale
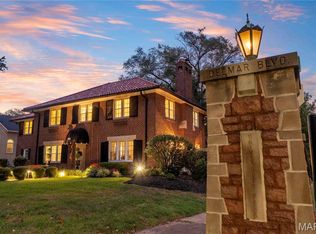 MLS ID #26047756, Brandon Gray, Compass Realty Group. MARIS
 - $744,9005 bd3 ba3.5k sqft6203 Washington Ave, Saint Louis, MO 63130For Sale
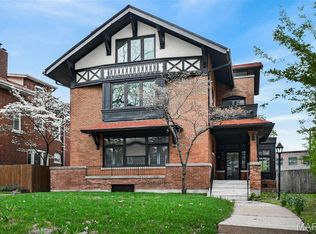 MLS ID #26019122, Erin France, Magnolia Real Estate. MARIS
 - $665,0004 bd4 ba2.6k sqft7254 Colgate Ave, Saint Louis, MO 63130For Sale
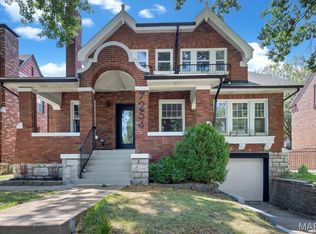 MLS ID #26053165, Tiffany Hamilton, Hamilton Group Real Estate LLC. MARIS
 - $650,0003 bd3 ba2.3k sqft7430 Byron Pl, Saint Louis, MO 63105For SaleMLS ID #26066174, Scott W McIntosh, RedKey Realty Leaders Circa. MARIS
- $515,0003 bd2 ba3k sqft7458 Gannon Ave, Saint Louis, MO 63130For SaleMLS ID #26033026, Ally L Steffens, DRG - Delhougne Realty Group. MARIS
- $499,900-- bd-- ba2.4k sqft7150 Tulane Ave, Saint Louis, MO 63130For SaleMLS ID #26045807, Raj Tailor, Portica Real Estate LLC. MARIS
- $475,0004 bd2 ba2.3k sqft553 Westview Dr, Saint Louis, MO 63130For SaleMLS ID #26063173, Carol Butler, Gladys Manion, Inc.. MARIS
- $575,0003 bd1 ba2.8k sqft6114 Waterman Blvd, Saint Louis, MO 63112For SaleMLS ID #26064559, Kraemer & Kraemer, Keller Williams Realty St. Louis. MARIS
- $829,0004 bd4 ba3.3k sqft4612 McPherson Ave, Saint Louis, MO 63108For SaleMLS ID #26055536, Amy Mittelstadt, Coldwell Banker Realty - Gundaker. MARIS
- $899,0004 bd4 ba3.3k sqft849 Charlesgate Dr, Saint Louis, MO 63132For SaleMLS ID #26043779, Steven S Mathes, Coldwell Banker Realty - Gundaker. MARIS
- $800,0005 bd4 ba4.1k sqft2006 Lafayette Ave, Saint Louis, MO 63104For SaleMLS ID #26051665, Creighton Brinson, RE/MAX Results. MARIS
- $645,0003 bd4 ba2.7k sqft12 Beverly Dr, Saint Louis, MO 63132For SaleMLS ID #26052502, Jeff B Fortune, EXP Realty, LLC. MARIS
- $679,000-- bd-- ba2.4k sqft1024 Commodore Dr, Saint Louis, MO 63117For SaleMLS ID #26054200, Ted Wight, Dielmann Sotheby's International Realty. MARIS
- $754,9003 bd4 ba2.2k sqft814 Clark Ave, Saint Louis, MO 63119For SaleMLS ID #26013535, Jessica D Moore, Vancil Brothers Realty. MARIS
- $888,0005 bd3 ba2.9k sqft15 Ladue Rdg, Saint Louis, MO 63124For SaleMLS ID #25072817, Mark & Neil Gellman, EXP Realty, LLC. MARIS
- $899,0005 bd4 ba4.5k sqft5137 Washington Pl, Saint Louis, MO 63108For SaleMLS ID #26050970, Usnija Turkovic, Worth Clark Realty. MARIS
- $720,0005 bd5 ba3.8k sqft5849 Degiverville Ave, Saint Louis, MO 63112For SaleMLS ID #26063467, Lisa E Menichino, Coldwell Banker Realty - Gundaker. MARIS
- $650,0004 bd4 ba3.7k sqft12120 Hibler Dr, Saint Louis, MO 63141For SaleMLS ID #26063868, Josh D Gumpenberger, Worth Clark Realty. MARIS
