PRICE IMPROVED! Luxury, Location, and Lifestyle—Back on the Market Through No Fault of the Seller. 4341 Westminster Place #2 offers a rare opportunity to own a fully renovated historic condominium in the heart of the Central West End’s Cathedral Square neighborhood. Set within an exquisitely restored 1895 building - home to only two private residences - this exclusive third-floor, three-bedroom, two-and-a-half-bath boutique condo blends architectural heritage, modern artistry, privacy, and ease. A private side entrance and elevator open directly into a luminous, open floor plan filled with abundant natural light, Cathedral Basilica views, and wide-plank white oak floors. The kitchen is a true showpiece, featuring custom black and white oak cabinetry, honed Taj Mahal quartzite counters with a dramatic 2.5-inch island, workstation sink, induction cooktop, wall oven, microwave drawer, touchscreen refrigerator, and built-in pantry. Softly illuminated entertainment cabinetry sets an elegant tone for gatherings, while the open living spaces feel refined, effortless, and beautifully connected. The primary suite is pure serenity, with a floating white oak vanity, freestanding tub, frameless glass shower, and custom walk-in closet. Offering smart-home features, a laundry room, elevator access, one garage parking space, one off-street parking space, and access to a shared pool, this private boutique residence provides an inspired retreat in one of St. Louis’ most treasured historic settings - moments from Forest Park, Euclid’s shops and restaurants, universities, hospitals, and the very best of the Central West End.
Active
Listed by: Dielmann Sotheby's International Realty • Robin Halterman
Price cut: $26K (6/28)
$799,000
4341 Westminster Pl #2, Saint Louis, MO 63108
3beds
2,867sqft
:
Get pre-qualified$5,720/mo
Condominium
Built in 1895
-- sqft lot
$-- Zestimate®
$279/sqft
$503/mo HOA
What's special
Private side entranceFully renovated historic condominiumCathedral basilica viewsLaundry roomLuminous open floor planWorkstation sinkThree-bedroom two-and-a-half-bath
- 111 days |
- 425 |
- 26 |
Zillow last checked:
Listing updated:
Listed by:
Robin Halterman 314-456-6733,
Dielmann Sotheby's International Realty,
Traci Stix 314-477-9092,
Dielmann Sotheby's International Realty
Source: MARIS,MLS#: 26018726 Originating MLS: St. Louis Association of REALTORS
Originating MLS: St. Louis Association of REALTORSFacts & features
Interior
Bedrooms & bathrooms
- Bedrooms: 3
- Bathrooms: 3
- Full bathrooms: 2
- 1/2 bathrooms: 1
- Main level bathrooms: 3
- Main level bedrooms: 3
Primary bedroom
- Features: Floor Covering: Wood Engineered
- Level: Main
- Area: 266
- Dimensions: 14x19
Bedroom
- Features: Floor Covering: Wood Engineered
- Level: Main
- Area: 240
- Dimensions: 15x16
Bedroom
- Features: Floor Covering: Wood Engineered
- Level: Main
- Area: 270
- Dimensions: 15x18
Dining room
- Features: Floor Covering: Wood Engineered
- Level: Main
- Area: 198
- Dimensions: 9x22
Kitchen
- Features: Floor Covering: Wood Engineered
- Level: Main
- Area: 364
- Dimensions: 28x13
Living room
- Features: Floor Covering: Wood Engineered
- Level: Main
- Area: 506
- Dimensions: 23x22
Heating
- Forced Air
Cooling
- Central Air, Electric
Appliances
- Included: Dishwasher, Exhaust Fan, Microwave, Refrigerator, Gas Water Heater
- Laundry: Laundry Closet
Features
- Custom Cabinetry, Double Vanity, Eat-in Kitchen, Elevator, High Ceilings, Kitchen Island, Separate Shower, Smart Thermostat, Soaking Tub, Solid Surface Countertop(s), Walk-In Closet(s)
- Flooring: Tile, Wood
- Doors: Panel Door(s)
- Windows: Blinds, Insulated Windows
- Basement: Unfinished
- Has fireplace: No
Interior area
- Total structure area: 2,867
- Total interior livable area: 2,867 sqft
- Finished area above ground: 2,867
Video & virtual tour
Property
Parking
- Total spaces: 1
- Parking features: Detached, Electric Gate, Garage Door Opener
- Garage spaces: 1
Features
- Levels: One
- Pool features: In Ground
- Fencing: Partial
Lot
- Size: 0.3 Acres
- Features: Landscaped, Level, Near Public Transit
Details
- Parcel number: 45819105010
- Special conditions: Standard
Construction
Type & style
- Home type: Condo
- Architectural style: Contemporary,Historic
- Property subtype: Condominium
- Attached to another structure: Yes
Materials
- Brick
- Foundation: Stone
- Roof: Asphalt
Condition
- Updated/Remodeled
- New construction: No
- Year built: 1895
Utilities & green energy
- Electric: Ameren
- Sewer: Public Sewer
- Water: Community
- Utilities for property: Cable Available, Electricity Connected, Sewer Connected, Water Connected
Community & HOA
Community
- Subdivision: Fullertons Westminster Place
HOA
- Has HOA: Yes
- Amenities included: None
- Services included: Electricity, Gas, Maintenance Grounds, Exterior Maintenance, Pool Maintenance, Sewer, Snow Removal, Trash, Water
- HOA fee: $503 monthly
- HOA name: 4341 Westminster Place Condominium
Location
- Region: Saint Louis
Financial & listing details
- Price per square foot: $279/sqft
- Annual tax amount: $3,074
- Date on market: 4/1/2026
- Cumulative days on market: 112 days
- Listing terms: Cash,Conventional
- Electric utility on property: Yes
Estimated market value
Not available
Estimated sales range
Not available
Not available
Price history
| Date | Event | Price |
|---|---|---|
| 6/28/2026 | Price change | $799,000-3.2%$279/sqft |
Source:  MARIS #26018726 Report a problem MARIS #26018726 Report a problem | ||
| 6/23/2026 | Listed for sale | $825,000$288/sqft |
Source: MARIS #26018726 Report a problem | ||
| 6/13/2026 | Pending sale | $825,000$288/sqft |
Source: MARIS #26018726 Report a problem | ||
| 4/1/2026 | Listed for sale | $825,000$288/sqft |
Source: MARIS #26018726 Report a problem | ||
| 1/5/2026 | Listing removed | $825,000$288/sqft |
Source: MARIS #25073051 Report a problem | ||
| 10/31/2025 | Listed for sale | $825,000$288/sqft |
Source: MARIS #25073051 Report a problem | ||
Public tax history
Tax history is unavailable.
Monthly payment
Est. payment
Payment breakdown
Explore the cost of this home by adjusting the details. Changes won't be saved.Climate risks
Neighborhood: Central West End
Nearby schools
GreatSchools rating
- 2/10Cole Elementary SchoolGrades: PK-8Distance: 0.6 mi
- 1/10Sumner High SchoolGrades: 9-12Distance: 1.2 mi
Schools provided by the listing agent
- Elementary: Hickey Elem.
- Middle: Yeatman-Liddell Middle School
- High: Sumner High
Source: MARIS. This data may not be complete. We recommend contacting the local school district to confirm school assignments for this home.
- $2,200,00012 bd10 ba13k sqft4341 Westminster Pl, Saint Louis, MO 63108For Sale

- $1,125,0004 bd4 ba5.1k sqft4341 Westminster Pl #1, Saint Louis, MO 63108For Sale

- $332,200-- bd1 ba3.5k sqft4335 Westminster Pl, Saint Louis, MO 63108Off Market
- $2,2503 bd2 ba2k sqft4335 Westminster Pl #2R, Saint Louis, MO 63108For Rent
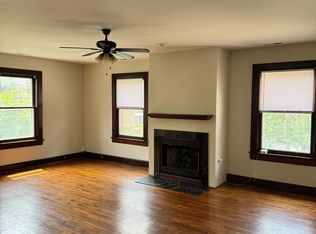
- $--3 bd3 ba2.2k sqft4329 Westminster Pl #1W, Saint Louis, MO 63108Sold
- $795,5003 bd3 ba2.6k sqft4329 Westminster Pl #2W, Saint Louis, MO 63108Off Market
- $--3 bd3 ba3k sqft4341 Westminster Pl, Saint Louis, MO 63108Off Market
- $763,3007 bd5 ba5.9k sqft4349 Westminster Pl, Saint Louis, MO 63108Off Market
A local agent can set up tours, give advice and negotiate with sellers.
A local lender can help you make sure your offer is ready when you are.
Similar homes
- $799,9004 bd5 ba4k sqft4446 Laclede Ave, Saint Louis, MO 63108For Sale

 MLS ID #26046324, Christoph A Dewald, EXP Realty, LLC. MARIS
 - $760,0003 bd4 ba2.2k sqft215 N Sarah St #7, Saint Louis, MO 63108New Construction
 MLS ID #26005675, Sabih H Javed, Worth Clark Realty. MARIS
 - $639,0004 bd3 ba3.6k sqft310 N Newstead Ave, Saint Louis, MO 63108For Sale
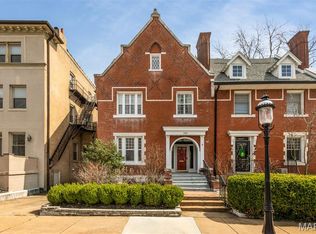 MLS ID #26014164, Rachel Boxdorfer, ReeceNichols Real Estate. MARIS
 - $500,0002 bd2 ba2.6k sqft4901 Washington Blvd APT 5C, Saint Louis, MO 63108For Sale
 MLS ID #26042355, Allen Brake, Allen Brake Real Estate. MARIS
 - $950,0003 bd4 ba3.1k sqftArtizen on West Pine, Saint Louis, MO 63108New ConstructionMLS ID #26024630, Robin Halterman, Dielmann Sotheby's International Realty. MARIS
- $575,0003 bd3 ba3.3k sqft4937 Washington Blvd, Saint Louis, MO 63108For SaleMLS ID #26026401, Misty D Veltman, Nettwork Global. MARIS
- $784,0005 bd3 ba2.7k sqft6959 Waterman Ave, Saint Louis, MO 63130For SaleMLS ID #26043648, Alison T Sheehan, Dielmann Sotheby's International Realty. MARIS
- $779,9005 bd3 ba3.5k sqft6203 Washington Ave, Saint Louis, MO 63130For SaleMLS ID #26019122, Erin France, Magnolia Real Estate. MARIS
- $450,0003 bd3 ba2k sqft4445 Olive St, Saint Louis, MO 63108For SaleMLS ID #26005008, Ted Wight, Dielmann Sotheby's International Realty. MARIS
- $750,0003 bd2 ba2.2k sqft15 Dwyer Pl, Saint Louis, MO 63124For SaleMLS ID #26047994, Aaron Wilson, Avenue Real Estate Group. MARIS
- $489,9004 bd3 ba2.5k sqft4452 Gibson Ave, Saint Louis, MO 63110For SaleMLS ID #26049380, Rachel L Murphy, Magnolia Real Estate. MARIS
- $695,0004 bd4 ba2.8k sqft3659 Connecticut St, Saint Louis, MO 63116For SaleMLS ID #26046515, Amira Malik, Keller Williams Realty St. Louis. MARIS
- $695,0003 bd3 ba2.2k sqft2515 Melvin Ave, Saint Louis, MO 63144For SaleMLS ID #26046509, Anthony M Klier, The Agency. MARIS
- $774,9003 bd4 ba2.2k sqft814 Clark Ave, Saint Louis, MO 63119For SaleMLS ID #26013535, Jessica D Moore, Vancil Brothers Realty. MARIS
- $450,0002 bd4 ba1.9k sqft11 Portland Ct, Saint Louis, MO 63108For SaleMLS ID #26033141, Laura Cutting Arnold, Coldwell Banker Realty - Gundaker. MARIS
- $595,0003 bd3 ba2.7k sqft2834 Lafayette Ave, Saint Louis, MO 63104For SaleMLS ID #26035400, Rodney Wallner, Berkshire Hathaway HomeServices Select Properties. MARIS
- $535,0004 bd3 ba2.4k sqft3662 Humphrey St, Saint Louis, MO 63116For SaleMLS ID #26046698, Erika L Schneider, Berkshire Hathaway HomeServices Select Properties. MARIS
- $450,0003 bd3 ba1.8k sqft4220 Wyoming St, Saint Louis, MO 63116For SaleMLS ID #26047795, Matt Muren, Berkshire Hathaway HomeServices Select Properties. MARIS
- $550,0003 bd4 ba2.5k sqft4214 Arsenal St, Saint Louis, MO 63116For SaleMLS ID #26033968, Robin Halterman, Dielmann Sotheby's International Realty. MARIS
- $749,0004 bd4 ba3.4k sqft1841 Newburyport Rd, Chesterfield, MO 63005For SaleMLS ID #26041850, Julie Haefner, Compass Realty Group. MARIS
