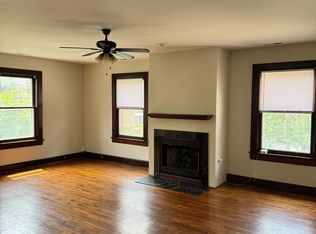
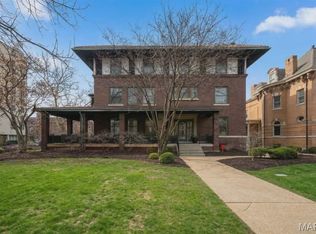
A rare opportunity to acquire one of the Central West End’s most enchanting residential investment offerings: a historic luxury compound spanning more than 10,000 square feet across 4341 and 4345 Westminster Place. It features multiple independent residences, projected annual rent potential of $189,600+, and a compelling blend of architectural pedigree, income flexibility, and long-term scarcity. Designed in 1895 by Barnett, Haynes & Barnett — the celebrated architects behind the Cathedral Basilica — 4341 Westminster Place is a residence of uncommon presence, where historic craftsmanship and modern luxury exist in beautiful conversation. A sweeping tiger oak staircase, jeweled stained glass, intricate millwork, seven fireplaces, marble-clad baths, and grandly scaled gathering spaces create a sense of permanence and romance rarely found in today’s market. The full package includes the main residence which spans the first two floors, has been fully renovated, and includes 4 bedrooms, 3.5 baths and has been thoughtfully reimagined for contemporary living while honoring its original artistry. A chef’s kitchen with Calacatta gold marble, a grand walnut island, premium finishes, and a butler’s pantry anchors the home with both beauty and function. The third floor is a fully remodeled apartment with sunlit living spaces, its own luxury kitchen, 3 bedrooms, 2.5 spa-inspired baths, and a private elevator. Three garage parking spaces in the new garage and one off street parking space convey with the main house. Additionally, the separate historic carriage house is tucked behind the property. Reimagined as two independent apartments totaling approximately 3,700 square feet, the carriage house adds both character and meaningful income potential. The main-level residence offers approximately 1,750 square feet with 2 bedrooms and 2 baths. The upper-level residence offers approximately 1,950 square feet, featuring 3 bedrooms and 2 bathrooms. Three off-street parking spaces further enhance the practicality and rental appeal of the carriage house. Carpet in the second-floor apartment bedroom was recently replaced. Lease them as they are or improve them to increase the rent potential. For the investor, this offering provides boutique scale, diversified income streams (long term rental, short term rental, events), premium Central West End positioning, and irreplaceable architectural distinction. For the owner-occupant/investor, it offers something far more rare: the ability to live beautifully in a signature historic residence while additional apartments help support ownership, offset carrying costs, or accommodate extended family, guests, or long-term tenants. Set along the tree-lined charm of Cathedral Square, moments from Euclid’s restaurants and boutiques, Forest Park, Washington University, BJC, Cortex, SLU, cafes, galleries, parks, and the cultural heart of the Central West End. 4341 Westminster Place is positioned for enduring demand from executives, physicians, university-affiliated tenants, relocating professionals, and luxury renters seeking character, walkability, space, and architectural soul. 4341 Westminster Place is more than an investment property. It is a legacy asset — historic, income-capable, irreplaceable, and alive with possibility. (See disclaimer in agent remarks)
Active
Listed by: Dielmann Sotheby's International Realty • Robin Halterman • 314-456-6733
$2,200,000
4341 Westminster Pl, Saint Louis, MO 63108
12beds
10baths
13,743sqft
Multi Family
Built in 1895
-- sqft lot
$-- Zestimate®
$160/sqft
$15/mo HOA
What's special
Seven fireplacesSeparate historic carriage houseGrand walnut islandPremium finishesSunlit living spacesLuxury kitchenPrivate elevator
- 73 days
- 764
- 33
Zillow last checked:
Listing updated:
Listed by:
Robin Halterman 314-456-6733,
Dielmann Sotheby's International Realty,
Traci Stix 314-477-9092,
Dielmann Sotheby's International Realty
Source: MARIS,MLS#: 26036199 Originating MLS: St. Louis Association of REALTORS
Originating MLS: St. Louis Association of REALTORSFacts & features
Interior
Bedrooms & bathrooms
- Bedrooms: 12
- Bathrooms: 10
Heating
- Forced Air, Natural Gas, Heat Pump, Other, Steam
Cooling
- Central Air, Electric, Other
Appliances
- Included: Stainless Steel Appliance(s), Dishwasher, Microwave, Range Hood, Free-Standing Gas Range, Refrigerator, Vented Exhaust Fan, Electric Water Heater, Gas Water Heater, Wine Cooler
- Laundry: 2nd Floor, Laundry Room, Other, Upper Level
Features
- Breakfast Room, Built-in Features, Butler Pantry, Chandelier, Crown Molding, Custom Cabinetry, Double Vanity, Eat-in Kitchen, Elevator, Entrance Foyer, High Ceilings, Historic Millwork, In-Law Floorplan, Kitchen Island, Pantry, Separate Dining, Separate Shower, Smart Thermostat, Soaking Tub, Solid Surface Countertop(s), Special Millwork, Tub, Walk-In Closet(s)
- Flooring: Carpet, Granite, Hardwood, Marble, Tile, Wood
- Doors: Panel Door(s), Pocket Door(s)
- Windows: Insulated Windows, Shutters, Stained Glass, Storm Window(s), Wood Frames
- Basement: Unfinished
- Number of fireplaces: 7
- Fireplace features: Bedroom, Decorative, Den, Dining Room, Living Room, Master Bedroom
Interior area
- Total structure area: 13,743
- Total interior livable area: 13,743 sqft
- Finished area above ground: 13,743
Property
Parking
- Total spaces: 3
- Parking features: Additional Parking, Detached, Electric Gate, Garage Door Opener, Off Street
- Garage spaces: 3
Features
- Levels: Three Or More
- Patio & porch: Covered, Deck, Front Porch
- Pool features: In Ground, Outdoor Pool
- Fencing: Partial
Lot
- Size: 0.39 Acres
- Features: Landscaped, Level, Near Public Transit
Details
- Parcel number: 45810502240
- Special conditions: Standard
Construction
Type & style
- Home type: MultiFamily
- Architectural style: Historic,Manse,Traditional
- Property subtype: Multi Family
Materials
- Brick
- Foundation: Stone
- Roof: Asphalt
Condition
- Updated/Remodeled
- New construction: No
- Year built: 1895
Utilities & green energy
- Electric: Ameren
- Water: Community
- Utilities for property: Cable Available, Electricity Connected, Natural Gas Connected, Sewer Connected, Water Connected
Community & HOA
Community
- Features: Pool
- Security: Secured Garage/Parking, Smoke Detector(s)
- Subdivision: Fullertons Westminster Place
HOA
- Has HOA: Yes
- Amenities included: None
- Services included: Common Area Maintenance
- HOA fee: $175 annually
- HOA name: Westminster Place
Location
- Region: Saint Louis
Financial & listing details
- Price per square foot: $160/sqft
- Tax assessed value: $113,980
- Annual tax amount: $15,354
- Date on market: 6/29/2026
- Cumulative days on market: 73 days
- Listing terms: Cash,Conventional
- Ownership: Private
- Electric utility on property: Yes
Estimated market value
Not available
Estimated sales range
Not available
Not available
Price history
| Date | Event | Price |
|---|---|---|
| 6/29/2026 | Listed for sale | $2,200,000-10.2%$160/sqft |
Source:  MARIS #26036199 Report a problem MARIS #26036199 Report a problem | ||
| 6/13/2026 | Listing removed | $2,450,000$178/sqft |
Source: MARIS #26018692 Report a problem | ||
| 4/1/2026 | Listed for sale | $2,450,000$178/sqft |
Source: MARIS #26018692 Report a problem | ||
| 1/5/2026 | Listing removed | $2,450,000$178/sqft |
Source: MARIS #25057653 Report a problem | ||
| 12/1/2022 | Listing removed | -- |
Source: Zillow Rental Manager Report a problem | ||
| 10/31/2022 | Listed for rent | $3,100-16.2% |
Source: Zillow Rental Manager Report a problem | ||
| 9/29/2022 | Listing removed | -- |
Source: Zillow Rental Manager Report a problem | ||
| 8/29/2022 | Listed for rent | $3,700 |
Source: Zillow Rental Manager Report a problem | ||
| 7/29/2022 | Listing removed | -- |
Source: Zillow Rental Manager Report a problem | ||
| 6/9/2022 | Price change | $3,700-6.3% |
Source: Zillow Rental Manager Report a problem | ||
| 5/16/2022 | Listed for rent | $3,950+5.3% |
Source: Zillow Rental Manager Report a problem | ||
| 4/24/2021 | Listing removed | -- |
Source: Zillow Rental Manager Report a problem | ||
| 4/3/2021 | Listed for rent | $3,750+13.6% |
Source: Zillow Rental Manager Report a problem | ||
| 3/9/2021 | Listing removed | -- |
Source: Owner Report a problem | ||
| 3/3/2021 | Sold | -- |
Source: Public Record Report a problem | ||
| 4/3/2018 | Listing removed | $3,300 |
Source: Owner Report a problem | ||
| 2/21/2018 | Price change | $3,300-8.3% |
Source: Owner Report a problem | ||
| 10/16/2017 | Price change | $3,600-26.5% |
Source: Owner Report a problem | ||
| 9/21/2017 | Listed for rent | $4,900+172.2% |
Source: Owner Report a problem | ||
| 7/27/2017 | Listing removed | $1,800 |
Source: Owner Report a problem | ||
| 6/27/2017 | Price change | $1,800-5.3% |
Source: Owner Report a problem | ||
| 5/24/2017 | Price change | $1,900-7.3% |
Source: Owner Report a problem | ||
| 4/23/2017 | Listed for rent | $2,050-14.6% |
Source: Owner Report a problem | ||
| 11/23/2016 | Listing removed | $2,400+33.3% |
Source: Owner Report a problem | ||
| 7/1/2015 | Listing removed | $1,800 |
Source: Owner Report a problem | ||
Public tax history
| Year | Property taxes | Tax assessment |
|---|---|---|
| 2025 | $10,247 +2.7% | $113,980 +4.4% |
| 2024 | $9,981 +4.7% | $109,200 +258.2% |
| 2023 | $9,532 +258.8% | $30,490 +4.6% |
| 2022 | $2,656 -75% | $29,140 -75% |
| 2021 | $10,640 +1% | $116,570 |
| 2020 | $10,533 | $116,570 |
| 2019 | $10,533 | $116,570 +3.7% |
| 2018 | $10,533 +2.5% | $112,370 |
| 2017 | $10,278 +14.1% | $112,370 +14.9% |
| 2016 | $9,010 +9.4% | $97,760 |
| 2015 | $8,235 +9.9% | $97,760 |
| 2014 | $7,491 | $97,760 +9.9% |
| 2013 | $7,491 | $88,940 -1.4% |
| 2012 | -- | $90,190 |
| 2011 | -- | $90,190 |
| 2010 | -- | $90,190 -13.3% |
| 2009 | -- | $104,060 +466.5% |
| 2005 | $1,389 +1.5% | $18,370 |
| 2004 | $1,369 | $18,370 |
Find assessor info on the county website
Monthly payment
Est. payment
Payment breakdown
Explore the cost of this home by adjusting the details. Changes won't be saved.Climate risks
Neighborhood: Central West End
Nearby schools
Schools provided by the listing agent
- Elementary: Hickey Elem.
- Middle: Yeatman-Liddell Middle School
- High: Sumner High
Source: MARIS. This data may not be complete. We recommend contacting the local school district to confirm school assignments for this home.
- $799,0003 bd3 ba2.8k sqft4341 Westminster Pl #2, Saint Louis, MO 63108For Sale

- $1,125,0004 bd4 ba5.1k sqft4341 Westminster Pl #1, Saint Louis, MO 63108For Sale

- $303,000-- bd1 ba3.5k sqft4335 Westminster Pl, Saint Louis, MO 63108Off Market
- $--3 bd2 ba2k sqft4335 Westminster Pl #2R, Saint Louis, MO 63108Off Market